
11906 Renwood Ln, North Bethesda, MD 20852
Local realty services provided by:ERA Liberty Realty
11906 Renwood Ln,North Bethesda, MD 20852
$1,075,000
- 4 Beds
- 3 Baths
- - sq. ft.
- Single family
- Sold
Listed by: nurit coombe, itamar simhony
Office: the agency dc
MLS#:MDMC2246680
Source:BRIGHTMLS
Sorry, we are unable to map this address
Price summary
- Price:$1,075,000
About this home
Welcome home to 11906 Renwood Lane, a beautifully updated brick rambler in the highly sought-after Tilden Woods neighborhood. Combining classic charm with tasteful modern updates, this move-in-ready residence offers an ideal blend of comfort, style, and functional space.
Step inside to a sun-filled main level featuring solid red oak hardwoods, fresh designer paint, luxury LVP flooring, and updated light fixtures throughout. The heart of the home is the updated kitchen, complete with sleek granite countertops, stainless steel appliances, and a charming breakfast area framed by a dramatic bay window that fills the space with natural light.
Designed for both comfortable living and effortless entertaining, the spacious living and dining areas flow seamlessly into a refreshed screened porch and an expansive rear deck. Overlooking an exceptionally private backyard, this peaceful outdoor retreat also includes a convenient built-in storage shed tucked beneath the screened porch, providing abundant space for lawn equipment, seasonal items, and outdoor gear. Three generously sized bedrooms and two updated full baths complete the main level. Downstairs, an expansive family room with a classic wood-burning fireplace and custom built-ins creates a warm and inviting gathering space. A fourth bedroom, full bath, and generous storage provide the flexibility to accommodate guests, a home office, or a private retreat.
Situated just minutes from Cabin John Village, Pike & Rose, Metro access, and I-270/495, residents will enjoy effortless commuting and quick access to premier dining, boutique shopping, and vibrant entertainment options. Impeccably maintained, freshly updated, and ready for you to move right in!...
Contact an agent
Home facts
- Year built:1962
- Subdivision & Development:TILDEN WOODS
- Listing ID #:MDMC2246680
- Added:30 day(s) ago
- Updated:August 21, 2026 at 10:48 AM
Rooms and interior
- Bedrooms:4
- Total bathrooms:3
- Full bathrooms:3
- Dining Description:Combination Dining/Living, Dining Area
- Kitchen Description:Breakfast Area, Built-Ins, Dishwasher, Disposal, Extra Refrigerator/Freezer, Kitchen - Eat-In, Pantry, Recessed Lighting, Refrigerator, Stainless Steel Appliances, Stove, Upgraded Countertops
- Bedroom Description:Entry Level Bedroom
- Basement:Yes
- Basement Description:Fully Finished, Interior Access, Outside Entrance, Rear Entrance, Walkout Level
Heating and cooling
- Cooling:Central A/C
- Heating:Forced Air, Natural Gas
Structure and exterior
- Year built:1962
- Architectural Style:Ranch/Rambler
- Construction Materials:Brick
- Foundation Description:Slab
- Levels:2 Stories
Schools
- High school:WALTER JOHNSON
- Middle school:TILDEN
- Elementary school:FARMLAND
Utilities
- Water:Public
- Sewer:Public Sewer
Finances and disclosures
- Price:$1,075,000
- Tax amount:$9,784 (2025)
Features and amenities
- Laundry features:Dryer, Washer
- Amenities:Built-Ins, Ceiling Fan(s), Recessed Lighting
Parking
- Parking description:Asphalt Driveway
New listings near 11906 Renwood Ln
- Coming Soon
 $230,000Coming Soon1 beds 2 baths877 sq. ft.
11801 Rockville Pik #1706, ROCKVILLE, MD 20852
MLS# MDMC2250050Listed by: EXP REALTY, LLC - Coming Soon
 $630,000Coming Soon3 beds 2 baths1,484 sq. ft.
12203 Nordlie Dr, ROCKVILLE, MD 20852
MLS# MDMC2245074Listed by: REDFIN CORP - Open Sun, 1 to 4pmNew
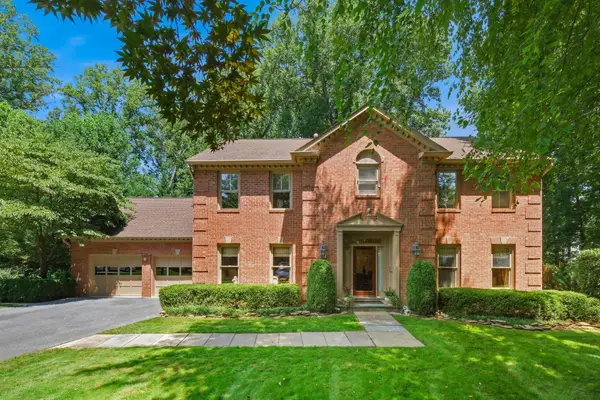 $1,625,000Active5 beds 5 baths4,280 sq. ft.
11832 Danville Dr, NORTH BETHESDA, MD 20852
MLS# MDMC2246492Listed by: TTR SOTHEBY'S INTERNATIONAL REALTY - New
 $1,055,000Active3 beds 4 baths2,418 sq. ft.
11306 Hollowstone Dr, ROCKVILLE, MD 20852
MLS# MDMC2252282Listed by: HOMEZU BY SIMPLE CHOICE - New
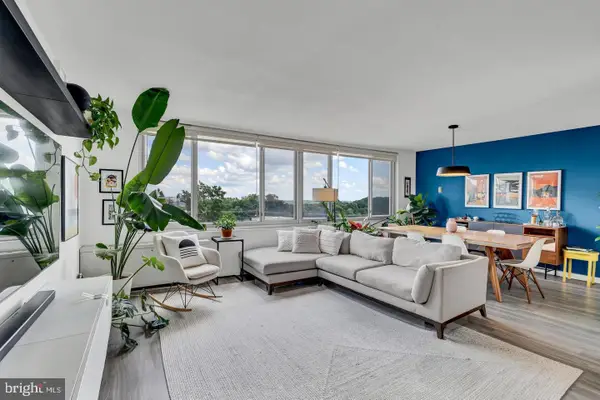 $320,000Active2 beds 2 baths1,144 sq. ft.
11801 Rockville Pike #813, ROCKVILLE, MD 20852
MLS# MDMC2251612Listed by: RLAH @PROPERTIES - New
 $1,095,000Active5 beds 4 baths2,776 sq. ft.
11919 Tildenwood Dr, ROCKVILLE, MD 20852
MLS# MDMC2251824Listed by: THE AGENCY DC  $1,900,000Pending4 beds 5 baths2,790 sq. ft.
10844 Symphony Park Dr, NORTH BETHESDA, MD 20852
MLS# MDMC2250042Listed by: COMPASS- New
 $300,057Active2 beds 1 baths900 sq. ft.
11750 Old Georgetown #2522, ROCKVILLE, MD 20852
MLS# MDMC2252140Listed by: SMART REALTY, LLC - New
 $1,199,900Active3 beds 3 baths
2217 Hillpark Ln St, ROCKVILLE, MD 20852
MLS# MDMC2252124Listed by: URBAN PACE POLARIS, INC. - New
 $500,000Active3 beds 2 baths1,422 sq. ft.
11405 Commonwealth Dr #204, ROCKVILLE, MD 20852
MLS# MDMC2251616Listed by: REDFIN CORP


Protect your home and budget from life's surprises with an Assurant Home Warranty, backed by a partner that supports you through every step of homeownership. Explore Plans.
© 2023 - 2026 ERA Franchise Systems LLC. All rights reserved. ERA Franchise Systems LLC fully supports the principles of the Fair Housing Act and the Equal Opportunity Act. ERA, ERA Real Estate powered, and their respective logos are registered service marks of ERA Franchise Systems LLC. Each office is independently owned and operated.