
4420 Wynn Rd, Nottingham, MD 21236
Local realty services provided by:ERA Valley Realty
4420 Wynn Rd,Nottingham, MD 21236
$399,900
- 3 Beds
- 2 Baths
- 2,660 sq. ft.
- Single family
- Active
Upcoming open houses
- Sat, Nov 2112:00 pm - 02:00 pm
Listed by: nicholas w bogardus, cailean austin arrington
Office: compass
MLS#:MDBC2179254
Source:BRIGHTMLS
Price summary
- Price:$399,900
- Price per sq. ft.:$150.34
About this home
Perfection in Perry Hall! Welcome to the best lot on the quietest cul-de-sac in the neighborhood! This completely turn-key split-foyer feels even bigger than it is and features an updated kitchen, a huge finished basement and an expansive composite deck! The walkout basement includes a built-in bar, plenty of space for all of your hobbies, watching the game and so much more. The backyard is private, backs to woods and feels like a true retreat. New gutters with gutter guards!
Contact an agent
Home facts
- Year built:1969
- Subdivision & Development:PERRY HALL
- Listing ID #:MDBC2179254
- Added:1 day(s) ago
- Updated:November 19, 2026 at 02:46 PM
Rooms and interior
- Bedrooms:3
- Total bathrooms:2
- Full bathrooms:1
- Half bathrooms:1
- Basement:Yes
- Basement Description:Fully Finished
- Living area:2,660 sq. ft.
Heating and cooling
- Cooling:Central A/C
- Heating:Forced Air, Natural Gas
Structure and exterior
- Roof:Asphalt
- Year built:1969
- Building area:2,660 sq. ft.
- Lot area:9405 Acres
- Architectural Style:Split Foyer
- Foundation Description:Block
- Levels:2 Stories
Utilities
- Water:Public
- Sewer:Private Sewer
Finances and disclosures
- Price:$399,900
- Price per sq. ft.:$150.34
- Tax amount:$4,191 (2026)
Parking
- Parking description:Asphalt Driveway
New listings near 4420 Wynn Rd
- Coming Soon
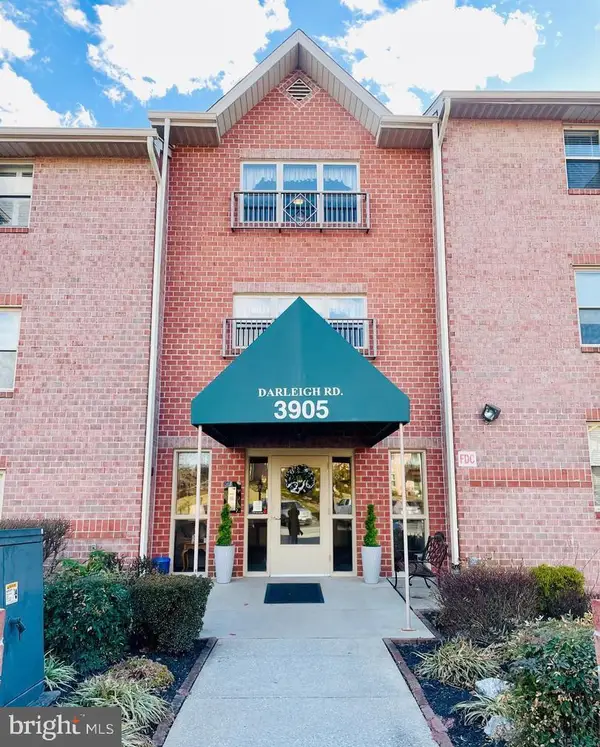 $243,900Coming Soon3 beds 2 baths1,501 sq. ft.
3905 Darleigh Rd #f, NOTTINGHAM, MD 21236
MLS# MDBC2181036Listed by: NORTHROP REALTY - Coming Soon
 $249,900Coming Soon3 beds 2 baths1,688 sq. ft.
7 Rothamel Ct, NOTTINGHAM, MD 21236
MLS# MDBC2179162Listed by: HYATT & COMPANY REAL ESTATE, LLC - Coming Soon
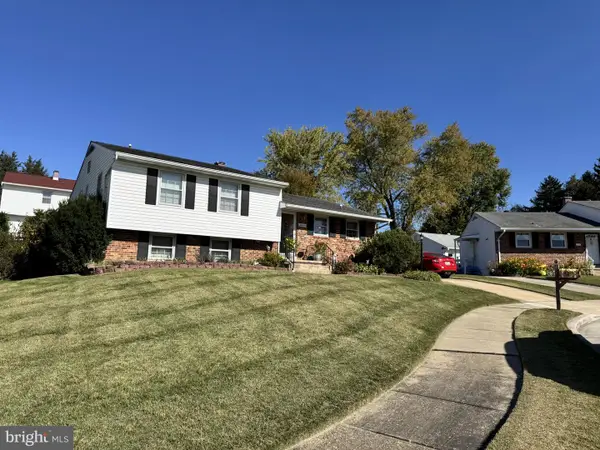 $400,000Coming Soon3 beds 3 baths2,258 sq. ft.
18 Kilkea Ct, BALTIMORE, MD 21236
MLS# MDBC2180170Listed by: LONG & FOSTER REAL ESTATE, INC - New
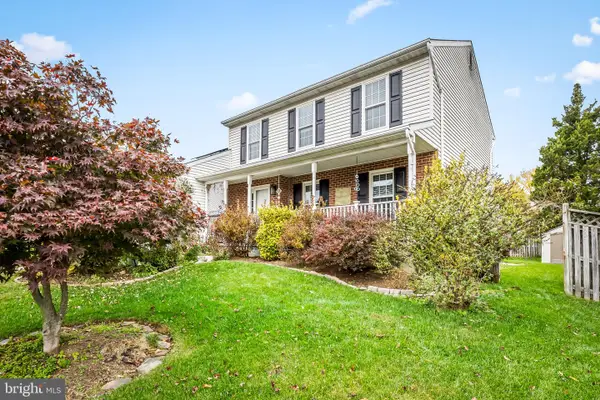 $450,000Active3 beds 4 baths2,625 sq. ft.
3708 Oakfalls Way, BALTIMORE, MD 21236
MLS# MDBC2181474Listed by: COMPASS 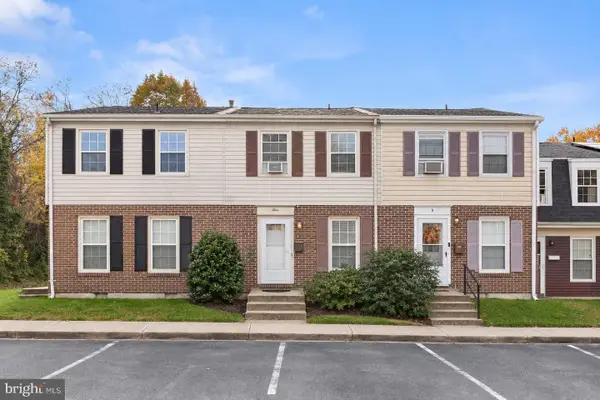 $175,000Pending3 beds 2 baths1,436 sq. ft.
3 Birsay Ct #2b, BALTIMORE, MD 21236
MLS# MDBC2180642Listed by: NORTHROP REALTY- Open Sat, 10am to 12pmNew
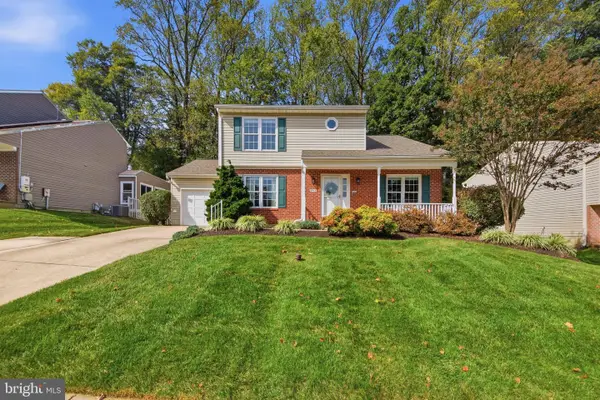 $465,000Active4 beds 4 baths2,038 sq. ft.
9504 Oakbranch Way, BALTIMORE, MD 21236
MLS# MDBC2181004Listed by: CUMMINGS & CO. REALTORS - Open Sat, 1 to 2:30pmNew
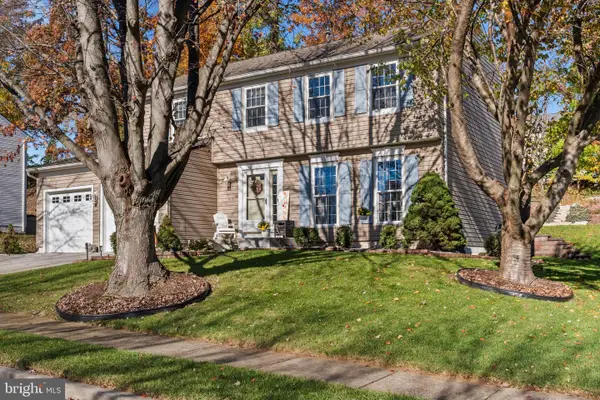 $550,000Active4 beds 3 baths2,352 sq. ft.
10 Quails Nest Ct, BALTIMORE, MD 21236
MLS# MDBC2180836Listed by: CUMMINGS & CO. REALTORS - New
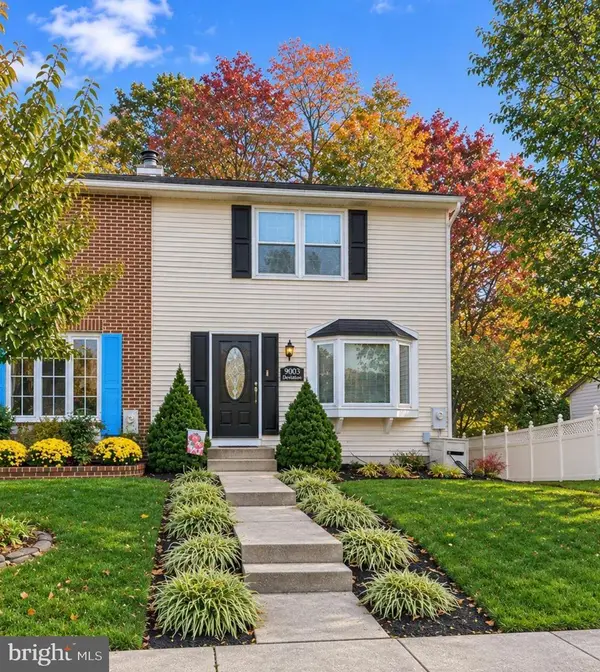 $315,000Active3 beds 2 baths1,650 sq. ft.
9003 Deviation Rd, BALTIMORE, MD 21236
MLS# MDBC2181032Listed by: EXP REALTY, LLC - New
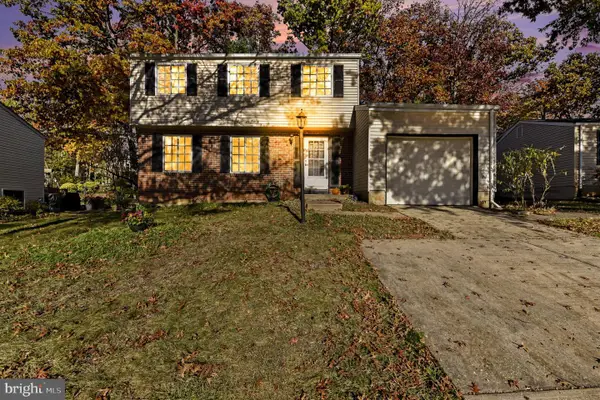 $410,000Active3 beds 2 baths1,668 sq. ft.
8407 Tachbrook Rd, BALTIMORE, MD 21236
MLS# MDBC2180930Listed by: RE/MAX QUALITY SERVICE, INC.


Protect your home and budget from life's surprises with an Assurant Home Warranty, backed by a partner that supports you through every step of homeownership. Explore Plans.
© 2023 - 2026 ERA Franchise Systems LLC. All rights reserved. ERA Franchise Systems LLC fully supports the principles of the Fair Housing Act and the Equal Opportunity Act. ERA, ERA Real Estate powered, and their respective logos are registered service marks of ERA Franchise Systems LLC. Each office is independently owned and operated.