
17804 Buehler Rd #149, Olney, MD 20832
Local realty services provided by:Pagoda Realty ERA Powered
17804 Buehler Rd #149,Olney, MD 20832
$160,000
- 1 Beds
- 1 Baths
- 719 sq. ft.
- Condominium
- Active
Listed by: sheena saydam, laurie emmanuelle jackson
Office: keller williams capital properties
MLS#:MDMC2244450
Source:BRIGHTMLS
Price summary
- Price:$160,000
- Price per sq. ft.:$222.53
About this home
Don't miss this beautifully updated top-level condo in Camelback Village, offering 1 bedroom, 1 bath, and a private balcony overlooking peaceful, tree-lined views that provide both privacy and natural shade. An excellent opportunity for investors, the property is currently tenant occupied, with the tenant open to extending the lease for those seeking immediate rental income. Step inside to a bright, airy interior featuring updated flooring throughout. The remodeled kitchen showcases white cabinetry, granite countertops, stainless steel appliances, and abundant cabinet space. The adjoining dining area enjoys tranquil treetop views, while the spacious living room features recessed lighting and a sliding glass door leading to the private balcony, creating an ideal space for relaxing or entertaining. The generously sized bedroom offers a ceiling fan, ample natural light, and a spacious walk-in closet. The full bath has been updated with a modern vanity and a tiled tub/shower combination. A versatile bonus room provides endless possibilities, perfect for a home office, oversized pantry, secondary walk-in closet, or additional storage to suit your needs. Additional highlights include an in-unit washer and dryer, off-street parking with a resident permit, and ample guest parking. Unwind at the end of the day on your private third-level balcony, which boasts quiet, scenic views, the perfect spot for your morning coffee or an evening book. The condo fees include water, trash, snow removal, common area maintenance and amenities like swimming pool and tennis courts. Ideally located with easy access to Georgia Avenue and Olney Sandy Spring Road, you're just moments from Safeway, Harris Teeter, CVS, Starbucks, and a variety of shopping and dining options in the heart of Olney....
Contact an agent
Home facts
- Year built:1973
- Subdivision & Development:CAMELBACK VILLAGE
- Listing ID #:MDMC2244450
- Added:60 day(s) ago
- Updated:September 07, 2026 at 01:47 PM
Rooms and interior
- Bedrooms:1
- Total bathrooms:1
- Full bathrooms:1
- Dining Description:Dining Area
- Kitchen Description:Built-In Microwave, Dishwasher, Disposal, Kitchen - Gourmet, Oven/Range - Electric, Recessed Lighting, Refrigerator, Stainless Steel Appliances, Upgraded Countertops
- Bedroom Description:Walk In Closet(s)
- Living area:719 sq. ft.
Heating and cooling
- Cooling:Central A/C
- Heating:Central, Electric
Structure and exterior
- Year built:1973
- Building area:719 sq. ft.
- Architectural Style:Traditional
- Construction Materials:Brick
- Exterior Features:Balcony
- Levels:1 Story
Schools
- High school:SHERWOOD
- Middle school:ROSA M. PARKS
- Elementary school:OLNEY
Utilities
- Water:Public
- Sewer:Public Sewer
Finances and disclosures
- Price:$160,000
- Price per sq. ft.:$222.53
- Tax amount:$1,870 (2025)
Features and amenities
- Laundry features:Dryer, Dryer In Unit, Washer, Washer In Unit
- Amenities:Ceiling Fan(s), Recessed Lighting, Window Treatments
Parking
- Parking description:Off Street, Permit Included, Unassigned
New listings near 17804 Buehler Rd #149
- Coming Soon
 $377,000Coming Soon2 beds 2 baths1,150 sq. ft.
3825 Doc Berlin Dr #22, SILVER SPRING, MD 20906
MLS# MDMC2254808Listed by: CENTURY 21 REDWOOD REALTY - Coming Soon
 $414,900Coming Soon4 beds 4 baths1,388 sq. ft.
3437 Bantry Way, OLNEY, MD 20832
MLS# MDMC2252486Listed by: SAMSON PROPERTIES - Coming SoonOpen Sun, 1 to 3:30pm
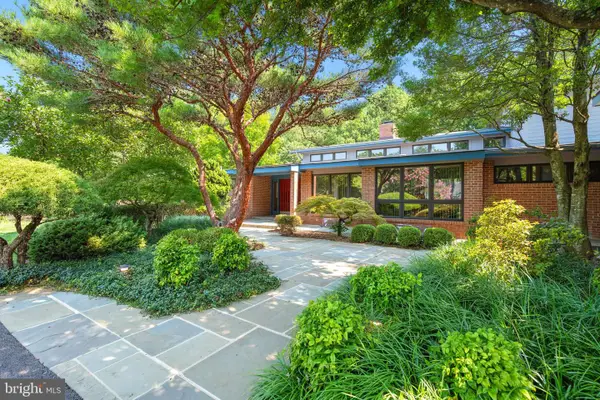 $1,400,000Coming Soon5 beds 5 baths5,852 sq. ft.
17026 Barn Ridge Dr, SILVER SPRING, MD 20906
MLS# MDMC2250752Listed by: RE/MAX REALTY CENTRE, INC. - Coming Soon
 $998,500Coming Soon6 beds 5 baths4,097 sq. ft.
17034 Barn Ridge Dr, SILVER SPRING, MD 20906
MLS# MDMC2252308Listed by: REAL BROKER, LLC - GAITHERSBURG - Coming Soon
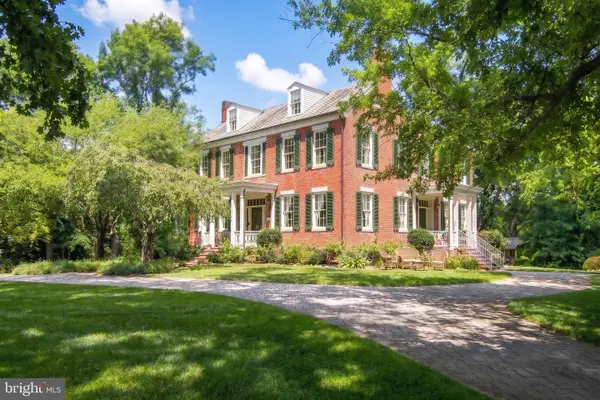 $1,225,000Coming Soon5 beds 3 baths3,920 sq. ft.
19101 Old Baltimore Rd, BROOKEVILLE, MD 20833
MLS# MDMC2249536Listed by: LONG & FOSTER REAL ESTATE, INC. - New
 $499,900Active3 beds 3 baths1,617 sq. ft.
17516 Longview Ln, OLNEY, MD 20832
MLS# MDMC2254834Listed by: SAMSON PROPERTIES - New
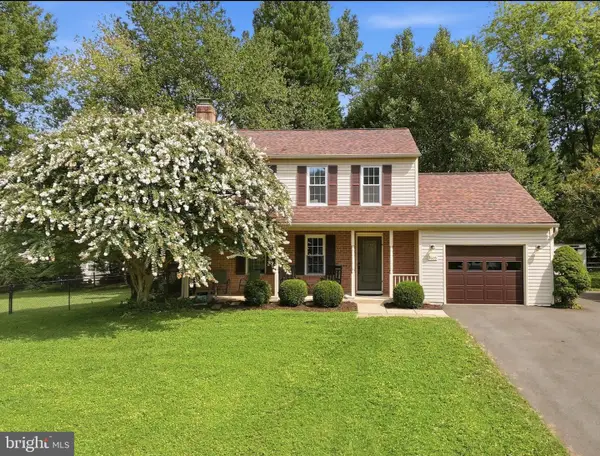 $725,000Active4 beds 4 baths1,943 sq. ft.
3605 Stoney Castle St, OLNEY, MD 20832
MLS# MDMC2253410Listed by: COMPASS - New
 $799,000Active4 beds 3 baths2,704 sq. ft.
2704 Lindenwood Dr, OLNEY, MD 20832
MLS# MDMC2254220Listed by: EXP REALTY, LLC - New
 $375,000Active2 beds 2 baths1,150 sq. ft.
3825 Doc Berlin Dr #17, SILVER SPRING, MD 20906
MLS# MDMC2254296Listed by: REALTY 1 MARYLAND, LLC  $387,000Pending3 beds 3 baths1,397 sq. ft.
2917 Mcgee Way, OLNEY, MD 20832
MLS# MDMC2253562Listed by: LONG & FOSTER REAL ESTATE, INC.


Protect your home and budget from life's surprises with an Assurant Home Warranty, backed by a partner that supports you through every step of homeownership. Explore Plans.
© 2023 - 2026 ERA Franchise Systems LLC. All rights reserved. ERA Franchise Systems LLC fully supports the principles of the Fair Housing Act and the Equal Opportunity Act. ERA, ERA Real Estate powered, and their respective logos are registered service marks of ERA Franchise Systems LLC. Each office is independently owned and operated.