
19001 Bloomfield Rd, Olney, MD 20832
Local realty services provided by:Mountain Realty ERA Powered
19001 Bloomfield Rd,Olney, MD 20832
$725,000
- 4 Beds
- 3 Baths
- 3,002 sq. ft.
- Single family
- Active
Upcoming open houses
- Sat, Oct 0302:00 pm - 04:00 pm
- Sun, Oct 0401:00 pm - 03:00 pm
Listed by: patrick d mayo
Office: re/max realty centre, inc.
MLS#:MDMC2258324
Source:BRIGHTMLS
Price summary
- Price:$725,000
- Price per sq. ft.:$241.51
- Monthly HOA dues:$6.42
About this home
Welcome to 19001 Bloomfield Drive in sought-after Olney Mill! This well-maintained home is loaded with updates, including a NEW ROOF with warranty (2026), NEW HVAC (2025), and NEW extended 3-car-wide driveway (2025). The updated kitchen features granite countertops, while both upstairs bathrooms have been beautifully remodeled with heated floors. Custom plaster egg-and-dart crown molding adds architectural character.
Outside, enjoy a fenced backyard with patio, powered shed, raised garden beds, playhouse, and sandbox. The oversized 24' x 24' two-car-plus garage provides excellent parking, storage, and workspace.
Olney Mill offers a true neighborhood feel with community events throughout the year and low HOA fees of approximately $150/year. Convenient to shopping, restaurants, parks, golf, MedStar Montgomery, Olney Farmers Market, and MD-200/ICC, with easy access to DC, Baltimore, Frederick, and Northern Virginia.
Contact an agent
Home facts
- Year built:1970
- Subdivision & Development:OLNEY MILL
- Listing ID #:MDMC2258324
- Added:1 day(s) ago
- Updated:October 01, 2026 at 09:48 PM
Rooms and interior
- Bedrooms:4
- Total bathrooms:3
- Full bathrooms:3
- Flooring:Hardwood
- Bathrooms Description:Primary Bath(s)
- Kitchen Description:Carpet, Dishwasher, Exhaust Fan, Kitchen - Eat-In, Recessed Lighting, Refrigerator, Stove, Water Heater
- Bedroom Description:Carpet
- Basement:Yes
- Basement Description:Fully Finished
- Living area:3,002 sq. ft.
Heating and cooling
- Cooling:Central A/C
- Heating:Forced Air, Natural Gas
Structure and exterior
- Year built:1970
- Building area:3,002 sq. ft.
- Lot area:0.4 Acres
- Lot Features:Corner, Corner Lot/Unit
- Architectural Style:Split Foyer
- Construction Materials:Brick
- Exterior Features:Exterior Lighting, Gutter System, Patio(s), Street Lights
- Foundation Description:Block
- Levels:3 Story
Schools
- High school:SHERWOOD
- Middle school:ROSA M. PARKS
- Elementary school:BELMONT
Utilities
- Water:Public
- Sewer:Public Sewer
Finances and disclosures
- Price:$725,000
- Price per sq. ft.:$241.51
- Tax amount:$7,120 (2026)
Features and amenities
- Laundry features:Dryer, Dryer - Gas, Washer
- Amenities:Cable TV, Carpet, Ceiling Fan(s), Phone, Recessed Lighting
Parking
- Parking description:Attached Garage, Basement Garage, Garage - Front Entry, Garage Door Opener, Inside Access, Off Street
- Garage:Yes
- Garage spaces:2
New listings near 19001 Bloomfield Rd
- Coming Soon
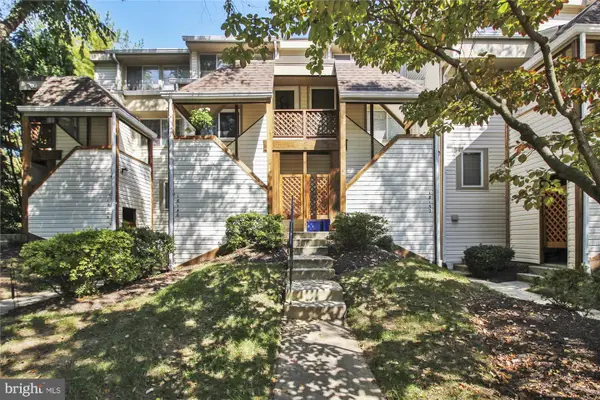 $279,000Coming Soon2 beds 2 baths1,032 sq. ft.
18148 Windsor Hill Dr #202b, OLNEY, MD 20832
MLS# MDMC2254922Listed by: LONG & FOSTER REAL ESTATE, INC. - Coming Soon
 $1,150,000Coming Soon4 beds 5 baths4,180 sq. ft.
2426 Westminster Dr, OLNEY, MD 20832
MLS# MDMC2257676Listed by: RLAH @PROPERTIES - Coming Soon
 $650,000Coming Soon4 beds 3 baths2,041 sq. ft.
3445 Tanterra Cir, BROOKEVILLE, MD 20833
MLS# MDMC2257396Listed by: BERKSHIRE HATHAWAY HOMESERVICES PENFED REALTY - Coming Soon
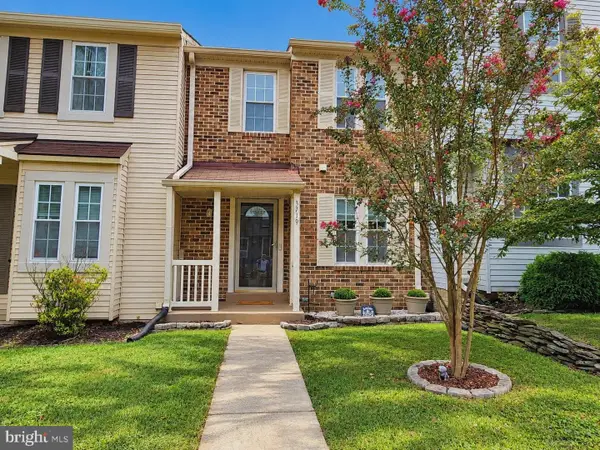 $429,900Coming Soon2 beds 3 baths1,123 sq. ft.
3719 Gelderland Ct, OLNEY, MD 20832
MLS# MDMC2257074Listed by: RE/MAX REALTY CENTRE, INC. - Coming Soon
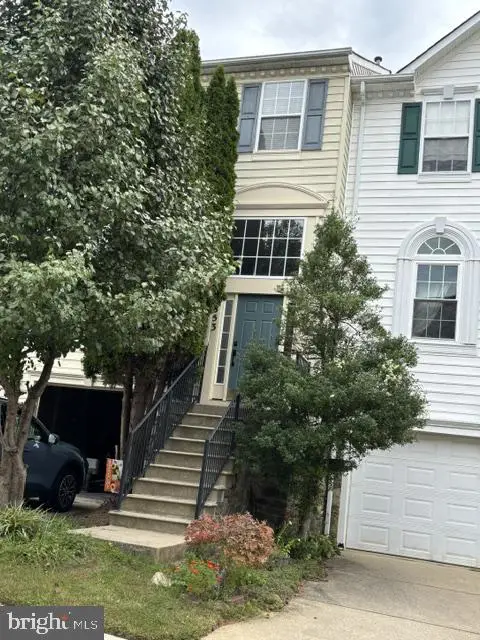 $629,900Coming Soon3 beds 4 baths1,760 sq. ft.
4853 Waltonshire Cir, OLNEY, MD 20832
MLS# MDMC2255330Listed by: RLAH @PROPERTIES - Coming Soon
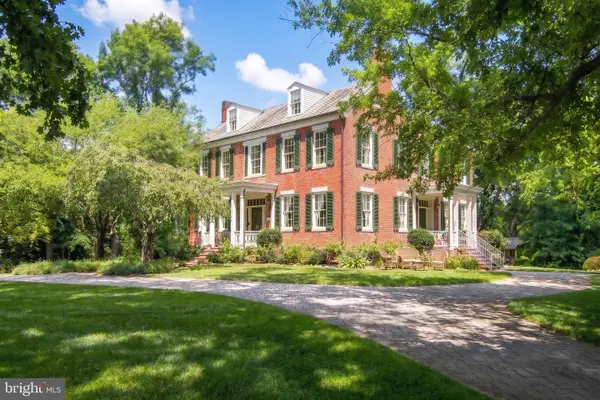 $1,225,000Coming Soon5 beds 3 baths3,920 sq. ft.
19101 Old Baltimore Rd, BROOKEVILLE, MD 20833
MLS# MDMC2249536Listed by: LONG & FOSTER REAL ESTATE, INC. - Open Fri, 5 to 7pmNew
 $325,000Active2 beds 3 baths1,137 sq. ft.
18250 Windsor Hill Dr #313, OLNEY, MD 20832
MLS# MDMC2258136Listed by: WEICHERT, REALTORS - New
 $139,900Active1 beds 1 baths719 sq. ft.
17804 Buehler Rd #2-b-2, OLNEY, MD 20832
MLS# MDMC2257908Listed by: YOUR WAY REALTY LLC - New
 $234,900Active3 beds 2 baths1,110 sq. ft.
3206 Spartan Rd #14, OLNEY, MD 20832
MLS# MDMC2255784Listed by: LPT REALTY, LLC


Protect your home and budget from life's surprises with an Assurant Home Warranty, backed by a partner that supports you through every step of homeownership. Explore Plans.
© 2023 - 2026 ERA Franchise Systems LLC. All rights reserved. ERA Franchise Systems LLC fully supports the principles of the Fair Housing Act and the Equal Opportunity Act. ERA, ERA Real Estate powered, and their respective logos are registered service marks of ERA Franchise Systems LLC. Each office is independently owned and operated.