
3206 Spartan Rd #14, Olney, MD 20832
Local realty services provided by:ERA OakCrest Realty, Inc.
3206 Spartan Rd #14,Olney, MD 20832
$234,900
- 3 Beds
- 2 Baths
- 1,110 sq. ft.
- Condominium
- Active
Listed by: james e brown
Office: lpt realty, llc.
MLS#:MDMC2255784
Source:BRIGHTMLS
Price summary
- Price:$234,900
- Price per sq. ft.:$211.62
- Monthly HOA dues:$642
About this home
Don't miss this one! Beautifully renovated GROUND LEVEL 3-bedroom, two full bath condo in the heart of Olney! This move-in ready home has been upgraded and updated throughout and features an ALL-NEW KITCHEN with granite counters and new upgraded cabinets, a spacious living room, dining area, and a private walk-out. You'll love the in-unit stackable washer and dryer, assigned parking (and plenty of visitor parking), and the all of the convenience of a ground floor location. The condo fee includes water, sewer, heating, air conditioning, trash, snow removal, lawn care, and exterior building maintenance for worry-free living. Community amenities include a seasonal pool and recreation facilities. Conveniently located near grocery store, shopping, dining, parks, and major commuter routes. Don't miss this fantastic opportunity—schedule your showing today!
Contact an agent
Home facts
- Year built:1973
- Subdivision & Development:CAMELBACK VILLAGE
- Listing ID #:MDMC2255784
- Added:1 day(s) ago
- Updated:September 28, 2026 at 09:51 PM
Rooms and interior
- Bedrooms:3
- Total bathrooms:2
- Full bathrooms:2
- Flooring:Luxury Vinyl Tile
- Dining Description:Dining Area, Dining Room
- Bathrooms Description:Bathroom 2, Primary Bath(s), Primary Bathroom
- Kitchen Description:Breakfast Area, Upgraded Countertops
- Bedroom Description:Entry Level Bedroom, Primary Bedroom, Walk In Closet(s)
- Living area:1,110 sq. ft.
Heating and cooling
- Cooling:Central A/C
- Heating:90% Forced Air, Natural Gas Available
Structure and exterior
- Year built:1973
- Building area:1,110 sq. ft.
- Construction Materials:Brick
- Foundation Description:Slab
- Levels:1 Story
Schools
- High school:SHERWOOD
- Middle school:ROSA M. PARKS
- Elementary school:OLNEY
Utilities
- Water:Community, Public
- Sewer:Public Sewer
Finances and disclosures
- Price:$234,900
- Price per sq. ft.:$211.62
- Tax amount:$2,611 (2026)
Features and amenities
- Laundry features:Dryer In Unit, Laundry, Washer In Unit
- Amenities:Ceiling Fan(s), Double Pane Windows, Window Treatments
Parking
- Parking description:Parking Lot
New listings near 3206 Spartan Rd #14
- Coming Soon
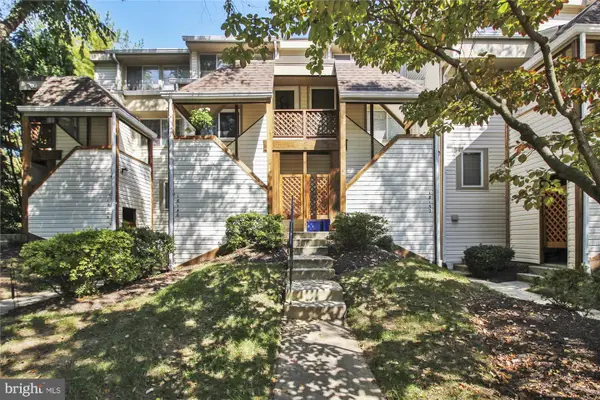 $279,000Coming Soon2 beds 2 baths1,032 sq. ft.
18148 Windsor Hill Dr #202b, OLNEY, MD 20832
MLS# MDMC2254922Listed by: LONG & FOSTER REAL ESTATE, INC. - Coming Soon
 $1,150,000Coming Soon4 beds 5 baths4,180 sq. ft.
2426 Westminster Dr, OLNEY, MD 20832
MLS# MDMC2257676Listed by: RLAH @PROPERTIES - Coming Soon
 $650,000Coming Soon4 beds 3 baths2,041 sq. ft.
3445 Tanterra Cir, BROOKEVILLE, MD 20833
MLS# MDMC2257396Listed by: BERKSHIRE HATHAWAY HOMESERVICES PENFED REALTY - Coming Soon
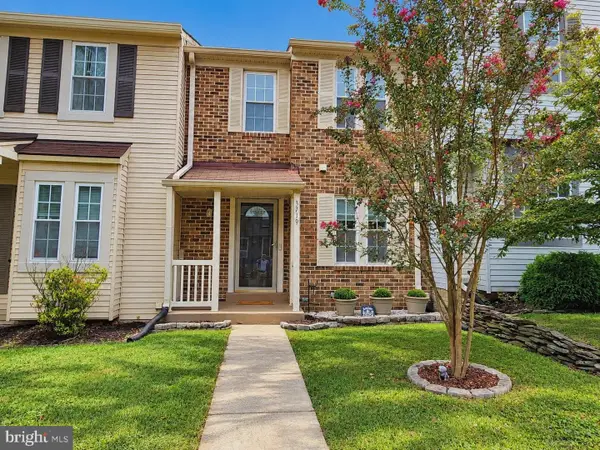 $429,900Coming Soon2 beds 3 baths1,123 sq. ft.
3719 Gelderland Ct, OLNEY, MD 20832
MLS# MDMC2257074Listed by: RE/MAX REALTY CENTRE, INC. - Coming Soon
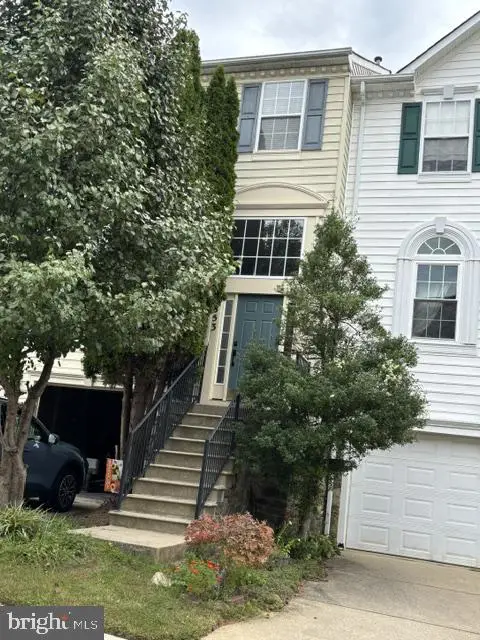 $629,900Coming Soon3 beds 4 baths1,760 sq. ft.
4853 Waltonshire Cir, OLNEY, MD 20832
MLS# MDMC2255330Listed by: RLAH @PROPERTIES - Coming Soon
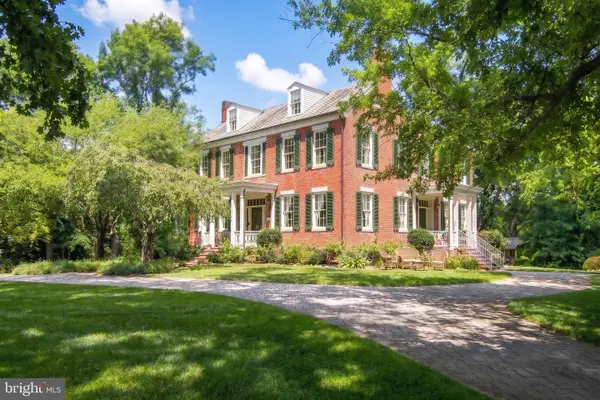 $1,225,000Coming Soon5 beds 3 baths3,920 sq. ft.
19101 Old Baltimore Rd, BROOKEVILLE, MD 20833
MLS# MDMC2249536Listed by: LONG & FOSTER REAL ESTATE, INC. - New
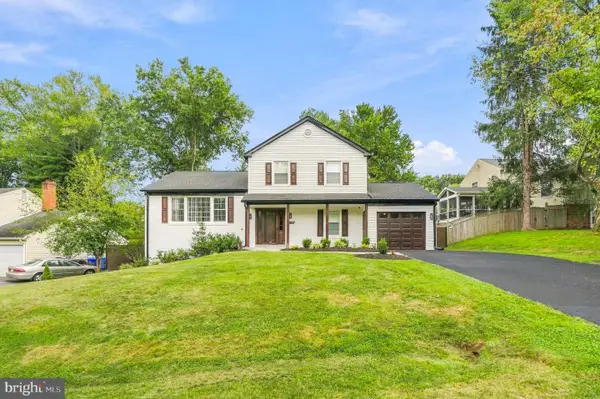 $800,000Active4 beds 4 baths2,308 sq. ft.
19648 Olney Mill Rd, BROOKEVILLE, MD 20833
MLS# MDMC2255204Listed by: REDFIN CORP - New
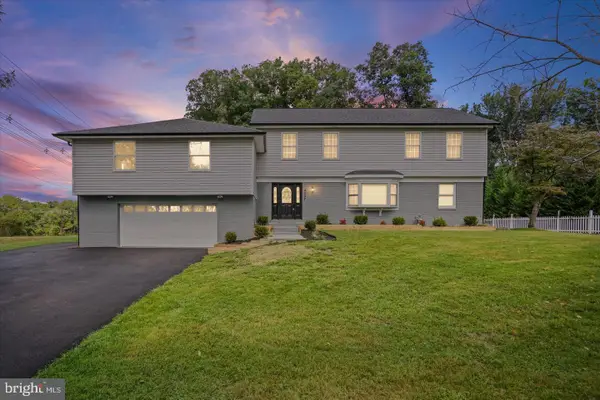 $875,000Active7 beds 6 baths4,524 sq. ft.
4237 Stafford Rd, OLNEY, MD 20832
MLS# MDMC2257022Listed by: LPT REALTY, LLC - New
 $995,000Active4 beds 4 baths2,268 sq. ft.
19011 Starkey Ter, BROOKEVILLE, MD 20833
MLS# MDMC2253238Listed by: LONG & FOSTER REAL ESTATE, INC.


Protect your home and budget from life's surprises with an Assurant Home Warranty, backed by a partner that supports you through every step of homeownership. Explore Plans.
© 2023 - 2026 ERA Franchise Systems LLC. All rights reserved. ERA Franchise Systems LLC fully supports the principles of the Fair Housing Act and the Equal Opportunity Act. ERA, ERA Real Estate powered, and their respective logos are registered service marks of ERA Franchise Systems LLC. Each office is independently owned and operated.