
801 Marcy Ave, Oxon Hill, MD 20745
Local realty services provided by:ERA Central Realty Group
801 Marcy Ave,Oxon Hill, MD 20745
$289,900
- 3 Beds
- 2 Baths
- 2,088 sq. ft.
- Single family
- Coming Soon
Listed by: rhonda e lawrence
Office: own real estate
MLS#:MDPG2221084
Source:BRIGHTMLS
Price summary
- Price:$289,900
- Price per sq. ft.:$138.84
About this home
AS IS ONLY! This charming 3-bedroom, 1.5-bathroom ranch-style home in the desirable Glassmanor subdivision offers a fantastic investment opportunity. Inside, enjoy the cozy living area, featuring a combination dining/living space with lots of natural light. The basement has plenty of space and the potential for a fourth bedroom and another full bath. The 0.16-acre lot features a welcoming front yard and a spacious rear yard, perfect for outdoor activities or future enhancements. With convenient access to public transportation and major commuter routes, this property is ideally situated for accessibility to Washington DC. Don't miss this opportunity to secure a valuable asset in a growing market!
Contact an agent
Home facts
- Year built:1955
- Subdivision & Development:GLASSMANOR
- Listing ID #:MDPG2221084
- Updated:October 04, 2026 at 01:37 PM
Rooms and interior
- Bedrooms:3
- Total bathrooms:2
- Full bathrooms:1
- Half bathrooms:1
- Flooring:Carpet
- Dining Description:Combination Dining/Living
- Kitchen Description:Carpet, Oven - Single, Refrigerator, Stove, Water Heater
- Bedroom Description:Carpet, Entry Level Bedroom
- Basement:Yes
- Basement Description:Daylight, Partial, Partially Finished, Side Entrance, Space For Rooms, Walkout Level, Windows
- Living area:2,088 sq. ft.
Heating and cooling
- Cooling:Ceiling Fan(s), Central A/C
- Heating:Forced Air, Natural Gas
Structure and exterior
- Roof:Shingle
- Year built:1955
- Building area:2,088 sq. ft.
- Lot area:0.16 Acres
- Lot Features:Front Yard, Rear Yard
- Architectural Style:Ranch/Rambler
- Construction Materials:Brick
- Foundation Description:Slab
- Levels:1 Story
Utilities
- Water:Public
- Sewer:Public Septic
Finances and disclosures
- Price:$289,900
- Price per sq. ft.:$138.84
- Tax amount:$3,939 (2026)
Features and amenities
- Laundry features:Dryer, Has Laundry, Washer
- Amenities:Carpet, Ceiling Fan(s)
Parking
- Parking description:On Street
New listings near 801 Marcy Ave
- Coming Soon
 $390,000Coming Soon3 beds 3 baths1,575 sq. ft.
7302 Epping Ave, FORT WASHINGTON, MD 20744
MLS# MDPG2220736Listed by: EXP REALTY, LLC - Coming Soon
 $349,900Coming Soon3 beds 1 baths1,292 sq. ft.
6609 March Dr, OXON HILL, MD 20745
MLS# MDPG2221192Listed by: KW METRO CENTER - Coming Soon
 $580,000Coming Soon4 beds 3 baths3,400 sq. ft.
7903 Esther Dr, OXON HILL, MD 20745
MLS# MDPG2220890Listed by: IKON REALTY - Coming Soon
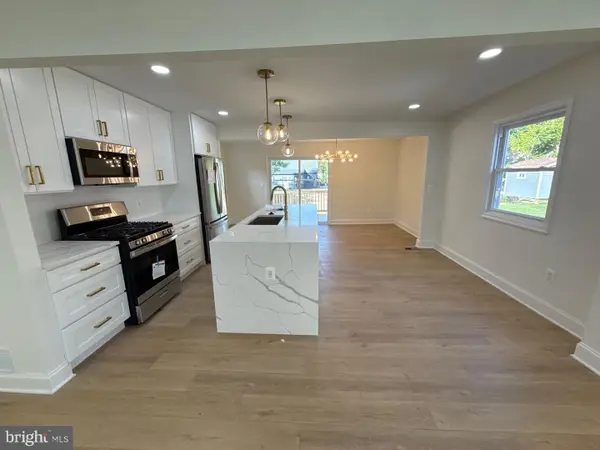 $449,900Coming Soon6 beds 4 baths2,018 sq. ft.
143 S Huron Dr, OXON HILL, MD 20745
MLS# MDPG2220010Listed by: WINNING EDGE - Coming Soon
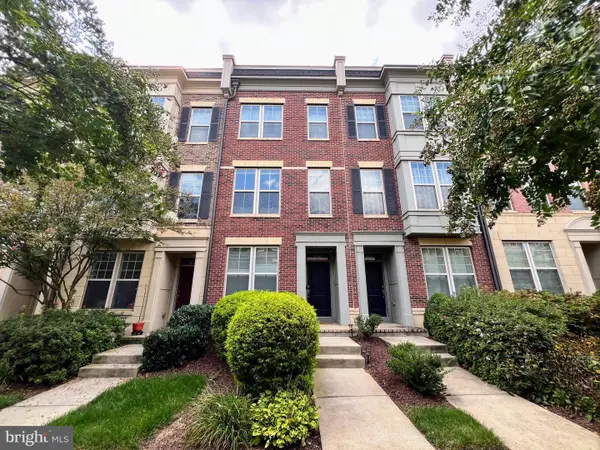 $645,000Coming Soon4 beds 5 baths2,628 sq. ft.
860 Regents Sq #339, OXON HILL, MD 20745
MLS# MDPG2219146Listed by: CENTURY 21 NEW MILLENNIUM - New
 $175,000Active3 beds 2 baths1,040 sq. ft.
5902 Shoshone Dr, OXON HILL, MD 20745
MLS# MDPG2213500Listed by: STAR REALTY INC. - New
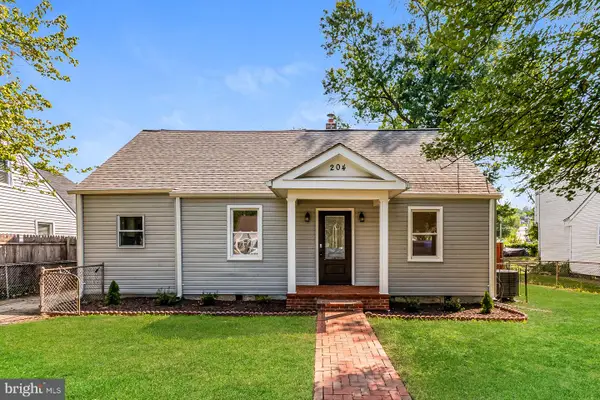 $400,000Active4 beds 3 baths1,358 sq. ft.
204 N Huron Dr, OXON HILL, MD 20745
MLS# MDPG2221296Listed by: OPEN DOOR BROKERAGE, LLC - New
 $459,000Active4 beds 3 baths1,242 sq. ft.
2011 Belfast Dr, FORT WASHINGTON, MD 20744
MLS# MDPG2221080Listed by: INDEPENDENT REALTY, INC - New
 $680,000Active3 beds 2 baths1,498 sq. ft.
2904 Tucker Rd, FORT WASHINGTON, MD 20744
MLS# MDPG2221166Listed by: RE/MAX EXECUTIVE - New
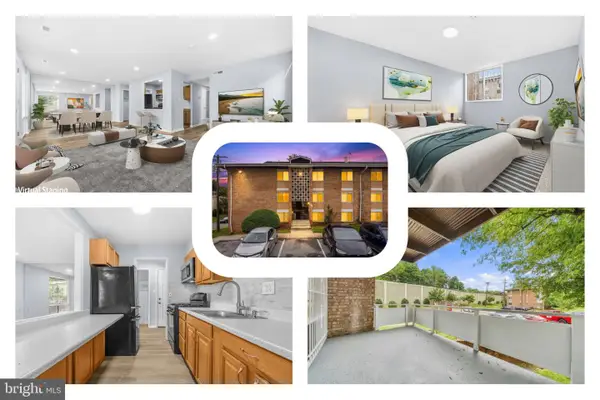 $135,000Active2 beds 1 baths892 sq. ft.
518 Wilson Bridge Dr #6719 B-1, OXON HILL, MD 20745
MLS# MDPG2220512Listed by: REDFIN CORP


Protect your home and budget from life's surprises with an Assurant Home Warranty, backed by a partner that supports you through every step of homeownership. Explore Plans.
© 2023 - 2026 ERA Franchise Systems LLC. All rights reserved. ERA Franchise Systems LLC fully supports the principles of the Fair Housing Act and the Equal Opportunity Act. ERA, ERA Real Estate powered, and their respective logos are registered service marks of ERA Franchise Systems LLC. Each office is independently owned and operated.