
16 Glen Alpine Rd, Phoenix, MD 21131
Local realty services provided by:ERA OakCrest Realty, Inc.
16 Glen Alpine Rd,Phoenix, MD 21131
$615,000
- 4 Beds
- 5 Baths
- 4,696 sq. ft.
- Single family
- Coming Soon
Listed by: angela m vavasori
Office: cummings & co. realtors
MLS#:MDBC2181490
Source:BRIGHTMLS
Price summary
- Price:$615,000
- Price per sq. ft.:$130.96
About this home
Rarely available and truly one of a kind, this striking contemporary sits on one of the largest lots in one of Phoenix’s most sought-after neighborhoods, and it’s also one of the largest homes there. The main level has an open plan built for entertaining, with a massive kitchen flowing into an expansive living and dining area. A dramatic, light-filled atrium sits at the center of the home and separates the two wings. On the far side is a private retreat with the primary suite and its own bath, two more bedrooms that each have their own bath, a family room, and a one-of-a-kind sunken indoor greenhouse you step down into. Upstairs you’ll find another bedroom, a full bath, and a loft-style family room with a fireplace that overlooks the living/dining area and the atrium below. The basement runs the entire footprint of the first floor, offering 3,000+ sq ft with exceptionally tall ceilings, ready to finish however you like: a gym, media room, guest quarters, workshop and more. There’s also a two-car garage. The home is priced well below neighborhood comps, which leaves plenty of room to update and build equity. It’s a rare chance to put your own stamp on a home with great bones and a layout you won’t find anywhere else. Sold as-is. Priced below current tax assessment, buyers can appeal taxes within 60 days of closing....
Contact an agent
Home facts
- Year built:1988
- Subdivision & Development:WINDEMERE
- Listing ID #:MDBC2181490
- Updated:November 18, 2026 at 03:18 PM
Rooms and interior
- Bedrooms:4
- Total bathrooms:5
- Full bathrooms:4
- Half bathrooms:1
- Dining Description:Combination Dining/Living
- Bathrooms Description:Primary Bath(s)
- Kitchen Description:Built-Ins, Cooktop - Down Draft, Dishwasher, Disposal, Exhaust Fan, Icemaker, Kitchen - Country, Kitchen - Island, Kitchen - Table Space, Microwave, Oven - Wall, Oven/Range - Electric, Refrigerator, Water Dispenser, Wet/Dry Bar
- Basement:Yes
- Basement Description:Connecting Stairway, Full, Sump Pump, Unfinished
- Living area:4,696 sq. ft.
Heating and cooling
- Cooling:Central A/C
- Heating:Electric, Forced Air, Heat Pump(s), Zoned
Structure and exterior
- Roof:Asphalt
- Year built:1988
- Building area:4,696 sq. ft.
- Lot area:1.36 Acres
- Lot Features:Landscaping, Trees/Wooded
- Architectural Style:Contemporary
- Exterior Features:Deck(s)
- Levels:2 Stories
Utilities
- Water:Well
- Sewer:Private Septic Tank
Finances and disclosures
- Price:$615,000
- Price per sq. ft.:$130.96
- Tax amount:$10,518 (2026)
Features and amenities
- Laundry features:Dryer, Washer
- Amenities:Atrium Windows, Built-Ins, Cable TV Available, Double Pane Windows, Intercom, Multiple Phone Lines, Wet/Dry Bar, Window Treatments
Parking
- Parking description:Asphalt Driveway, Attached Garage, Garage Door Opener
- Garage:Yes
- Garage spaces:2
New listings near 16 Glen Alpine Rd
- Coming Soon
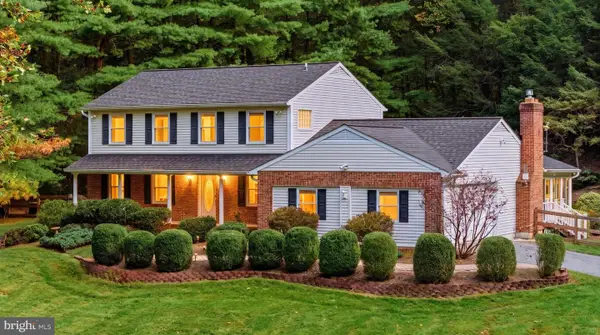 Coming Soon4 beds 4 baths2,836 sq. ft.
2523 Paper Mill Rd, PHOENIX, MD 21131
MLS# MDBC2177546Listed by: NEXT STEP REALTY 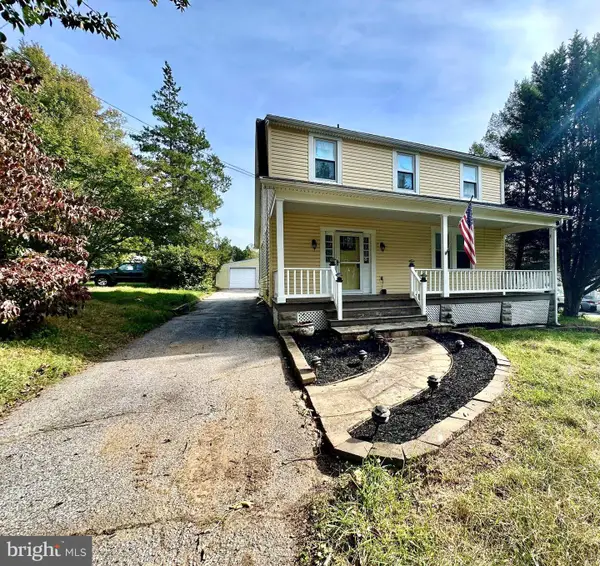 $325,000Pending3 beds 3 baths1,609 sq. ft.
13901 Jarrettsville Pike, PHOENIX, MD 21131
MLS# MDBC2181328Listed by: LONG & FOSTER REAL ESTATE, INC.- New
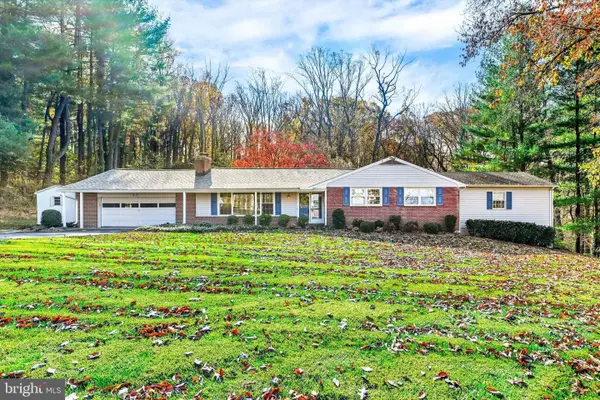 $650,000Active4 beds 4 baths2,742 sq. ft.
35 Windemere Pkwy, PHOENIX, MD 21131
MLS# MDBC2181294Listed by: LONG & FOSTER REAL ESTATE, INC. - New
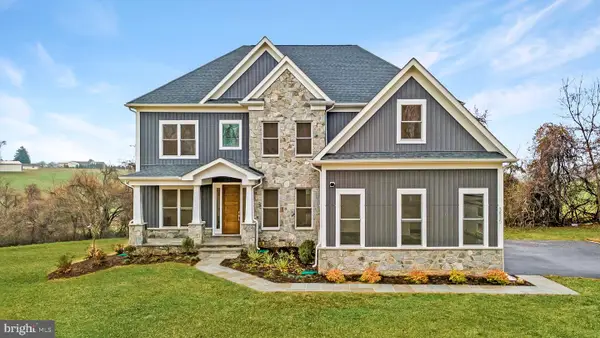 $919,990Active4 beds 4 baths3,195 sq. ft.
3626 Southside Ave #benton, PHOENIX, MD 21131
MLS# MDBC2181268Listed by: THE KW COLLECTIVE 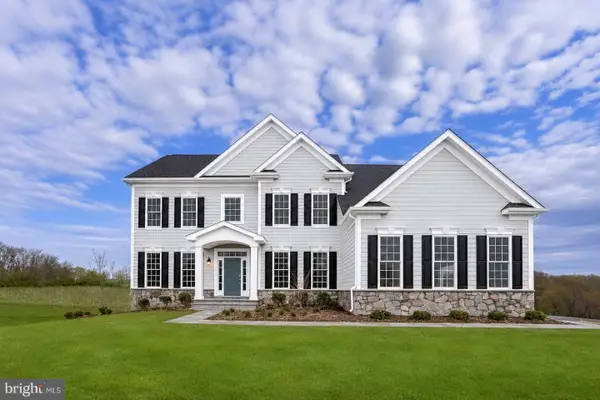 $889,990Active4 beds 3 baths3,230 sq. ft.
3626 Southside Ave #rainier, PHOENIX, MD 21131
MLS# MDBC2180554Listed by: THE KW COLLECTIVE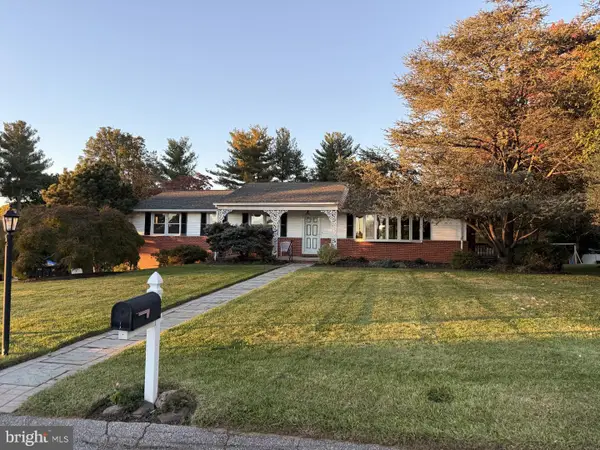 $765,000Active4 beds 4 baths4,118 sq. ft.
34 Sunnyview Dr, PHOENIX, MD 21131
MLS# MDBC2178964Listed by: EXP REALTY, LLC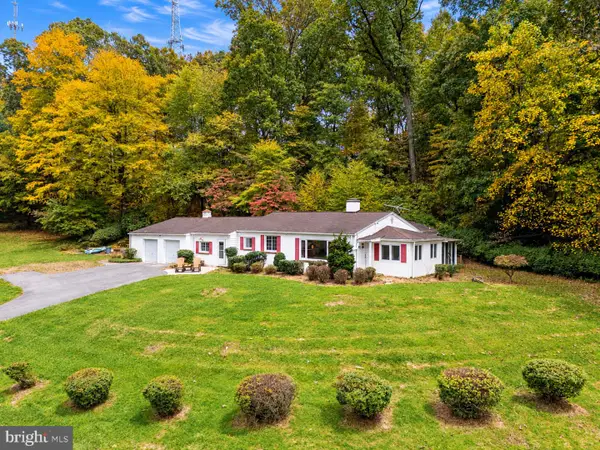 $300,000Active3 beds 2 baths2,164 sq. ft.
14831 Jarrettsville Pike, MONKTON, MD 21111
MLS# MDBC2178882Listed by: ALEX COOPER AUCTIONEERS, INC. $949,900Active4 beds 4 baths3,822 sq. ft.
3400 Meredith Ridge Rd, PHOENIX, MD 21131
MLS# MDBC2178864Listed by: KELLY AND CO REALTY, LLC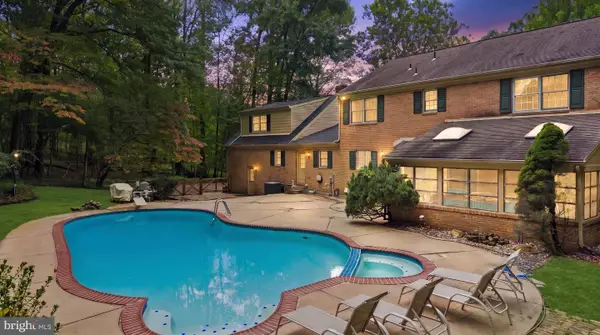 $1,099,000Active5 beds 6 baths5,955 sq. ft.
300 Stonehurst Rd, PHOENIX, MD 21131
MLS# MDBC2178688Listed by: CUMMINGS & CO. REALTORS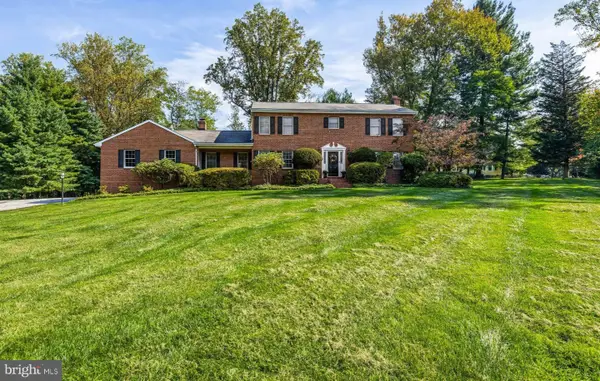 $699,000Active4 beds 3 baths3,424 sq. ft.
13907 Sunnybrook Rd, PHOENIX, MD 21131
MLS# MDBC2178202Listed by: O'CONOR, MOONEY & FITZGERALD


Protect your home and budget from life's surprises with an Assurant Home Warranty, backed by a partner that supports you through every step of homeownership. Explore Plans.
© 2023 - 2026 ERA Franchise Systems LLC. All rights reserved. ERA Franchise Systems LLC fully supports the principles of the Fair Housing Act and the Equal Opportunity Act. ERA, ERA Real Estate powered, and their respective logos are registered service marks of ERA Franchise Systems LLC. Each office is independently owned and operated.