
3524 Blenheim Rd, Phoenix, MD 21131
Local realty services provided by:ERA Valley Realty
3524 Blenheim Rd,Phoenix, MD 21131
$899,000
- 4 Beds
- 4 Baths
- 2,486 sq. ft.
- Single family
- Pending
Listed by: maria esmeralda schmidt
Office: lpt realty, llc.
MLS#:MDBC2163946
Source:BRIGHTMLS
Price summary
- Price:$899,000
- Price per sq. ft.:$361.63
About this home
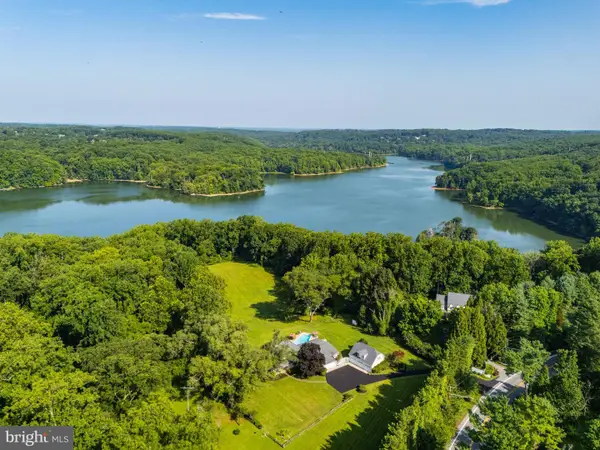
Turnkey 5-Acre Phoenix Farmette: Equestrian & Resort Living!
Experience private, upscale country living in this beautifully modernized 120-year-old historic farmhouse. Perfectly scaled at 2,486 sq ft, this home offers maximum lifestyle luxury and low-maintenance efficiency. Enjoy total peace of mind with a complete 2022 exterior renovation, including a brand-new roof and premium siding.
PREMIUM OUTDOOR & EQUESTRIAN INFRASTRUCTURE
For Horse Lovers: 5 acres featuring a riding arena, a run-in shed, and secure three-board fencing. Located directly across from the historic Maynor Half thoroughbred farm.
Resort Amenities: A sparkling in-ground pool paired with a dedicated outdoor pool cabana full bath - perfect for entertaining without tracking water into the main house.
SMART INTERIOR DESIGN
Inside, find a bright, open floor plan featuring a chef’s gourmet kitchen and pristine modern finishes. The layout eliminates wasted square footage, while a dedicated utility cellar keeps mechanicals neatly tucked away. For hobbyists, the expansive, oversized detached garage and outbuildings deliver abundant, easily accessible above-ground storage that far outperforms a traditional basement.
Minutes from Hunt Valley and Towson convenience, this is the ultimate turnkey hobby farm. Schedule your private tour today!...
Contact an agent
Home facts
- Year built:1906
- Subdivision & Development:BLENHEIM MANOR
- Listing ID #:MDBC2163946
- Added:102 day(s) ago
- Updated:September 06, 2026 at 07:38 AM
Rooms and interior
- Bedrooms:4
- Total bathrooms:4
- Full bathrooms:4
- Flooring:Carpet, Ceramic Tile, Hardwood
- Bathrooms Description:Bathroom 2, Bathroom 3
- Kitchen Description:Built-In Microwave, Built-In Range, Built-Ins, Extra Refrigerator/Freezer, Icemaker, Kitchen - Gourmet, Kitchen - Island, Kitchen - Table Space, Oven - Double, Oven - Wall, Pantry, Range Hood, Refrigerator, Six Burner Stove, Stainless Steel Appliances, Stove, Water Heater
- Bedroom Description:Primary Bedroom
- Living area:2,486 sq. ft.
Heating and cooling
- Cooling:Ceiling Fan(s), Central A/C, Zoned
- Heating:Central, Propane - Leased
Structure and exterior
- Roof:Architectural Shingle
- Year built:1906
- Building area:2,486 sq. ft.
- Lot area:5 Acres
- Lot Features:Backs to Trees, Front Yard, Level, Private, Rear Yard
- Architectural Style:Farmhouse/National Folk
- Construction Materials:Vinyl Siding
- Exterior Features:Deck(s), Outside Shower
- Foundation Description:Stone
- Levels:2 Stories
Utilities
- Water:Well
- Sewer:Septic Exists
Finances and disclosures
- Price:$899,000
- Price per sq. ft.:$361.63
- Tax amount:$6,952 (2024)
Features and amenities
- Laundry features:Dryer, Washer
- Amenities:Built-Ins, Ceiling Fan(s), Double Hung Windows, Double Pane Windows, Sound System, Store/Office
- Pool features:In Ground
Parking
- Parking description:Asphalt Driveway, Detached Garage, Garage - Front Entry, Private
- Garage:Yes
- Garage spaces:2
New listings near 3524 Blenheim Rd
- Coming SoonOpen Sun, 12 to 2pm
 $360,000Coming Soon3 beds 2 baths1,556 sq. ft.
13531 Jarrettsville Pike, PHOENIX, MD 21131
MLS# MDBC2173166Listed by: COMPASS - Coming SoonOpen Sat, 1 to 3pm
 $1,190,000Coming Soon4 beds 5 baths4,254 sq. ft.
12612 Jarrettsville Pike, PHOENIX, MD 21131
MLS# MDBC2162034Listed by: MONUMENT SOTHEBY'S INTERNATIONAL REALTY - Coming Soon
 $600,000Coming Soon3 beds 2 baths2,164 sq. ft.
14831 Jarrettsville Pike, MONKTON, MD 21111
MLS# MDBC2172972Listed by: NEXT STEP REALTY - Open Sun, 1 to 4pmNew
 $879,000Active5 beds 4 baths3,453 sq. ft.
14615 Manor Rd, PHOENIX, MD 21131
MLS# MDBC2173976Listed by: RE/MAX REALTY CENTRE, INC. - New
 $800,000Active4 beds 6 baths5,284 sq. ft.
14613 Philpot Rd, PHOENIX, MD 21131
MLS# MDBC2174410Listed by: ALEX COOPER AUCTIONEERS, INC. - New
 $1,149,999Active4 beds 3 baths3,291 sq. ft.
Princess Anne Way #lot 33, PHOENIX, MD 21131
MLS# MDBC2174030Listed by: CUMMINGS & CO. REALTORS - New
 $1,224,999Active4 beds 4 baths3,251 sq. ft.
Princess Anne Way #lots 31/32, PHOENIX, MD 21131
MLS# MDBC2174032Listed by: CUMMINGS & CO. REALTORS - New
 $784,000Active5 beds 4 baths2,316 sq. ft.
13802 Cripplegate Rd, PHOENIX, MD 21131
MLS# MDBC2174168Listed by: MONUMENT SOTHEBY'S INTERNATIONAL REALTY  $775,000Pending4 beds 3 baths2,514 sq. ft.
2806 York Manor Rd, PHOENIX, MD 21131
MLS# MDBC2173290Listed by: O'CONOR, MOONEY & FITZGERALD $735,000Active4 beds 3 baths2,480 sq. ft.
14226 Sawmill Ct, PHOENIX, MD 21131
MLS# MDBC2173490Listed by: LONG & FOSTER REAL ESTATE, INC.


Protect your home and budget from life's surprises with an Assurant Home Warranty, backed by a partner that supports you through every step of homeownership. Explore Plans.
© 2023 - 2026 ERA Franchise Systems LLC. All rights reserved. ERA Franchise Systems LLC fully supports the principles of the Fair Housing Act and the Equal Opportunity Act. ERA, ERA Real Estate powered, and their respective logos are registered service marks of ERA Franchise Systems LLC. Each office is independently owned and operated.