
3915 Dance Mill Rd, Phoenix, MD 21131
Local realty services provided by:Mountain Realty ERA Powered
3915 Dance Mill Rd,Phoenix, MD 21131
$795,000
- 4 Beds
- 4 Baths
- 3,664 sq. ft.
- Single family
- Coming Soon
Listed by: delano j schmidt
Office: o'conor, mooney & fitzgerald
MLS#:MDBC2177436
Source:BRIGHTMLS
Price summary
- Price:$795,000
- Price per sq. ft.:$216.98
About this home
Charming 4 Bedroom, 3.5 bath Rancher set down a private lane on 3.5 acres in Phoenix. This house has been meticulously maintained top to bottom. The exterior is extensively landscaped and features a delightful pool. Every detail has been attended to including a new roof in 2026, gutter guards and copper down spouts.
Main level consists of a newly updated kitchen with SS appliances, Quartzite counters, pantry and a breakfast nook, attached mud room and open access to the dining room and rear screened-in porch. Through the dining room you'll find the large formal living room with wood burning fireplace, large picture window and doors leading to patio. An attached den space that could also be an additional 5th bedroom or office. The primary has an en-suite bath with jetted/soaking tub. Most of the windows throughout the first floor are replacement Anderson double-hung and most are equipped with plantation shutters. Formal areas are outfitted with crown molding/chair rails and wainscotting. The carpeted rooms (Den, Primary bedroom and 3rd main level bedroom) all have hardwoods underneath as well.
The fully finished basement is walkout level for easy access to the pool and fenced-in yard. Lots of daylight, a 4th bedroom with en-suite full bath, a rec room, powder room and a kitchenette, this space would work wonderfully as guest quarters, au pair or in-law suite. There is also a full dedicated laundry room with a 2025 Washer and 2026 Dryer. The sauna and extra freezer are included but being sold as-is.
The systems of the house have by and large been recently updated as well. A brand new 2026 hot water heater and water supply is equipped with a Moen "smart water monitor and shut off" for extra peace of mind. The well equipment is maintained and updated as needed. (Water Softener in 2024 and Neutralizer in 2025). Also included is a propane fueled Generac generator, security system and cameras.
This home is charming, convenient and turn-key ready as these owners have meticulously maintained it for many many years....
Contact an agent
Home facts
- Year built:1964
- Subdivision & Development:PHOENIX
- Listing ID #:MDBC2177436
- Updated:October 04, 2026 at 01:37 PM
Rooms and interior
- Bedrooms:4
- Total bathrooms:4
- Full bathrooms:3
- Half bathrooms:1
- Rooms Total:16
- Dining Description:Dining Room
- Kitchen Description:Built-In Microwave, Crown Moldings, Dishwasher, Exhaust Fan, Extra Refrigerator/Freezer, Icemaker, Kitchen - Eat-In, Microwave, Oven - Self Cleaning, Oven/Range - Gas, Pantry, Recessed Lighting, Refrigerator, Stainless Steel Appliances, Water Heater
- Bedroom Description:Primary Bedroom
- Basement:Yes
- Basement Description:Connecting Stairway, Fully Finished, Walkout Level
- Living area:3,664 sq. ft.
Heating and cooling
- Cooling:Ceiling Fan(s), Central A/C
- Heating:Forced Air, Oil
Structure and exterior
- Roof:Asphalt
- Year built:1964
- Building area:3,664 sq. ft.
- Lot area:3.52 Acres
- Lot Features:Backs to Trees, Landscaping
- Architectural Style:Ranch/Rambler
- Construction Materials:Brick
- Exterior Features:Awning(s), Exterior Lighting, Flood Lights, Gutter System, Patio(s), Screened
- Foundation Description:Block
- Levels:1 Story
Schools
- High school:DULANEY
- Middle school:COCKEYSVILLE
- Elementary school:CARROLL MANOR
Utilities
- Water:Well
- Sewer:On Site Septic
Finances and disclosures
- Price:$795,000
- Price per sq. ft.:$216.98
- Tax amount:$7,945 (2026)
Features and amenities
- Laundry features:Dryer - Front Loading, Laundry, Washer
- Amenities:Attic/House Fan, Cable TV Available, Chair Railings, Crown Moldings, Double Pane Windows, Fire Detection System, Monitored, Motion Detectors, Recessed Lighting, Sauna, Security System, Smoke Detector, Water Treat System
- Pool features:In Ground
Parking
- Parking description:Attached Garage, Circular Driveway, Garage Door Opener, Off Street, Paved Driveway
- Garage:Yes
- Garage spaces:2
New listings near 3915 Dance Mill Rd
- Coming Soon
 $650,000Coming Soon3 beds 3 baths2,534 sq. ft.
14416 Manor Rd, PHOENIX, MD 21131
MLS# MDBC2177590Listed by: KELLER WILLIAMS GATEWAY LLC - Coming Soon
 $1,450,000Coming Soon4 beds 5 baths6,674 sq. ft.
4013 Cloverland Dr, PHOENIX, MD 21131
MLS# MDBC2177664Listed by: GARCEAU REALTY - Coming Soon
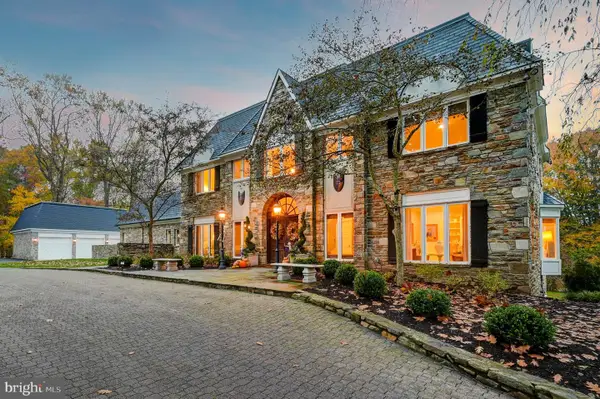 $1,900,000Coming Soon6 beds 8 baths7,600 sq. ft.
13916 Green Branch Dr, PHOENIX, MD 21131
MLS# MDBC2176922Listed by: LONG & FOSTER REAL ESTATE, INC. - New
 $1,850,000Active6 beds 6 baths4,875 sq. ft.
13707 Jarrettsville Pike, PHOENIX, MD 21131
MLS# MDBC2176214Listed by: LPT REALTY, LLC 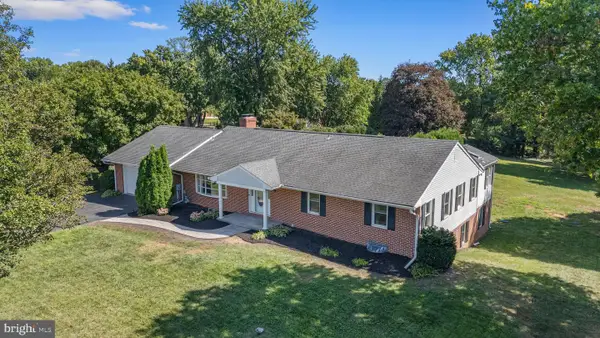 $685,000Active5 beds 4 baths2,955 sq. ft.
4009 Eland Rd, PHOENIX, MD 21131
MLS# MDBC2174710Listed by: O'CONOR, MOONEY & FITZGERALD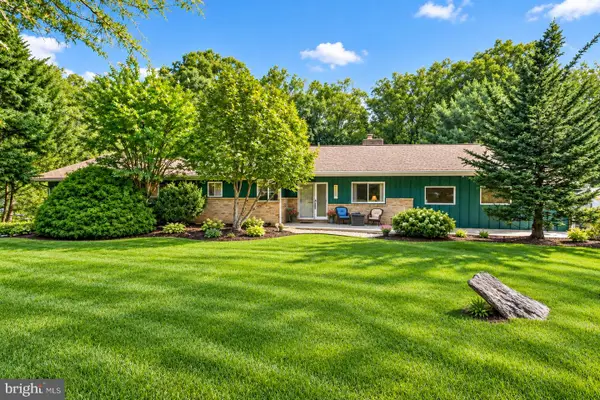 $795,000Active4 beds 3 baths3,620 sq. ft.
4003 Milldale Ct, PHOENIX, MD 21131
MLS# MDBC2176056Listed by: NEXT STEP REALTY $799,000Pending5 beds 4 baths3,581 sq. ft.
13712 Manda Mill Ln, PHOENIX, MD 21131
MLS# MDBC2175516Listed by: O'CONNELL WALSH REAL ESTATE BROKERAGE $884,900Active5 beds 5 baths4,481 sq. ft.
34 Glen Alpine Rd, PHOENIX, MD 21131
MLS# MDBC2175174Listed by: KELLY AND CO REALTY, LLC- Open Sun, 1 to 4pm
 $799,000Active5 beds 4 baths3,453 sq. ft.
14615 Manor Rd, PHOENIX, MD 21131
MLS# MDBC2173976Listed by: RE/MAX REALTY CENTRE, INC.


Protect your home and budget from life's surprises with an Assurant Home Warranty, backed by a partner that supports you through every step of homeownership. Explore Plans.
© 2023 - 2026 ERA Franchise Systems LLC. All rights reserved. ERA Franchise Systems LLC fully supports the principles of the Fair Housing Act and the Equal Opportunity Act. ERA, ERA Real Estate powered, and their respective logos are registered service marks of ERA Franchise Systems LLC. Each office is independently owned and operated.