
9721 Sorrel Ave, Potomac, MD 20854
Local realty services provided by:ERA Martin Associates
9721 Sorrel Ave,Potomac, MD 20854
$3,299,000
- 6 Beds
- 9 Baths
- 10,219 sq. ft.
- Single family
- Active
Listed by: anne c killeen
Office: washington fine properties, llc.
MLS#:MDMC2264006
Source:BRIGHTMLS
Price summary
- Price:$3,299,000
- Price per sq. ft.:$322.83
About this home
A rare offering of extraordinary architectural distinction, this magnificent French Manor is beautifully situated on nearly three acres of breathtaking, park-like grounds in coveted Falconhurst, just moments from Potomac Village. A remarkable collaboration between esteemed custom builder, Vijay Tuli and renowned, award winning architect, John Neufeld, this exceptional residence reflects an artistry, craftsmanship and attention to detail seldom encountered today. The sense of arrival is nothing short of spectacular. A gracefully winding drive meanders through the picturesque grounds revealing the magnificent French Manor residence. An impressive circular entry drive and twin staircases lead to the front door creating a grand and unforgettable welcome. Inside, a breathtaking Foyer sets the stage for the architectural beauty that unfolds throughout. So extraordinary is this space that John Neufeld himself described it as his favorite foyer of all his designs. Exquisite plaster molding, painstakingly created on-site by Italian craftsmen, richly detailed millwork, magnificent herringbone and hardwood floors, and a handsome, hand-carved walnut library speak to the uncompromising quality found throughout the home. Every detail is a celebration of timeless design and old-world craftsmanship. Beyond the interiors, the grounds are simply magical. Sweeping lawns, mature trees, and beautifully landscaped gardens create an idyllic setting reminiscent of a classic European country estate. An expansive entertaining terrace overlooks the magnificent grounds, while an inviting swimming pool, copper-roofed gazebo and a statuary garden provide a series of extraordinary outdoor spaces for both grand entertainment and quiet enjoyment. Just imagine a glorious spring evening, the gardens aglow with Italian string lights, a string quartet playing softly beneath the starts, and guests gathered poolside amid the beauty of this remarkable setting. And, when winter arrives, the magic continues. Ensconced in the warmth and elegance of the home's interior, gaze through the Palladian windows across the snow blanketed lawn and majestic trees. With it's picturesque vistas, the storybook beauty and the impressive exterior, the setting evokes the romance of The Sound of Music - a private oasis just minutes from the heart of Potomac. A stunning, recently installed (2018) slate roof complement the home's enduring architectural integrity. For all its remarkable privacy and idyllic, country-estate ambiance, this property enjoys an enviable location in Falconhurst on a private cul-de-sac just minutes from Potomac Village and its charming shops, restaurants and every day conveniences and close to both I-495, the Beltway, and I-270, the BioMed Corridor. A world away in feeling, yet wonderfully connected to everything that makes Potomac living so desirable. Grand in scale yet gracious in spirit, this estate is far more than a beautiful residence. It is a work of art, a celebration of craftsmanship and a home to be treasured for generations. Every great estate has a story. Will you write its next chapter?...
Contact an agent
Home facts
- Year built:1988
- Subdivision & Development:FALCONHURST
- Listing ID #:MDMC2264006
- Updated:November 20, 2026 at 12:44 AM
Rooms and interior
- Bedrooms:6
- Total bathrooms:9
- Full bathrooms:7
- Half bathrooms:2
- Flooring:Ceramic Tile, Hardwood, Marble
- Dining Description:Dining Area, Dining Room, Formal/Separate Dining Room
- Bathrooms Description:Primary Bath(s), Primary Bathroom
- Kitchen Description:2nd Kitchen, Breakfast Area, Built-Ins, Butlers Pantry, Carpet, Compactor, Cooktop, Cooktop - Down Draft, Crown Moldings, Dishwasher, Disposal, Double/Dual Staircase, Exhaust Fan, Extra Refrigerator/Freezer, Kitchen - Country, Kitchen - Eat-In, Kitchen - Gourmet, Kitchen - Island, Kitchen - Table Space, Microwave, Oven - Self Cleaning, Oven - Wall, Recessed Lighting, Refrigerator, Trash Compactor, Upgraded Countertops, Water Heater, Wet/Dry Bar
- Bedroom Description:Carpet, Primary Bedroom, Walk In Closet(s)
- Basement:Yes
- Basement Description:Daylight, Full, Fully Finished, Heated, Improved, Side Entrance, Walkout Level, Windows
- Living area:10,219 sq. ft.
Heating and cooling
- Cooling:Central A/C, Zoned
- Heating:Forced Air, Natural Gas, Zoned
Structure and exterior
- Roof:Slate
- Year built:1988
- Building area:10,219 sq. ft.
- Lot area:2.84 Acres
- Lot Features:Backs to Trees, Creek/Stream
- Architectural Style:Colonial, French
- Construction Materials:Brick, Stone
- Exterior Features:Extensive Hardscape, Flood Lights, Lawn Sprinkler, Patio(s), Stone Retaining Walls, Terrace, Underground Lawn Sprinkler
- Foundation Description:Block
- Levels:3 Story
Schools
- High school:WINSTON CHURCHILL
- Middle school:CABIN JOHN
- Elementary school:SEVEN LOCKS
Utilities
- Water:Public
- Sewer:Public Sewer
Finances and disclosures
- Price:$3,299,000
- Price per sq. ft.:$322.83
- Tax amount:$30,257 (2026)
Features and amenities
- Laundry features:Dryer, Has Laundry, Laundry, Washer
- Amenities:Bay/Bow Windows, Built-Ins, Cable TV Available, Carpet, Chair Railings, Crown Moldings, Curved Staircase, Double Hung Windows, Double Pane Windows, Double/Dual Staircase, Humidifer, Recessed Lighting, Wet/Dry Bar
- Pool features:In Ground
Parking
- Parking description:Asphalt Driveway, Attached Garage, Garage - Side Entry, Garage Door Opener, Lighted Parking, Off Street, Oversized, Paved Driveway, Private
- Garage:Yes
- Garage spaces:3
New listings near 9721 Sorrel Ave
- Coming Soon
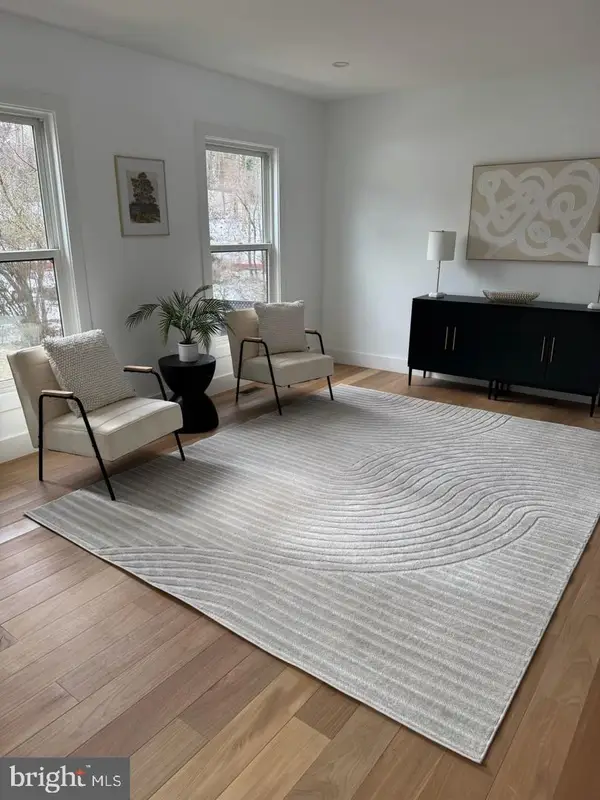 $965,000Coming Soon4 beds 4 baths2,964 sq. ft.
8807 Postoak Rd, POTOMAC, MD 20854
MLS# MDMC2262684Listed by: REDFIN CORP - New
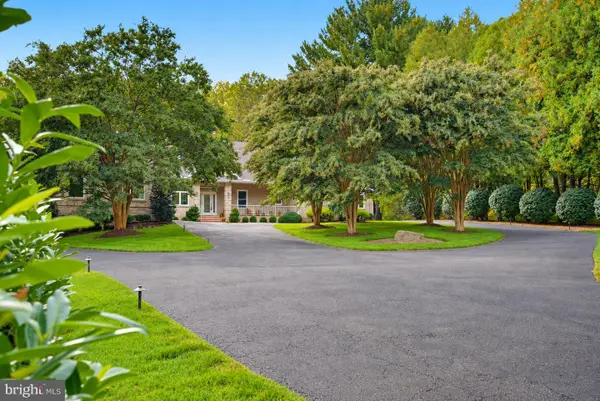 $1,995,000Active5 beds 4 baths4,500 sq. ft.
10812 Rock Run Dr, POTOMAC, MD 20854
MLS# MDMC2261616Listed by: TTR SOTHEBY'S INTERNATIONAL REALTY - New
 $750,000Active4 beds 3 baths2,508 sq. ft.
1102 Churchview Pl, POTOMAC, MD 20854
MLS# MDMC2264232Listed by: CENTURY 21 DOWNTOWN - New
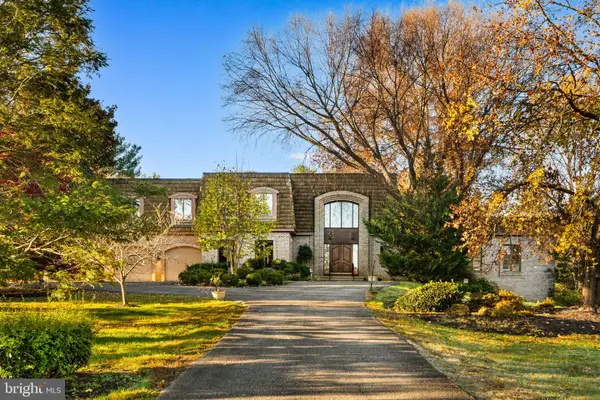 $1,850,000Active6 beds 7 baths6,575 sq. ft.
10704 Barn Wood Ln, POTOMAC, MD 20854
MLS# MDMC2264228Listed by: COMPASS - New
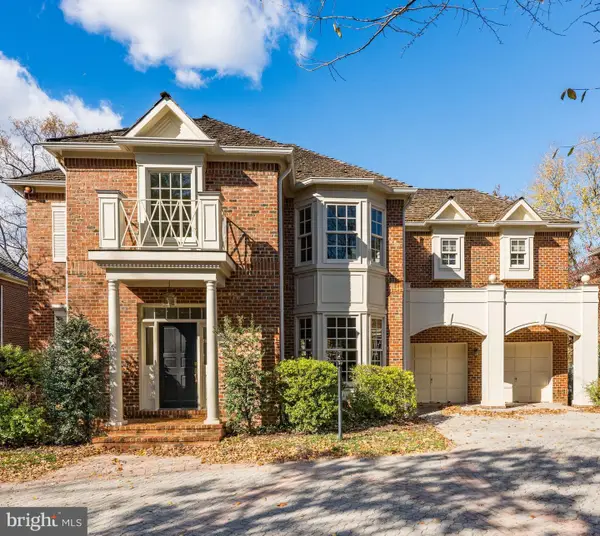 $1,425,000Active5 beds 4 baths4,340 sq. ft.
7811 Orchard Gate Ct, BETHESDA, MD 20817
MLS# MDMC2263634Listed by: WASHINGTON FINE PROPERTIES, LLC - Open Sat, 2 to 4pmNew
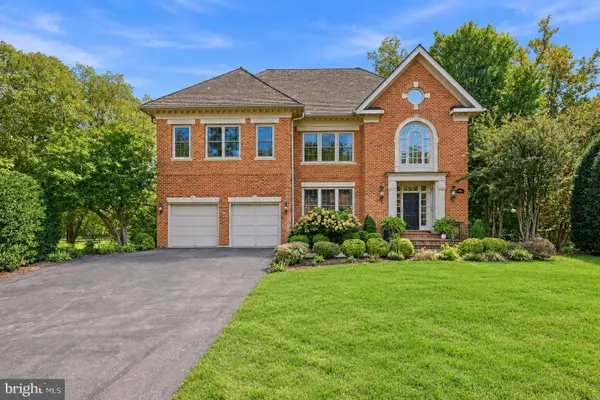 $2,390,000Active5 beds 6 baths7,052 sq. ft.
8905 Abbey Ter, POTOMAC, MD 20854
MLS# MDMC2260698Listed by: COMPASS - New
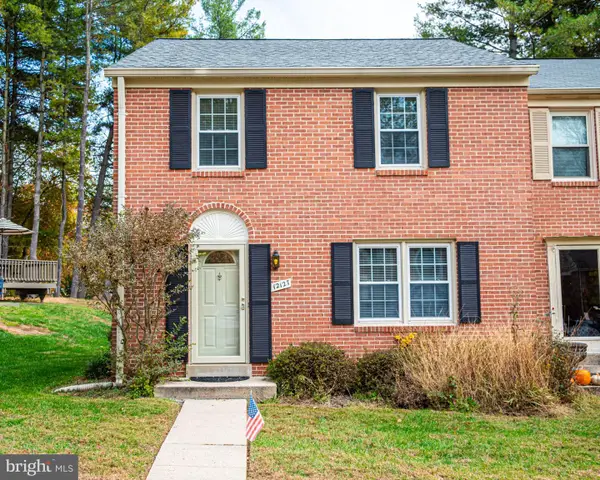 $750,000Active4 beds 3 baths1,452 sq. ft.
12127 Bentridge Pl, POTOMAC, MD 20854
MLS# MDMC2260874Listed by: LONG & FOSTER REAL ESTATE, INC. - Open Sun, 1 to 4pmNew
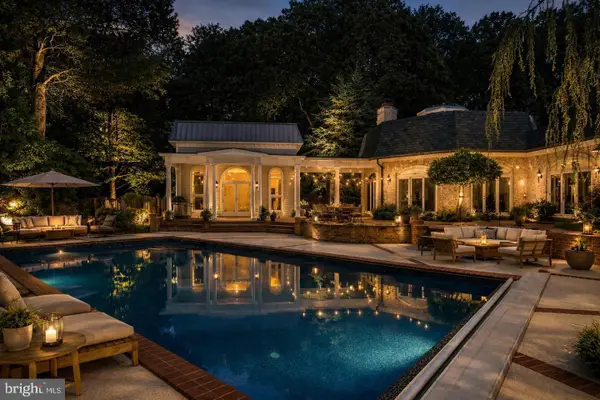 $2,999,500Active5 beds 8 baths7,283 sq. ft.
11501 Skipwith Ln, POTOMAC, MD 20854
MLS# MDMC2263902Listed by: COMPASS 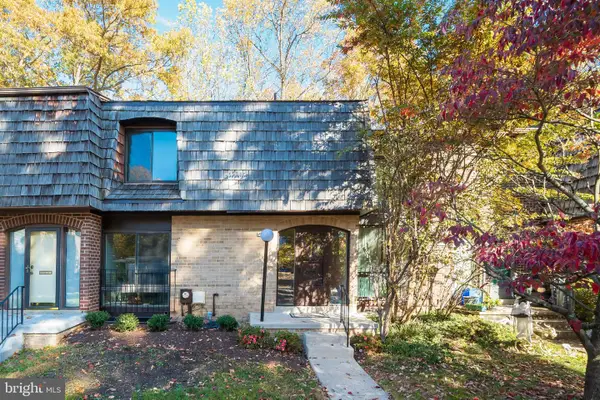 $649,875Active3 beds 4 baths1,865 sq. ft.
8135 Inverness Ridge Rd, POTOMAC, MD 20854
MLS# MDMC2263056Listed by: GROUP ONE YEAGER MILLER REALTY INC.- New
 $1,199,000Active7 beds 3 baths3,284 sq. ft.
8321 Raymond, POTOMAC, MD 20854
MLS# MDMC2263484Listed by: TAYLOR PROPERTIES


Protect your home and budget from life's surprises with an Assurant Home Warranty, backed by a partner that supports you through every step of homeownership. Explore Plans.
© 2023 - 2026 ERA Franchise Systems LLC. All rights reserved. ERA Franchise Systems LLC fully supports the principles of the Fair Housing Act and the Equal Opportunity Act. ERA, ERA Real Estate powered, and their respective logos are registered service marks of ERA Franchise Systems LLC. Each office is independently owned and operated.