
11302 Schuylkill Rd, Rockville, MD 20852
Local realty services provided by:ERA Valley Realty
Listed by: timothy p horst
Office: long & foster real estate, inc.
MLS#:MDMC2246222
Source:BRIGHTMLS
Price summary
- Price:$639,900
- Price per sq. ft.:$358.49
About this home
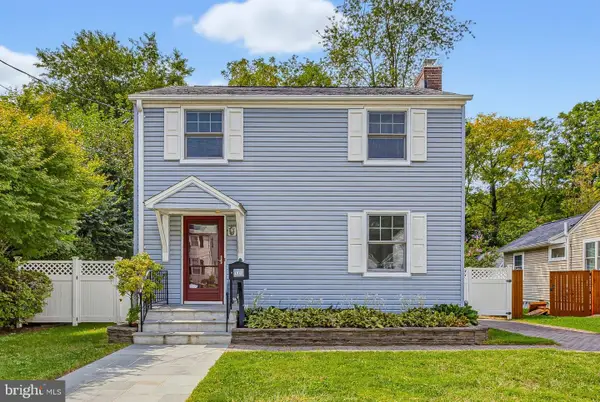
Welcome to this upgraded two-level brick rambler located on a level lot with beautiful landscaping, a fenced backyard and a very large concrete driveway providing off-street parking for several cars. Recent improvements, totaling over $50,000, include a brand new 2026 kitchen with beautiful white cabinets, quartz countertops, a tiled backsplash, stainless steel appliances, and recessed lighting; gorgeous refinished hardwood floors; and a professionally painted interior. Additional improvements include an electrical heavy-up in 2023, a gas water heater installed in Nov. 2024, and new HVAC installed in 2022. The main level features three bedrooms, a full bathroom, a hallway with pull-down stairs providing attic access, a living room, and a new kitchen with space for a table. The finished lower level includes a large family room with a wood-burning masonry fireplace, a spacious fourth bedroom, a full bathroom, a storage room with a refrigerator, a laundry/utility room (Stackable Washer and Dryer New in 2023), and a rear exit to the backyard. It is ideally located within minutes of Rock Creek Park trails, approximately 2 miles to North Bethesda Metro Station, approximately 3 miles to Grosvenor Metro Station, approximately 2 miles to Garrett Park MARC train station, and is very convenient to shopping centers, restaurants, Pike & Rose, and downtown Bethesda....
Contact an agent
Home facts
- Year built:1959
- Subdivision & Development:RANDOLPH HILLS
- Listing ID #:MDMC2246222
- Added:51 day(s) ago
- Updated:September 07, 2026 at 01:47 PM
Rooms and interior
- Bedrooms:4
- Total bathrooms:2
- Full bathrooms:2
- Flooring:Ceramic Tile, Hardwood
- Dining Description:Combination Kitchen/Dining, Dining Area
- Bathrooms Description:Bathroom 2, Full Bath
- Kitchen Description:Built-In Microwave, Dishwasher, Disposal, Exhaust Fan, Extra Refrigerator/Freezer, Icemaker, Kitchen - Eat-In, Kitchen - Table Space, Oven/Range - Gas, Recessed Lighting, Refrigerator, Stainless Steel Appliances, Upgraded Countertops, Water Dispenser, Water Heater
- Bedroom Description:Entry Level Bedroom, Primary Bedroom
- Basement:Yes
- Basement Description:Connecting Stairway, Daylight, Fully Finished, Partial, Rear Entrance, Sump Pump, Walkout Stairs, Windows
- Living area:1,785 sq. ft.
Heating and cooling
- Cooling:Central A/C
- Heating:Electric, Heat Pump - Electric BackUp
Structure and exterior
- Roof:Asphalt
- Year built:1959
- Building area:1,785 sq. ft.
- Lot area:0.14 Acres
- Lot Features:Front Yard, Landscaping, Level, Rear Yard
- Architectural Style:Ranch/Rambler
- Construction Materials:Brick
- Exterior Features:Sidewalks
- Foundation Description:Block
- Levels:2 Stories
Schools
- Elementary school:VIERS MILL
Utilities
- Water:Public
- Sewer:Public Sewer
Finances and disclosures
- Price:$639,900
- Price per sq. ft.:$358.49
- Tax amount:$5,803 (2026)
Features and amenities
- Laundry features:Dryer, Dryer In Unit, Washer, Washer In Unit, Washer/Dryer Stacked
- Amenities:Attic, Ceiling Fan(s), Double Pane Windows, Recessed Lighting, Replacement Windows
Parking
- Parking description:Concrete Driveway, Off Street
New listings near 11302 Schuylkill Rd
- Coming Soon
 $529,000Coming Soon3 beds 1 baths1,188 sq. ft.
717 Mapleton Rd, ROCKVILLE, MD 20850
MLS# MDMC2246756Listed by: LONG & FOSTER REAL ESTATE, INC. - Coming SoonOpen Sat, 10am to 12pm
 $1,345,000Coming Soon4 beds 4 baths4,408 sq. ft.
5613 Sugarbush Ln, ROCKVILLE, MD 20852
MLS# MDMC2254350Listed by: RE/MAX EXECUTIVE - Coming Soon
 $615,000Coming Soon4 beds 3 baths2,086 sq. ft.
4111 Blackpool Rd, ROCKVILLE, MD 20853
MLS# MDMC2253740Listed by: COMPASS - Coming Soon
 $1,000,000Coming Soon5 beds 4 baths3,081 sq. ft.
1104 Fallsmead Way, POTOMAC, MD 20854
MLS# MDMC2254434Listed by: COMPASS - Coming Soon
 $680,000Coming Soon2 beds 2 baths1,215 sq. ft.
5802 Nicholson Ln #2-1203, ROCKVILLE, MD 20852
MLS# MDMC2249568Listed by: LONG & FOSTER REAL ESTATE, INC. - Coming Soon
 $700,000Coming Soon3 beds 4 baths1,980 sq. ft.
19 Shagbark Ct, ROCKVILLE, MD 20852
MLS# MDMC2254176Listed by: JASON MITCHELL GROUP - Coming Soon
 $479,000Coming Soon2 beds 2 baths1,260 sq. ft.
521 Beall Ave, ROCKVILLE, MD 20850
MLS# MDMC2254332Listed by: PEARSON SMITH REALTY, LLC - Coming Soon
 $309,999Coming Soon2 beds 1 baths963 sq. ft.
10101 Grosvenor Pl #701, ROCKVILLE, MD 20852
MLS# MDMC2254086Listed by: KELLER WILLIAMS CAPITAL PROPERTIES - Coming Soon
 $1,416,000Coming Soon4 beds 5 baths2,714 sq. ft.
3900 Cranes Bill Ct, ROCKVILLE, MD 20852
MLS# MDMC2254150Listed by: THE AGENCY DC - Coming Soon
 $800,000Coming Soon5 beds 3 baths2,279 sq. ft.
9 Watchwater Way, ROCKVILLE, MD 20850
MLS# MDMC2253950Listed by: REAL BROKER, LLC


Protect your home and budget from life's surprises with an Assurant Home Warranty, backed by a partner that supports you through every step of homeownership. Explore Plans.
© 2023 - 2026 ERA Franchise Systems LLC. All rights reserved. ERA Franchise Systems LLC fully supports the principles of the Fair Housing Act and the Equal Opportunity Act. ERA, ERA Real Estate powered, and their respective logos are registered service marks of ERA Franchise Systems LLC. Each office is independently owned and operated.