
12900 Circle Dr, Rockville, MD 20850
Local realty services provided by:ERA Valley Realty
12900 Circle Dr,Rockville, MD 20850
$2,595,000
- 6 Beds
- 7 Baths
- 6,409 sq. ft.
- Single family
- Active
Listed by: ryan sporre
Office: engel & volkers annapolis
MLS#:MDMC2258216
Source:BRIGHTMLS
Price summary
- Price:$2,595,000
- Price per sq. ft.:$404.9
About this home
Build your new luxury home with Whitehall Building & Company! Tailored to your specifications, with 9 month build cycle. Flexible design / build approach with a guaranteed delivery date, and a fixed price contract. We listen, we design, and then we build. See website for additional information. Our standard is anything but, creating elegantly appointed spaces for today's discerning buyers. Timeless finishes, modern proportions - all designed to elevate your everyday.
True gourmands’ kitchen. Palatial primary suite with spa- inspired bathroom, walk- in closets. Up to six en suite bedrooms across all three levels. Wide plank flooring throughout. Side entry two car garage, optional attached two car garage for up to four protected spaces . Over 6,400 square feet on a 2.5 acre lot! Attached plans (as shown) can be adapted to add a screened porch, additional garage bays, optional finished spaces in lower level.
See photos for examples of recently completed home - both interior finishes and elevations. Other plans available. Large, lush lot - your new property allows for abundant outdoor spaces. A short stroll to Glen Hills Park, with tennis courts, playground. Convenient to all of MoCo and DC. Adjacent to Lakewood Country Club. Convenient sport, cultural, entertaining, shopping, dining options abound. See photos for examples of recently completed homes - both interior finishes and elevations - options abound. Preferred lender offering $10,000 credit on Construction Perm loan. Call agent for additional information....
Contact an agent
Home facts
- Year built:2028
- Subdivision & Development:GLEN HILLS
- Listing ID #:MDMC2258216
- Added:3 day(s) ago
- Updated:October 04, 2026 at 01:58 PM
Rooms and interior
- Bedrooms:6
- Total bathrooms:7
- Full bathrooms:6
- Half bathrooms:1
- Flooring:Ceramic Tile, Engineered Wood
- Dining Description:Combination Kitchen/Dining, Dining Area
- Kitchen Description:Breakfast Area, Butlers Pantry, Combination Kitchen/Living, Kitchen - Gourmet, Kitchen - Island, Stainless Steel Appliances
- Bedroom Description:Entry Level Bedroom, Walk In Closet(s)
- Basement:Yes
- Basement Description:Improved, Interior Access
- Living area:6,409 sq. ft.
Heating and cooling
- Cooling:Central A/C
- Heating:90% Forced Air, Electric
Structure and exterior
- Year built:2028
- Building area:6,409 sq. ft.
- Lot area:2.5 Acres
- Lot Features:Partly Wooded
- Architectural Style:Colonial, Transitional
- Construction Materials:Frame
- Levels:3 Story
Utilities
- Water:Public Hook-up Available
- Sewer:No Septic System
Finances and disclosures
- Price:$2,595,000
- Price per sq. ft.:$404.9
- Tax amount:$8,064 (2026)
Features and amenities
- Laundry features:Washer/Dryer Hookups Only
- Amenities:200+ Amp Service, Electric Available
Parking
- Parking description:Attached Garage, Garage - Side Entry, Oversized
- Garage:Yes
- Garage spaces:2
New listings near 12900 Circle Dr
- Coming Soon
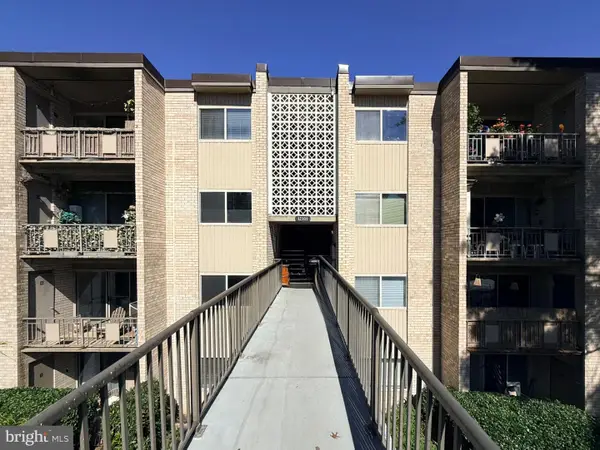 $299,900Coming Soon3 beds 2 baths1,227 sq. ft.
12301 Braxfield Ct #13, ROCKVILLE, MD 20852
MLS# MDMC2258616Listed by: TTR SOTHEBY'S INTERNATIONAL REALTY - Coming Soon
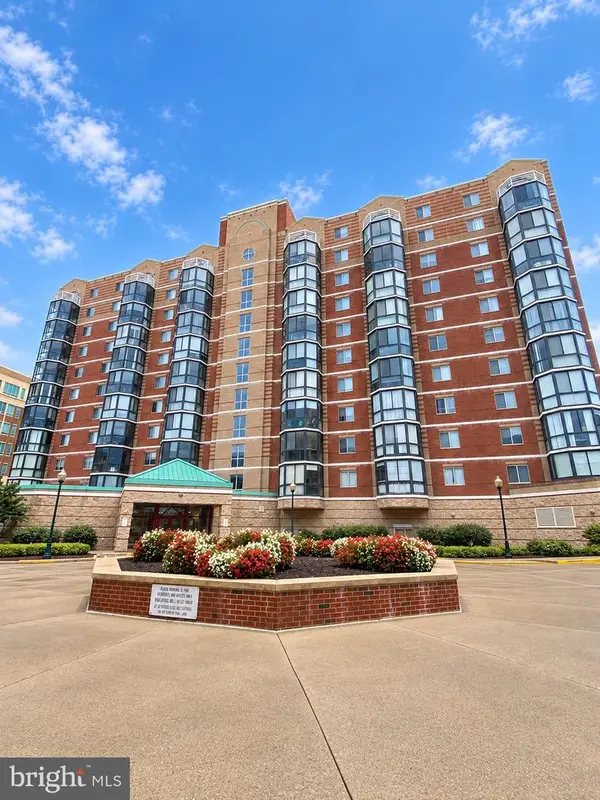 $535,000Coming Soon2 beds 2 baths1,460 sq. ft.
24 Courthouse Sq #1008 Or Ph8, ROCKVILLE, MD 20850
MLS# MDMC2258372Listed by: SAMSON PROPERTIES - Coming SoonOpen Wed, 5 to 7pm
 $845,000Coming Soon4 beds 3 baths3,641 sq. ft.
15104 Georgia Ave, ROCKVILLE, MD 20853
MLS# MDMC2258118Listed by: WEICHERT, REALTORS - Coming Soon
 $549,900Coming Soon3 beds 2 baths1,864 sq. ft.
13014 Evanston St, ROCKVILLE, MD 20853
MLS# MDMC2257470Listed by: WINNING EDGE - Coming Soon
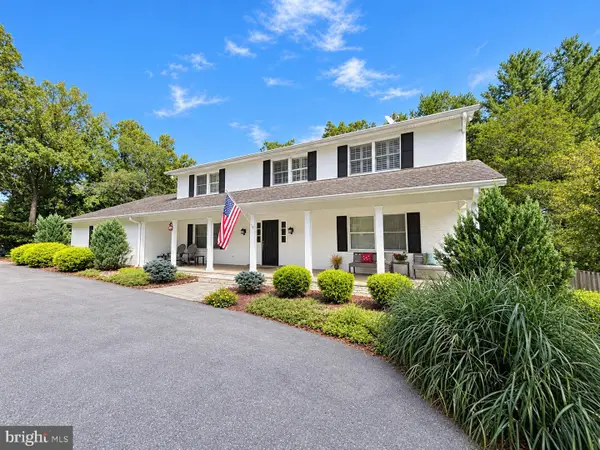 $1,365,000Coming Soon4 beds 5 baths2,968 sq. ft.
13111 Foxden Dr, ROCKVILLE, MD 20850
MLS# MDMC2257348Listed by: EXP REALTY, LLC - Coming Soon
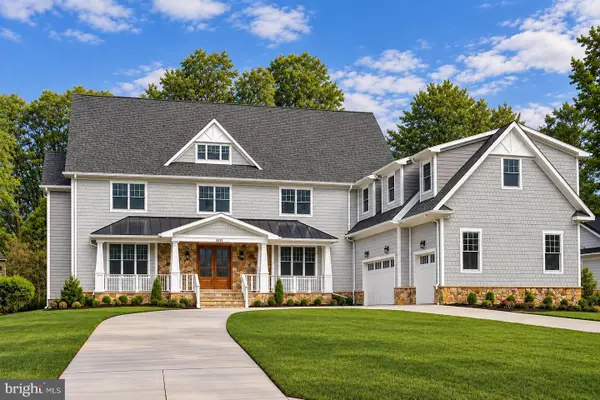 $2,999,999Coming Soon6 beds 8 baths9,794 sq. ft.
6111 Roseland, ROCKVILLE, MD 20852
MLS# MDMC2249580Listed by: REALTY OF AMERICA LLC - Coming Soon
 $279,000Coming Soon2 beds 2 baths999 sq. ft.
862 College Pkwy #202, ROCKVILLE, MD 20850
MLS# MDMC2257100Listed by: LONG & FOSTER REAL ESTATE, INC. - Coming Soon
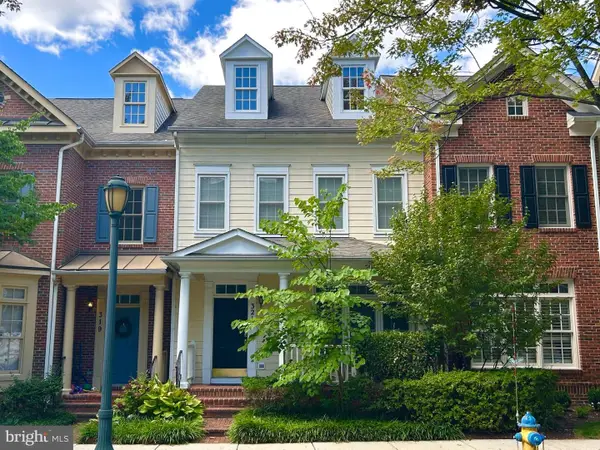 $899,900Coming Soon3 beds 3 baths2,340 sq. ft.
321 Casey Ln, ROCKVILLE, MD 20850
MLS# MDMC2256158Listed by: THE LIST REALTY - Coming Soon
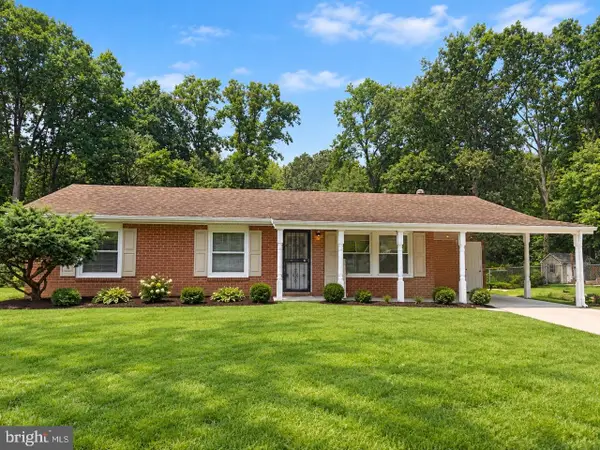 $650,000Coming Soon5 beds 3 baths1,935 sq. ft.
504 Dean Dr, ROCKVILLE, MD 20851
MLS# MDMC2255022Listed by: REDFIN CORP - Coming Soon
 $499,900Coming Soon3 beds 2 baths1,064 sq. ft.
1113 Baltimore Rd, ROCKVILLE, MD 20851
MLS# MDMC2254852Listed by: MILLER REALTY SERVICES, LLC


Protect your home and budget from life's surprises with an Assurant Home Warranty, backed by a partner that supports you through every step of homeownership. Explore Plans.
© 2023 - 2026 ERA Franchise Systems LLC. All rights reserved. ERA Franchise Systems LLC fully supports the principles of the Fair Housing Act and the Equal Opportunity Act. ERA, ERA Real Estate powered, and their respective logos are registered service marks of ERA Franchise Systems LLC. Each office is independently owned and operated.