
13204 Magellan Ave, Rockville, MD 20853
Local realty services provided by:ERA Central Realty Group
Listed by: molly f carter
Office: long & foster real estate, inc.
MLS#:MDMC2237196
Source:BRIGHTMLS
Price summary
- Price:$555,000
- Price per sq. ft.:$276.12
About this home
OPEN SUNDAY 1-3pm
BIG NEWS!!!
PRICED REDUCED by $20,000 and a NEW HVAC is going in THIS WEEK!!!
ALL SYSTEMS ARE GO!! HVAC 2026 OWNED SOLAR POWER ARRAY and ELECTRIC PANEL 2023 CAR CHARGER 2024 HWH 2021 ROOF 2017 and MORE!!!!
Welcome home to this well-maintained 2nd-owner 4 bedroom, 1 full and 1 half bath split level home, perfectly situated on a lovely lot with expanded driveway near amenities. This home features solar power and car charger as well as relaxing views of the yard from the covered patio. Ideally located in near the picturesque lakes, woods and trails of Rock Creek Park and minutes from schools, places of worship, Rockville Town Center, The Pike & Rose shopping centers, Metro and major commuter routes. This home, which has been lovingly cared for and updated throughout, is turn-key and ready to move in!
FEATURES & AMENITIES
4 bedrooms, 1 full and 1 half bath
Inviting slate foyer with a large guest coat closet
Updated, well-appointed entry level powder room bath
Sun-filled living room featuring new carpeting and replacement doublepane floor-to-ceiling picture windows with vista views of the beautiful neighborhood
Beautifully updated gourmet eat-in kitchen opens to the light-filled dining room with expansive floor-to-ceiling picture windows to the rear covered patio and gardens, facilitating easy entertaining and relaxing family dinners that keep everyone connected. The kitchen features stainless steel low profile appliances, granite counters with backsplash, wood floor, and beautiful solid maple wood cabinets with glass front display
Convenient laundry mudroom with shower and deep stainless steel sink off the main kitchen with space for pantry shelves, provides easy access to the laundry as well as the read yard and driveway to bring groceries in with ease
The lower level family room with new carpet, built-in shelves and cushioned storage bench seating with electric fireplace is perfect for watching movies, entertaining or relaxing
Fourth additional large entry level bedroom/study features new carpeting and a closet; perfectly suitable for an office, study or bedroom
Primary bedroom features an open double-door closets, hardwood floor, and sun-filled new windows to vista views of the gardens
Full ceramic tub shower bath includes new lighting and fixtures with nicely re-glazed tile
Two additional large bedrooms feature spacious closets, hardwood floors, and sun-filled view
Fully appointed hall linen closet with organizers
Three sheds with extended driveway make storage and outdoor care convenient
Special features of this lovely turn-key home include: electric heavy up, solar array panels (2023) and car charger (2024), newer roof (2017), replacement windows and siding, gorgeous hardwood flooring, updated kitchen, 6+ car newly sealed driveway, and an expansive lot near everything!...
Contact an agent
Home facts
- Year built:1957
- Subdivision & Development:ASPEN HILL PARK
- Listing ID #:MDMC2237196
- Added:53 day(s) ago
- Updated:September 06, 2026 at 07:38 AM
Rooms and interior
- Bedrooms:4
- Total bathrooms:2
- Full bathrooms:1
- Half bathrooms:1
- Flooring:Carpet, Hardwood
- Dining Description:Combination Kitchen/Dining, Dining Area, Dining Room
- Bathrooms Description:Full Bath, Half Bath
- Kitchen Description:Breakfast Area, Built-In Microwave, Built-Ins, Carpet, Dishwasher, Disposal, Exhaust Fan, Icemaker, Kitchen - Eat-In, Oven/Range - Gas, Refrigerator, Stainless Steel Appliances, Upgraded Countertops, Water Heater, Wine Storage
- Bedroom Description:Carpet, Entry Level Bedroom, Primary Bedroom, Walk In Closet(s)
- Basement:Yes
- Basement Description:Connecting Stairway, Daylight, Fully Finished, Partial, Shelving
- Living area:2,010 sq. ft.
Heating and cooling
- Cooling:Central A/C
- Heating:Forced Air, Natural Gas
Structure and exterior
- Roof:Architectural Shingle
- Year built:1957
- Building area:2,010 sq. ft.
- Lot area:0.18 Acres
- Architectural Style:Split Level
- Construction Materials:Block, Brick, Vinyl Siding
- Exterior Features:Extensive Hardscape, Patio(s), Roof
- Foundation Description:Block
- Levels:4 Story
Schools
- High school:WHEATON
Utilities
- Water:Public
- Sewer:Public Sewer
Finances and disclosures
- Price:$555,000
- Price per sq. ft.:$276.12
- Tax amount:$4,576 (2026)
Features and amenities
- Laundry features:Dryer, Dryer In Unit, Has Laundry, Laundry, Washer, Washer In Unit
- Amenities:200+ Amp Service, Attic, Built-Ins, Carpet, Chair Railings
Parking
- Parking description:Off Street
New listings near 13204 Magellan Ave
- Coming SoonOpen Sat, 10am to 12pm
 $1,345,000Coming Soon4 beds 4 baths4,408 sq. ft.
5613 Sugarbush Ln, ROCKVILLE, MD 20852
MLS# MDMC2254350Listed by: RE/MAX EXECUTIVE - Coming Soon
 $615,000Coming Soon4 beds 3 baths2,086 sq. ft.
4111 Blackpool Rd, ROCKVILLE, MD 20853
MLS# MDMC2253740Listed by: COMPASS - Coming Soon
 $1,000,000Coming Soon5 beds 4 baths3,081 sq. ft.
1104 Fallsmead Way, POTOMAC, MD 20854
MLS# MDMC2254434Listed by: COMPASS - Coming Soon
 $680,000Coming Soon2 beds 2 baths1,215 sq. ft.
5802 Nicholson Ln #2-1203, ROCKVILLE, MD 20852
MLS# MDMC2249568Listed by: LONG & FOSTER REAL ESTATE, INC. - Coming Soon
 $700,000Coming Soon3 beds 4 baths1,980 sq. ft.
19 Shagbark Ct, ROCKVILLE, MD 20852
MLS# MDMC2254176Listed by: JASON MITCHELL GROUP - Coming Soon
 $479,000Coming Soon2 beds 2 baths1,260 sq. ft.
521 Beall Ave, ROCKVILLE, MD 20850
MLS# MDMC2254332Listed by: PEARSON SMITH REALTY, LLC - Coming Soon
 $309,999Coming Soon2 beds 1 baths963 sq. ft.
10101 Grosvenor Pl #701, ROCKVILLE, MD 20852
MLS# MDMC2254086Listed by: KELLER WILLIAMS CAPITAL PROPERTIES - Coming Soon
 $1,416,000Coming Soon4 beds 5 baths2,714 sq. ft.
3900 Cranes Bill Ct, ROCKVILLE, MD 20852
MLS# MDMC2254150Listed by: THE AGENCY DC - Coming Soon
 $800,000Coming Soon5 beds 3 baths2,279 sq. ft.
9 Watchwater Way, ROCKVILLE, MD 20850
MLS# MDMC2253950Listed by: REAL BROKER, LLC - Coming SoonOpen Sun, 1 to 3pm
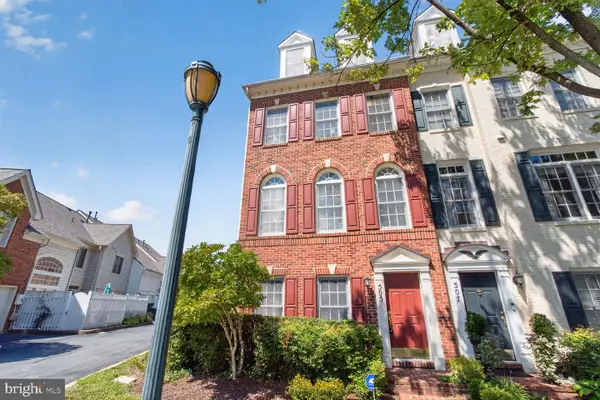 $735,000Coming Soon4 beds 4 baths1,706 sq. ft.
505 Jacala Ter, ROCKVILLE, MD 20850
MLS# MDMC2253994Listed by: COMPASS


Protect your home and budget from life's surprises with an Assurant Home Warranty, backed by a partner that supports you through every step of homeownership. Explore Plans.
© 2023 - 2026 ERA Franchise Systems LLC. All rights reserved. ERA Franchise Systems LLC fully supports the principles of the Fair Housing Act and the Equal Opportunity Act. ERA, ERA Real Estate powered, and their respective logos are registered service marks of ERA Franchise Systems LLC. Each office is independently owned and operated.