
14203 Oakvale St, Rockville, MD 20853
Local realty services provided by:ERA Central Realty Group
14203 Oakvale St,Rockville, MD 20853
$625,000
- 4 Beds
- 3 Baths
- 2,312 sq. ft.
- Single family
- Active
Listed by: colin r mckevitt
Office: real broker, llc. - gaithersburg
MLS#:MDMC2257028
Source:BRIGHTMLS
Price summary
- Price:$625,000
- Price per sq. ft.:$270.33
About this home
Fully renovated, move-in ready, and set on an impressive .4-acre fenced lot — this Rockville rambler checks all the boxes. Renovated from top to bottom in 2021, the home combines a bright, open layout with major system updates, incredible outdoor space, and the rare convenience of an attached one-car garage.
Hardwood floors, recessed lighting, and fresh paint flow throughout the main level. The renovated kitchen features quartz countertops, shaker cabinetry, stainless steel appliances, and opens seamlessly to the dining area with direct access to the backyard. A separate family room with a wood-burning fireplace provides additional space to relax and entertain.
Three bedrooms and two renovated full bathrooms are located on the main level, including a spacious primary suite with an oversized closet and private en-suite bath.
The fully finished lower level dramatically expands the living space with luxury vinyl plank flooring, a second wood-burning fireplace, large recreation area, flex room/fourth bedroom, oversized full bathroom, and walk-out stairs to the backyard.
Outside, the deep, fully fenced .4-acre lot is a standout — offering plenty of room for entertaining, pets, play, gardening, or quiet evenings on the patio and around the fire pit.
Nothing has been overlooked, with a newer roof, windows, HVAC, water heater, renovated bathrooms, updated lighting, and two recently inspected and cleaned fireplaces.
Ideally located near Rockville Town Center, Pike & Rose, Congressional Plaza, Rock Creek Village Center, shopping, dining, AMC Theatres, and numerous parks. Easy access to Rockville and Wheaton Metro stations, Georgia Avenue, Route 200/ICC, and Route 355 makes this an exceptional location for commuters.
Turnkey renovations, a rare garage, flexible living space, and an oversized backyard — all in a convenient Rockville location....
Contact an agent
Home facts
- Year built:1961
- Subdivision & Development:ASPEN KNOLLS
- Listing ID #:MDMC2257028
- Added:2 day(s) ago
- Updated:October 04, 2026 at 01:58 PM
Rooms and interior
- Bedrooms:4
- Total bathrooms:3
- Full bathrooms:3
- Flooring:Hardwood, Luxury Vinyl Plank
- Basement:Yes
- Basement Description:Connecting Stairway, Daylight, Drainage System, Full, Fully Finished, Heated, Improved, Interior Access, Outside Entrance, Rear Entrance, Side Entrance, Space For Rooms, Sump Pump, Walkout Level, Walkout Stairs, Water Proofing System
- Living area:2,312 sq. ft.
Heating and cooling
- Cooling:Central A/C
- Heating:Forced Air, Natural Gas
Structure and exterior
- Roof:Architectural Shingle
- Year built:1961
- Building area:2,312 sq. ft.
- Lot area:0.41 Acres
- Architectural Style:Ranch/Rambler
- Construction Materials:Brick
- Exterior Features:Patio(s)
- Levels:2 Stories
Utilities
- Water:Public
- Sewer:Public Sewer
Finances and disclosures
- Price:$625,000
- Price per sq. ft.:$270.33
- Tax amount:$7,039 (2026)
Features and amenities
- Laundry features:Dryer In Unit, Has Laundry, Hookup, Washer In Unit
Parking
- Parking description:Attached Garage, Concrete Driveway, Covered Parking, Free, Garage - Front Entry, Inside Access, Lighted Parking, Off Street, Parking Space Conveys, Paved Driveway, Paved Parking, Private
- Garage:Yes
- Garage spaces:1
New listings near 14203 Oakvale St
- Coming Soon
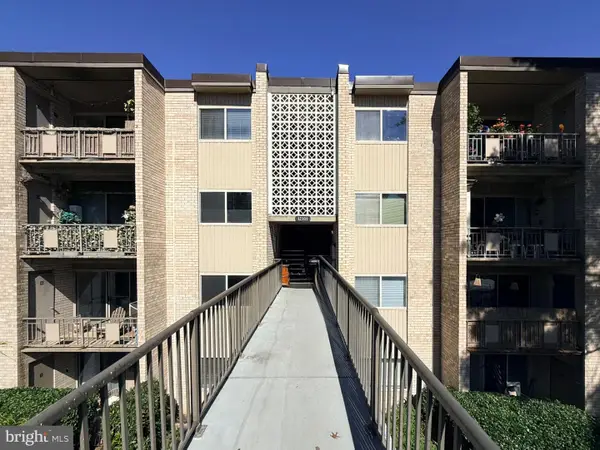 $299,900Coming Soon3 beds 2 baths1,227 sq. ft.
12301 Braxfield Ct #13, ROCKVILLE, MD 20852
MLS# MDMC2258616Listed by: TTR SOTHEBY'S INTERNATIONAL REALTY - Coming Soon
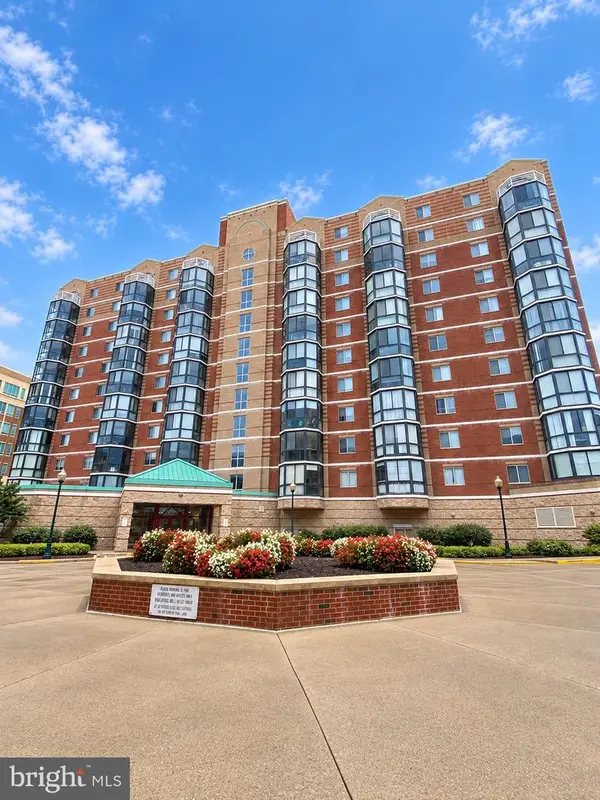 $535,000Coming Soon2 beds 2 baths1,460 sq. ft.
24 Courthouse Sq #1008 Or Ph8, ROCKVILLE, MD 20850
MLS# MDMC2258372Listed by: SAMSON PROPERTIES - Coming SoonOpen Wed, 5 to 7pm
 $845,000Coming Soon4 beds 3 baths3,641 sq. ft.
15104 Georgia Ave, ROCKVILLE, MD 20853
MLS# MDMC2258118Listed by: WEICHERT, REALTORS - Coming Soon
 $549,900Coming Soon3 beds 2 baths1,864 sq. ft.
13014 Evanston St, ROCKVILLE, MD 20853
MLS# MDMC2257470Listed by: WINNING EDGE - Coming Soon
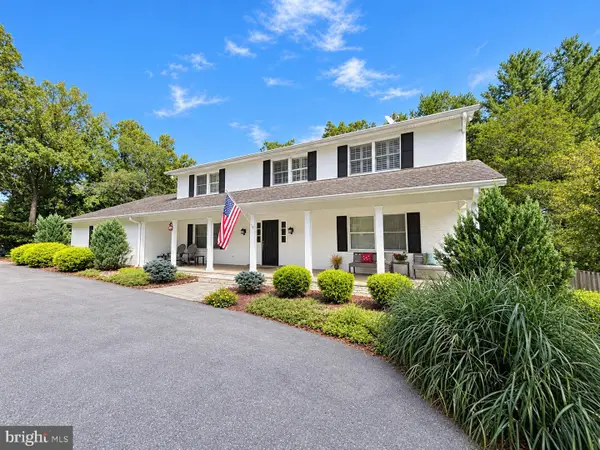 $1,365,000Coming Soon4 beds 5 baths2,968 sq. ft.
13111 Foxden Dr, ROCKVILLE, MD 20850
MLS# MDMC2257348Listed by: EXP REALTY, LLC - Coming Soon
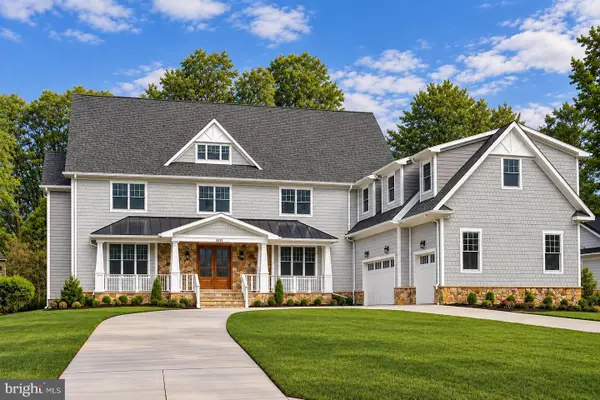 $2,999,999Coming Soon6 beds 8 baths9,794 sq. ft.
6111 Roseland, ROCKVILLE, MD 20852
MLS# MDMC2249580Listed by: REALTY OF AMERICA LLC - Coming Soon
 $279,000Coming Soon2 beds 2 baths999 sq. ft.
862 College Pkwy #202, ROCKVILLE, MD 20850
MLS# MDMC2257100Listed by: LONG & FOSTER REAL ESTATE, INC. - Coming Soon
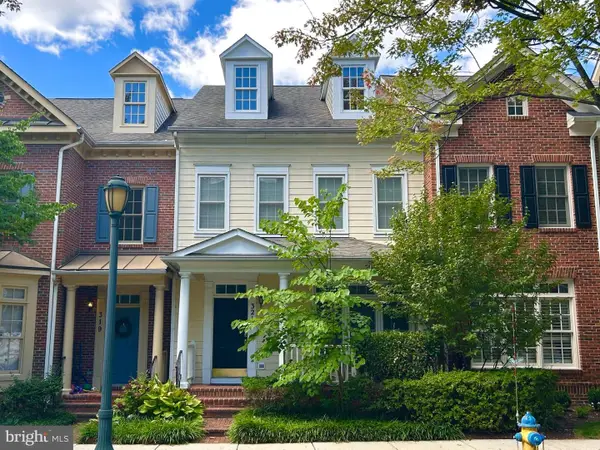 $899,900Coming Soon3 beds 3 baths2,340 sq. ft.
321 Casey Ln, ROCKVILLE, MD 20850
MLS# MDMC2256158Listed by: THE LIST REALTY - Coming Soon
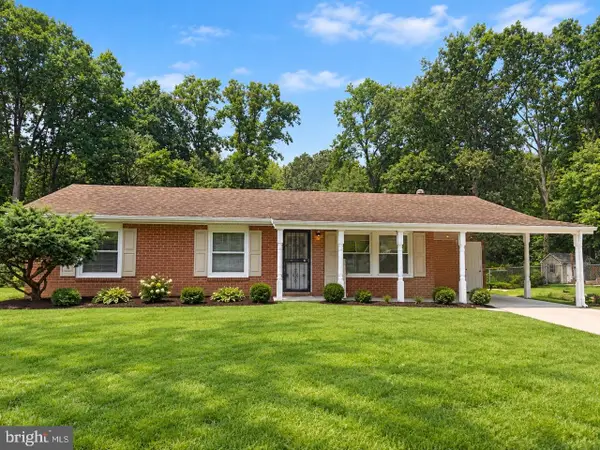 $650,000Coming Soon5 beds 3 baths1,935 sq. ft.
504 Dean Dr, ROCKVILLE, MD 20851
MLS# MDMC2255022Listed by: REDFIN CORP - Coming Soon
 $499,900Coming Soon3 beds 2 baths1,064 sq. ft.
1113 Baltimore Rd, ROCKVILLE, MD 20851
MLS# MDMC2254852Listed by: MILLER REALTY SERVICES, LLC


Protect your home and budget from life's surprises with an Assurant Home Warranty, backed by a partner that supports you through every step of homeownership. Explore Plans.
© 2023 - 2026 ERA Franchise Systems LLC. All rights reserved. ERA Franchise Systems LLC fully supports the principles of the Fair Housing Act and the Equal Opportunity Act. ERA, ERA Real Estate powered, and their respective logos are registered service marks of ERA Franchise Systems LLC. Each office is independently owned and operated.