
1710 Gruenther Ave, Rockville, MD 20851
Local realty services provided by:ERA Martin Associates
1710 Gruenther Ave,Rockville, MD 20851
$820,000
- 4 Beds
- 3 Baths
- 1,859 sq. ft.
- Single family
- Active
Listed by: craig tribus
Office: beycome brokerage realty llc.
MLS#:MDMC2263930
Source:BRIGHTMLS
Price summary
- Price:$820,000
- Price per sq. ft.:$441.1
About this home
Solid classic 1950s brick construction on old farmland completely renovated and re-engineered for climate resiliency, efficient cooling and heating, and elegant aesthetic integration of the natural landscape throughout the home and property. All new electric appliances installed after removing gas line this year, with south facing roof ready for solar installation. Regraded property and cultivated curvilinear paths manage excessive rainfall while irrigating the terraced garden beds in back, along with herb and pollinator friendly flower gardens in front. Rock-wool reinsulation in exterior walls and interior floors/ceilings adds heating/cooling efficiencies as well as fire suppression and moisture resistance. Stately original hardwood floors and high ceilings on main level yield to the cozy whimsical upstairs bedrooms with tree top and open sky views that give the feeling of an eagle's nest. Backing up to a protected park where nature abounds, this home is a haven away from the buzz of DC, and if you are ready to care for this land, you will be rewarded with the fairy tale you get to live in....
Contact an agent
Home facts
- Year built:1955
- Subdivision & Development:TWINBROOK FOREST
- Listing ID #:MDMC2263930
- Added:5 day(s) ago
- Updated:November 18, 2026 at 03:18 PM
Rooms and interior
- Bedrooms:4
- Total bathrooms:3
- Full bathrooms:3
- Rooms Total:8
- Dining Description:Combination Kitchen/Dining, Dining Area
- Bathrooms Description:Bathroom 1, Bathroom 2, Bathroom 3
- Kitchen Description:Breakfast Area, Built-Ins, Carpet, Kitchen - Eat-In, Kitchen - Table Space, Recessed Lighting, Upgraded Countertops
- Bedroom Description:Carpet, Entry Level Bedroom, Primary Bedroom, Walk In Closet(s)
- Basement:Yes
- Basement Description:Connecting Stairway, Full, Fully Finished, Heated, Interior Access, Walkout Level
- Living area:1,859 sq. ft.
Heating and cooling
- Cooling:Air Purification System, Attic Fan, Ceiling Fan(s), Dehumidifier, Geothermal, Solar Off Grid, Wall Unit
- Heating:Electric, Forced Air, Geo-thermal, Wood
Structure and exterior
- Year built:1955
- Building area:1,859 sq. ft.
- Lot area:0.14 Acres
- Lot Features:Cleared, Front Yard, Level, Rear Yard, SideYard(s)
- Architectural Style:Cape Cod
- Construction Materials:Advanced Framing, Batts Insulation, Brick, Frame, Vinyl Siding
- Exterior Features:Sidewalks, Street Lights
- Foundation Description:Brick/Mortar, Permanent, Slab
- Levels:1 1/2 Story
Schools
- High school:ROCKVILLE
- Middle school:EARLE B. WOOD
- Elementary school:MEADOW HALL
Utilities
- Water:Public
- Sewer:Public Sewer
Finances and disclosures
- Price:$820,000
- Price per sq. ft.:$441.1
- Tax amount:$6,202 (2026)
Features and amenities
- Laundry features:Laundry
- Amenities:Built-Ins, Carpet, Recessed Lighting
Parking
- Parking description:Attached Carport, Detached Carport, Off Street, On Street
New listings near 1710 Gruenther Ave
- Coming Soon
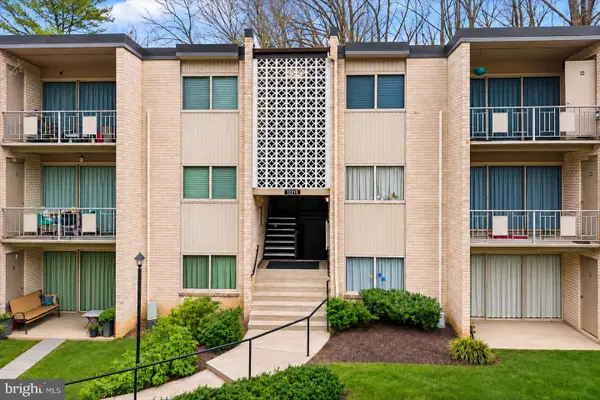 $245,000Coming Soon2 beds 2 baths1,007 sq. ft.
12213 Braxfield Ct #16, ROCKVILLE, MD 20852
MLS# MDMC2264306Listed by: COMPASS - Coming Soon
 $650,000Coming Soon4 beds 3 baths2,109 sq. ft.
303 Redland Blvd #13-404-r, ROCKVILLE, MD 20850
MLS# MDMC2264214Listed by: LONG & FOSTER REAL ESTATE, INC. - Coming Soon
 $1,350,000Coming Soon6 beds 5 baths4,486 sq. ft.
17616 Bowie Mill Rd, ROCKVILLE, MD 20855
MLS# MDMC2264096Listed by: REDFIN CORP - Coming Soon
 $224,422Coming Soon2 beds 1 baths1,114 sq. ft.
10201 Grosvenor Pl #1615, ROCKVILLE, MD 20852
MLS# MDMC2261296Listed by: SAMSON PROPERTIES - Coming Soon
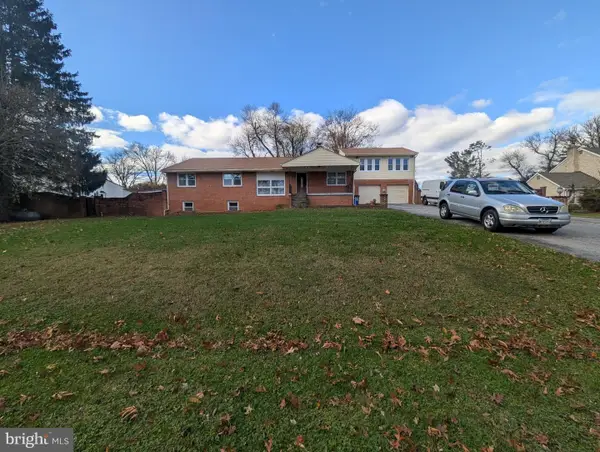 $765,000Coming Soon5 beds 5 baths5,500 sq. ft.
17808 Cashell Rd, ROCKVILLE, MD 20853
MLS# MDMC2263982Listed by: RE/MAX REALTY SERVICES - Coming SoonOpen Sat, 11am to 1pm
 $650,000Coming Soon4 beds 3 baths2,818 sq. ft.
4504 Woodlark Pl, ROCKVILLE, MD 20853
MLS# MDMC2263914Listed by: COMPASS - Coming Soon
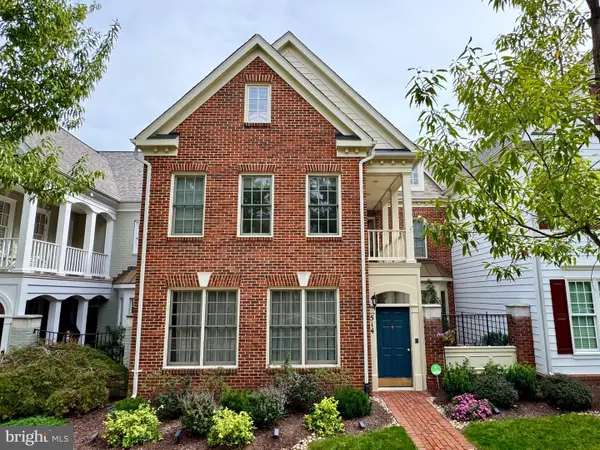 $960,000Coming Soon3 beds 3 baths2,647 sq. ft.
514 Goodland Pl, ROCKVILLE, MD 20850
MLS# MDMC2263192Listed by: WEICHERT, REALTORS - Coming Soon
 $245,000Coming Soon2 beds 1 baths1,007 sq. ft.
12411 Braxfield Ct #533, ROCKVILLE, MD 20852
MLS# MDMC2263604Listed by: SMART REALTY, LLC - Coming Soon
 $649,000Coming Soon4 beds 2 baths1,200 sq. ft.
110 Calvert Rd, ROCKVILLE, MD 20850
MLS# MDMC2261488Listed by: REALTY OF AMERICA LLC - Coming Soon
 $120,000Coming Soon-- beds 1 baths476 sq. ft.
118 Monroe St #211, ROCKVILLE, MD 20850
MLS# MDMC2260178Listed by: KELLER WILLIAMS REALTY


Protect your home and budget from life's surprises with an Assurant Home Warranty, backed by a partner that supports you through every step of homeownership. Explore Plans.
© 2023 - 2026 ERA Franchise Systems LLC. All rights reserved. ERA Franchise Systems LLC fully supports the principles of the Fair Housing Act and the Equal Opportunity Act. ERA, ERA Real Estate powered, and their respective logos are registered service marks of ERA Franchise Systems LLC. Each office is independently owned and operated.