
18015 Muncaster Rd, Rockville, MD 20855
Local realty services provided by:Mountain Realty ERA Powered
Listed by: william j shaver, darlene shaver
Office: re/max realty centre, inc.
MLS#:MDMC2241620
Source:BRIGHTMLS
Price summary
- Price:$925,000
- Price per sq. ft.:$171.55
About this home
Nestled on a picturesque 1.6-acre lot surrounded by mature trees and lush landscaping, this exceptional brick residence offers over 5,300 square feet of versatile living space unlike anything else on the market. Originally built in 1967 and thoughtfully updated throughout the years, this one-of-a-kind property combines character, functionality, and endless possibilities for today's lifestyle. A newly repaved circular driveway (2025) welcomes you to the home and continues to the rear, where you'll find an attached garage and an expansive paved parking area—ideal for multiple vehicles, guests, recreational equipment, or a home-based business. Major recent improvements include a new roof and gutters (2025), along with new luxury vinyl plank flooring in many of the main-level rooms. A complete list of updates is available in the property disclosures. The main level features an inviting foyer, spacious living room with gas fireplace, formal dining room, large eat-in kitchen, and a cozy family room highlighted by a stunning stone fireplace wall. The primary suite includes a private bath and cedar closet, while two additional bedrooms and a full hall bath complete the traditional sleeping quarters. What truly sets this home apart are the expansive bonus spaces. A massive room with exposed brick and a wood-burning fireplace connects directly to the garage, while another oversized room with slate flooring, a wall of windows, and direct backyard access provides unlimited possibilities for entertaining, hobbies, studio space, a home office, or multi-generational living. The lower level offers remarkable flexibility with a full bathroom, a huge recreation and gathering area featuring a fireplace, wet bar, cove lighting, and sliding glass doors leading to the patio. Five additional spacious rooms provide endless options for offices, guest accommodations, exercise rooms, creative studios, storage, or business use. Two of these rooms offer direct exterior access, further enhancing the home's adaptability. Step outside to discover a private backyard retreat complete with extensive hardscaping, a beautiful gazebo, and a striking six-foot stepped brick wall that creates both visual appeal and separation from the upper parking area. The serene setting provides the perfect backdrop for outdoor entertaining, gardening, relaxation, or simply enjoying the beauty of the surrounding landscape. Whether you're seeking space for a large or multi-generational family, a home-based business, creative pursuits, or simply room to grow, this extraordinary property offers a rare combination of flexibility, privacy, and opportunity that is seldom found. HOME WARRANTY!...
Contact an agent
Home facts
- Year built:1967
- Subdivision & Development:OLNEY OUTSIDE
- Listing ID #:MDMC2241620
- Added:106 day(s) ago
- Updated:October 04, 2026 at 01:57 PM
Rooms and interior
- Bedrooms:6
- Total bathrooms:3
- Full bathrooms:3
- Rooms Total:19
- Flooring:Ceramic Tile, Engineered Wood, Hardwood, Luxury Vinyl Plank, Slate
- Dining Description:Dining Room
- Bathrooms Description:Bathroom 2, Bathroom 3, Primary Bathroom
- Bedroom Description:Primary Bedroom
- Basement:Yes
- Basement Description:Connecting Stairway, Daylight, Full, Fully Finished, Heated, Improved, Interior Access, Outside Entrance, Partial, Rear Entrance, Walkout Level, Windows
- Living area:5,392 sq. ft.
Heating and cooling
- Cooling:Central A/C
- Heating:Baseboard - Hot Water, Natural Gas
Structure and exterior
- Roof:Asphalt
- Year built:1967
- Building area:5,392 sq. ft.
- Lot area:1.6 Acres
- Lot Features:Front Yard, Landscaping, Level, Rear Yard, Sloping
- Architectural Style:Ranch/Rambler
- Construction Materials:Brick
- Exterior Features:Chimney Cap(s), Extensive Hardscape, Exterior Lighting, Flood Lights, Gutter System
- Foundation Description:Permanent
- Levels:2 Stories
Schools
- High school:COL. ZADOK MAGRUDER
- Middle school:REDLAND
- Elementary school:SEQUOYAH
Utilities
- Water:Public
- Sewer:Septic Exists
Finances and disclosures
- Price:$925,000
- Price per sq. ft.:$171.55
- Tax amount:$9,790 (2025)
Features and amenities
- Laundry features:Has Laundry
- Amenities:Smoke Detector
Parking
- Parking description:Attached Garage, Garage - Rear Entry, Garage Door Opener, Inside Access, Oversized
- Garage:Yes
- Garage spaces:2
New listings near 18015 Muncaster Rd
- Coming Soon
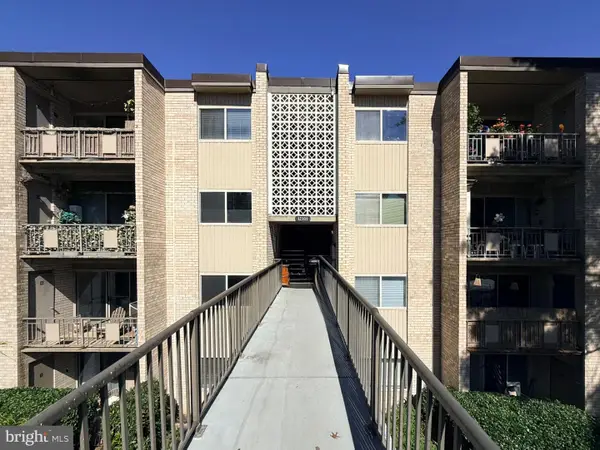 $299,900Coming Soon3 beds 2 baths1,227 sq. ft.
12301 Braxfield Ct #13, ROCKVILLE, MD 20852
MLS# MDMC2258616Listed by: TTR SOTHEBY'S INTERNATIONAL REALTY - Coming Soon
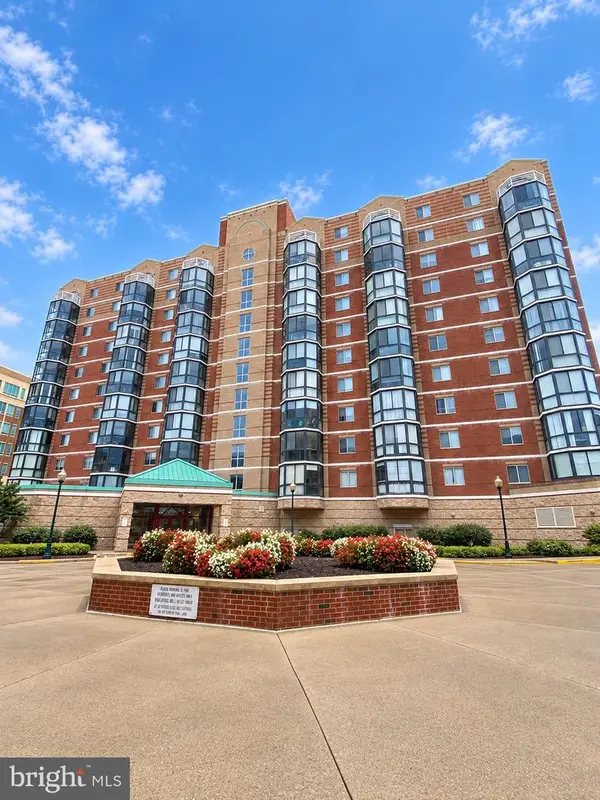 $535,000Coming Soon2 beds 2 baths1,460 sq. ft.
24 Courthouse Sq #1008 Or Ph8, ROCKVILLE, MD 20850
MLS# MDMC2258372Listed by: SAMSON PROPERTIES - Coming SoonOpen Wed, 5 to 7pm
 $845,000Coming Soon4 beds 3 baths3,641 sq. ft.
15104 Georgia Ave, ROCKVILLE, MD 20853
MLS# MDMC2258118Listed by: WEICHERT, REALTORS - Coming Soon
 $549,900Coming Soon3 beds 2 baths1,864 sq. ft.
13014 Evanston St, ROCKVILLE, MD 20853
MLS# MDMC2257470Listed by: WINNING EDGE - Coming Soon
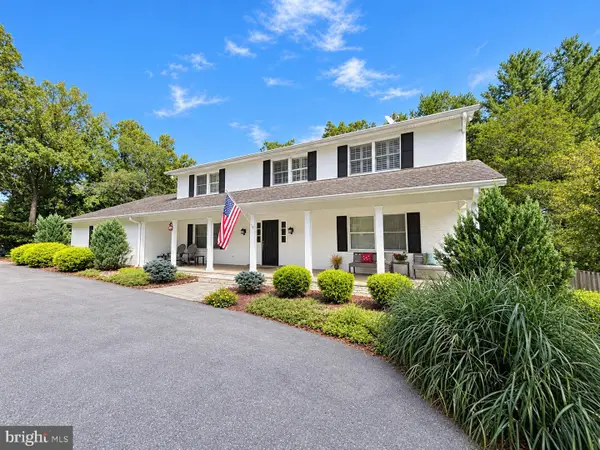 $1,365,000Coming Soon4 beds 5 baths2,968 sq. ft.
13111 Foxden Dr, ROCKVILLE, MD 20850
MLS# MDMC2257348Listed by: EXP REALTY, LLC - Coming Soon
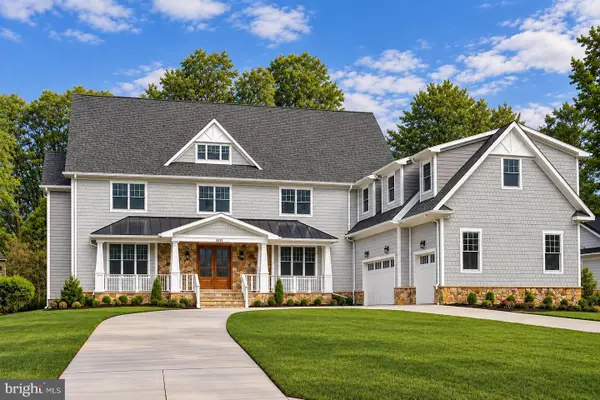 $2,999,999Coming Soon6 beds 8 baths9,794 sq. ft.
6111 Roseland, ROCKVILLE, MD 20852
MLS# MDMC2249580Listed by: REALTY OF AMERICA LLC - Coming Soon
 $279,000Coming Soon2 beds 2 baths999 sq. ft.
862 College Pkwy #202, ROCKVILLE, MD 20850
MLS# MDMC2257100Listed by: LONG & FOSTER REAL ESTATE, INC. - Coming Soon
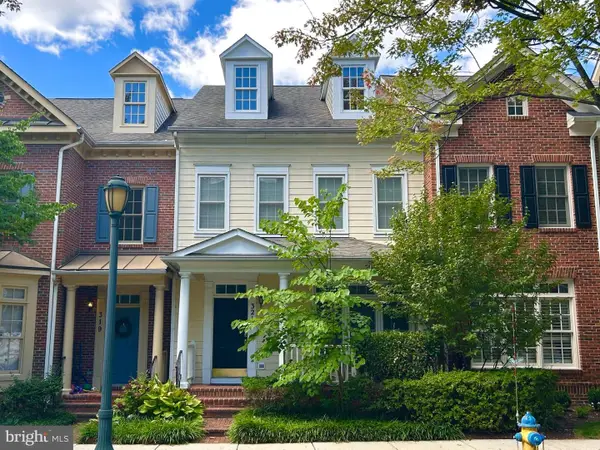 $899,900Coming Soon3 beds 3 baths2,340 sq. ft.
321 Casey Ln, ROCKVILLE, MD 20850
MLS# MDMC2256158Listed by: THE LIST REALTY - Coming Soon
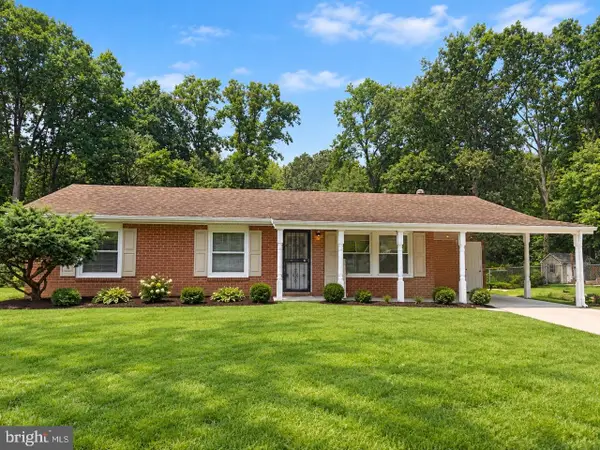 $650,000Coming Soon5 beds 3 baths1,935 sq. ft.
504 Dean Dr, ROCKVILLE, MD 20851
MLS# MDMC2255022Listed by: REDFIN CORP - Coming Soon
 $499,900Coming Soon3 beds 2 baths1,064 sq. ft.
1113 Baltimore Rd, ROCKVILLE, MD 20851
MLS# MDMC2254852Listed by: MILLER REALTY SERVICES, LLC


Protect your home and budget from life's surprises with an Assurant Home Warranty, backed by a partner that supports you through every step of homeownership. Explore Plans.
© 2023 - 2026 ERA Franchise Systems LLC. All rights reserved. ERA Franchise Systems LLC fully supports the principles of the Fair Housing Act and the Equal Opportunity Act. ERA, ERA Real Estate powered, and their respective logos are registered service marks of ERA Franchise Systems LLC. Each office is independently owned and operated.