
24 Courthouse Sq #1010, Rockville, MD 20850
Local realty services provided by:ERA Valley Realty
24 Courthouse Sq #1010,Rockville, MD 20850
$235,000
- 2 Beds
- 2 Baths
- 864 sq. ft.
- Condominium
- Coming Soon
Listed by: bob treseler
Office: long & foster real estate, inc.
MLS#:MDMC2254154
Source:BRIGHTMLS
Price summary
- Price:$235,000
- Price per sq. ft.:$271.99
About this home
One of One. Penthouse 1010 was the very first residence purchased and occupied in The Victoria when the building opened in 1991. It is also one of only ten coveted Buckingham-model corner residences in the community, offering a rare open-concept layout, exceptional natural light, and penthouse privacy with no residence above.
Freshly painted and move-in ready, this sun-filled two-bedroom, two-bathroom home features hard-surface flooring throughout the foyer, kitchen, living room, dining room, and second bedroom, wall-to-wall carpeting in the primary suite, an in-unit washer and dryer, and a private balcony overlooking a quiet landscaped courtyard. From its penthouse vantage point, the home enjoys sweeping 180-degree views and abundant natural light throughout the day.
Included with the residence are two deeded garage parking spaces and a deeded private storage unit.
The Victoria is a distinguished twelve-story brick-and-concrete residential tower with two elevators, professional on-site management, fitness facilities, outdoor courtyards, and a pet-friendly, low-maintenance lifestyle. The condominium fee includes gas heating for hot water, water consumption, HVAC maintenance, and HVAC replacement, creating exceptional convenience and predictable ownership costs.
Ideally positioned in the heart of Rockville, The Victoria sits adjacent to Courthouse Square Park and within walking distance of Rockville Metro, MARC, and regional bus service. Residents enjoy immediate access to Rockville Town Square's restaurants, entertainment, library, shopping, seasonal festivals, outdoor concerts, and winter ice-skating rink. Nearby destinations include Trader Joe's, First Watch, Starbucks, Five Guys, Paris Baguette, Regal Cinemas, and countless local amenities.
Offering penthouse privacy, abundant light, walkable convenience, and one of the building's most desirable floor plans, Penthouse 1010 represents a unique opportunity to own a special residence in one of Rockville's most established luxury communities....
Contact an agent
Home facts
- Year built:1991
- Subdivision & Development:THE VICTORIA CODM
- Listing ID #:MDMC2254154
- Updated:November 19, 2026 at 03:37 AM
Rooms and interior
- Bedrooms:2
- Total bathrooms:2
- Full bathrooms:2
- Rooms Total:8
- Dining Description:Dining Room
- Living area:864 sq. ft.
Heating and cooling
- Cooling:Central A/C
- Heating:Central, Electric
Structure and exterior
- Year built:1991
- Building area:864 sq. ft.
- Lot Features:Corner Lot/Unit
- Architectural Style:Contemporary
- Construction Materials:Brick
- Exterior Features:Balcony
- Levels:7 Story
Schools
- High school:RICHARD MONTGOMERY
- Middle school:JULIUS WEST
- Elementary school:BEALL
Utilities
- Water:Public
- Sewer:Public Sewer
Finances and disclosures
- Price:$235,000
- Price per sq. ft.:$271.99
- Tax amount:$4,513 (2026)
Features and amenities
- Laundry features:Dryer In Unit, Washer In Unit
- Amenities:Cable TV Available, Electric Available
Parking
- Parking description:Additional Storage Area, Assigned, Basement Garage, Covered Parking, Garage - Front Entry, Garage Door Opener, Inside Access, Off Street, Parking Garage, Parking Space Conveys, Paved Parking, Permit Included, Secure Parking, Shared Driveway, Under Home Parking, Underground
- Garage:Yes
- Garage spaces:2
New listings near 24 Courthouse Sq #1010
- Coming Soon
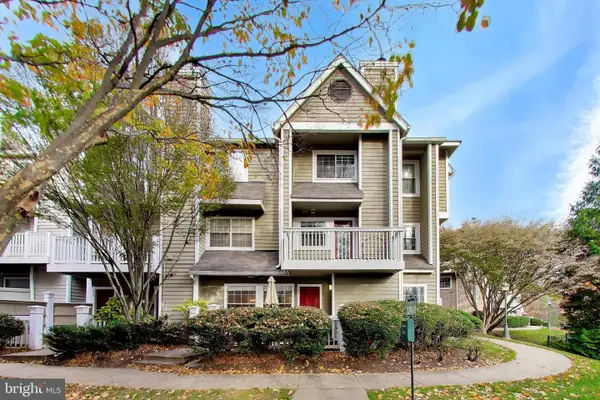 $440,000Coming Soon2 beds 2 baths996 sq. ft.
5712 Chapman Mill Dr #330, ROCKVILLE, MD 20852
MLS# MDMC2264576Listed by: EXP REALTY, LLC - Coming Soon
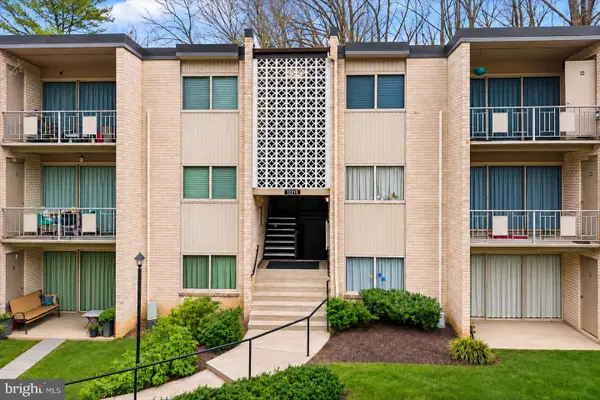 $245,000Coming Soon2 beds 2 baths1,007 sq. ft.
12213 Braxfield Ct #16, ROCKVILLE, MD 20852
MLS# MDMC2264306Listed by: COMPASS - Coming Soon
 $650,000Coming Soon4 beds 3 baths2,109 sq. ft.
303 Redland Blvd #13-404-r, ROCKVILLE, MD 20850
MLS# MDMC2264214Listed by: LONG & FOSTER REAL ESTATE, INC. - Coming Soon
 $1,350,000Coming Soon6 beds 5 baths4,486 sq. ft.
17616 Bowie Mill Rd, ROCKVILLE, MD 20855
MLS# MDMC2264096Listed by: REDFIN CORP - Coming Soon
 $224,422Coming Soon2 beds 1 baths1,114 sq. ft.
10201 Grosvenor Pl #1615, ROCKVILLE, MD 20852
MLS# MDMC2261296Listed by: SAMSON PROPERTIES - Coming Soon
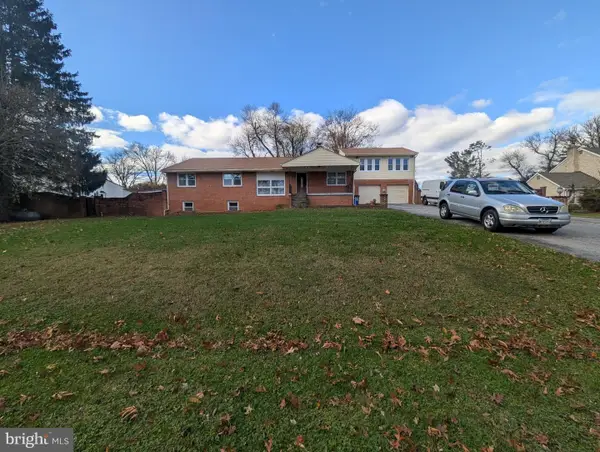 $765,000Coming Soon5 beds 5 baths5,500 sq. ft.
17808 Cashell Rd, ROCKVILLE, MD 20853
MLS# MDMC2263982Listed by: RE/MAX REALTY SERVICES - Coming SoonOpen Sat, 11am to 1pm
 $650,000Coming Soon4 beds 3 baths2,818 sq. ft.
4504 Woodlark Pl, ROCKVILLE, MD 20853
MLS# MDMC2263914Listed by: COMPASS - Coming Soon
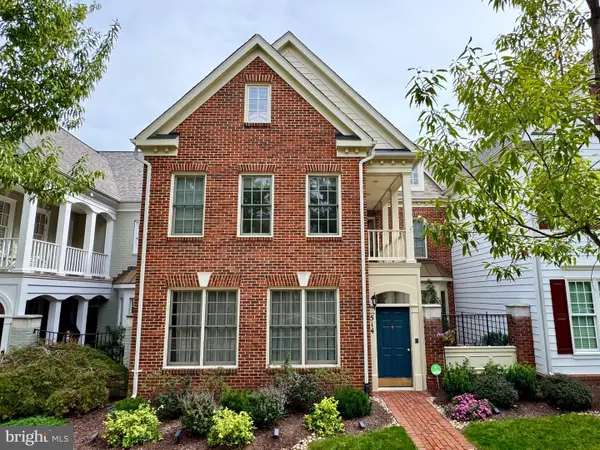 $960,000Coming Soon3 beds 3 baths2,647 sq. ft.
514 Goodland Pl, ROCKVILLE, MD 20850
MLS# MDMC2263192Listed by: WEICHERT, REALTORS - Coming Soon
 $245,000Coming Soon2 beds 1 baths1,007 sq. ft.
12411 Braxfield Ct #533, ROCKVILLE, MD 20852
MLS# MDMC2263604Listed by: SMART REALTY, LLC


Protect your home and budget from life's surprises with an Assurant Home Warranty, backed by a partner that supports you through every step of homeownership. Explore Plans.
© 2023 - 2026 ERA Franchise Systems LLC. All rights reserved. ERA Franchise Systems LLC fully supports the principles of the Fair Housing Act and the Equal Opportunity Act. ERA, ERA Real Estate powered, and their respective logos are registered service marks of ERA Franchise Systems LLC. Each office is independently owned and operated.