
5821 Inman Park Cir #350, Rockville, MD 20852
Local realty services provided by:ERA Martin Associates
5821 Inman Park Cir #350,Rockville, MD 20852
$445,000
- 2 Beds
- 3 Baths
- 1,083 sq. ft.
- Condominium
- Pending
Listed by: ian michael tolino, james m coley
Office: long & foster real estate, inc.
MLS#:MDMC2246236
Source:BRIGHTMLS
Price summary
- Price:$445,000
- Price per sq. ft.:$410.9
- Monthly HOA dues:$35.83
About this home
Welcome to 5821 Inman Park Cir #350 in The Gables on Tuckerman Condominium, part of the Penbrooke Community Association. This updated two-bedroom, two full bath, and one half bath condo offers over 1,000 square feet of living space with peaceful views overlooking the community pond, gazebo, and water feature. Recent improvements include new carpet, fresh paint, newly refinished hardwood floors, new bathroom vanities, tile, fixtures, door hardware, and light fixtures. Residents enjoy access to community amenities and a convenient location just minutes from North Bethesda and Bethesda, offering easy access to Pike & Rose, Westfield Montgomery Mall, Strathmore Music Center, NIH, Walter Reed National Military Medical Center, and an extensive selection of shopping, dining, entertainment, parks, Metro, and major commuter routes.
Contact an agent
Home facts
- Year built:1987
- Subdivision & Development:THE GABLES ON TUCKERMAN
- Listing ID #:MDMC2246236
- Added:50 day(s) ago
- Updated:September 06, 2026 at 07:38 AM
Rooms and interior
- Bedrooms:2
- Total bathrooms:3
- Full bathrooms:2
- Half bathrooms:1
- Flooring:Ceramic Tile, Engineered Wood, Partially Carpeted
- Dining Description:Dining Area
- Bathrooms Description:Primary Bath(s)
- Kitchen Description:Built-Ins, Dishwasher, Disposal, Kitchen - Gourmet, Oven/Range - Electric, Refrigerator, Stainless Steel Appliances, Water Heater
- Bedroom Description:Walk In Closet(s)
- Living area:1,083 sq. ft.
Heating and cooling
- Cooling:Ceiling Fan(s), Central A/C, Heat Pump(s)
- Heating:Electric, Forced Air, Heat Pump(s)
Structure and exterior
- Roof:Architectural Shingle
- Year built:1987
- Building area:1,083 sq. ft.
- Lot Features:Pond
- Architectural Style:Contemporary
- Construction Materials:Block, Concrete
- Exterior Features:Deck(s), Patio(s)
- Foundation Description:Block, Concrete Perimeter
- Levels:2 Stories
Utilities
- Water:Public
- Sewer:Public Sewer
Finances and disclosures
- Price:$445,000
- Price per sq. ft.:$410.9
- Tax amount:$4,579 (2025)
Features and amenities
- Laundry features:Dryer, Dryer In Unit, Has Laundry, Washer, Washer In Unit
- Amenities:Built-Ins, Electric Available, Sprinkler System, Water Treat System
Parking
- Parking description:Parking Lot, Rented/Permit Required, Unassigned
New listings near 5821 Inman Park Cir #350
- Coming SoonOpen Sat, 10am to 12pm
 $1,345,000Coming Soon4 beds 4 baths4,408 sq. ft.
5613 Sugarbush Ln, ROCKVILLE, MD 20852
MLS# MDMC2254350Listed by: RE/MAX EXECUTIVE - Coming Soon
 $615,000Coming Soon4 beds 3 baths2,086 sq. ft.
4111 Blackpool Rd, ROCKVILLE, MD 20853
MLS# MDMC2253740Listed by: COMPASS - Coming Soon
 $1,000,000Coming Soon5 beds 4 baths3,081 sq. ft.
1104 Fallsmead Way, POTOMAC, MD 20854
MLS# MDMC2254434Listed by: COMPASS - Coming Soon
 $680,000Coming Soon2 beds 2 baths1,215 sq. ft.
5802 Nicholson Ln #2-1203, ROCKVILLE, MD 20852
MLS# MDMC2249568Listed by: LONG & FOSTER REAL ESTATE, INC. - Coming Soon
 $700,000Coming Soon3 beds 4 baths1,980 sq. ft.
19 Shagbark Ct, ROCKVILLE, MD 20852
MLS# MDMC2254176Listed by: JASON MITCHELL GROUP - Coming Soon
 $479,000Coming Soon2 beds 2 baths1,260 sq. ft.
521 Beall Ave, ROCKVILLE, MD 20850
MLS# MDMC2254332Listed by: PEARSON SMITH REALTY, LLC - Coming Soon
 $309,999Coming Soon2 beds 1 baths963 sq. ft.
10101 Grosvenor Pl #701, ROCKVILLE, MD 20852
MLS# MDMC2254086Listed by: KELLER WILLIAMS CAPITAL PROPERTIES - Coming Soon
 $1,416,000Coming Soon4 beds 5 baths2,714 sq. ft.
3900 Cranes Bill Ct, ROCKVILLE, MD 20852
MLS# MDMC2254150Listed by: THE AGENCY DC - Coming Soon
 $800,000Coming Soon5 beds 3 baths2,279 sq. ft.
9 Watchwater Way, ROCKVILLE, MD 20850
MLS# MDMC2253950Listed by: REAL BROKER, LLC - Coming SoonOpen Sun, 1 to 3pm
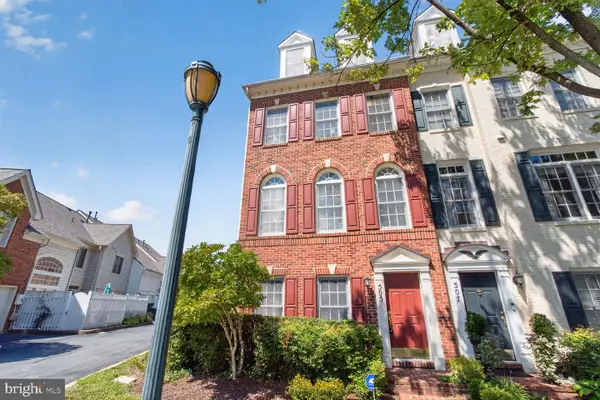 $735,000Coming Soon4 beds 4 baths1,706 sq. ft.
505 Jacala Ter, ROCKVILLE, MD 20850
MLS# MDMC2253994Listed by: COMPASS


Protect your home and budget from life's surprises with an Assurant Home Warranty, backed by a partner that supports you through every step of homeownership. Explore Plans.
© 2023 - 2026 ERA Franchise Systems LLC. All rights reserved. ERA Franchise Systems LLC fully supports the principles of the Fair Housing Act and the Equal Opportunity Act. ERA, ERA Real Estate powered, and their respective logos are registered service marks of ERA Franchise Systems LLC. Each office is independently owned and operated.