
201 Carrollton Ave, Salisbury, MD 21804
Local realty services provided by:ERA Liberty Realty
201 Carrollton Ave,Salisbury, MD 21804
$204,900
- 4 Beds
- 1 Baths
- 1,147 sq. ft.
- Single family
- Active
Listed by: charlene l. reaser
Office: exp realty, llc.
MLS#:MDWC2023056
Source:BRIGHTMLS
Price summary
- Price:$204,900
- Price per sq. ft.:$178.64
About this home
Turn-key 4BR/1BA half-mile to Salisbury University. Updated + upgraded inside and out - brand new flooring -LVP in living room, kitchen, and bath, new carpet in bedrooms, freshly painted interior, new stainless steel appliances, new kitchen backsplash [2026], gutters, HVAC, furnace, central air, washer/dryer hook-ups in custom laundry closet [2023], updated kitchen cabinets and granite counters, remodeled bathroom [2022], architectural-shingled roof. Two 1st floor bedrooms and full bath with tile-surround tub/shower combo. Roomy corner lot features a fully-enclosed, vinyl-fenced rear yard, with the option to easily convert to a driveway with a pre-installed curb cut. Bright and cheery home designed to utilize every square foot, and live larger than it appears from outside. Great central location. Close to shopping, dining, and events at SU and Downtown Salisbury, but on a small, residential street with no HOA. Enjoy an afternoon picnic in the nearby Salisbury City Park or wander through the beloved Salisbury Zoo - less than 2mi from your new home. About 5mi to the Salisbury Regional Airport, 30mi to Ocean City. Sizes, taxes, distances approximate....
Contact an agent
Home facts
- Year built:1947
- Listing ID #:MDWC2023056
- Added:3 day(s) ago
- Updated:May 25, 2026 at 01:42 PM
Rooms and interior
- Bedrooms:4
- Total bathrooms:1
- Full bathrooms:1
- Flooring:Carpet, Luxury Vinyl Plank
- Dining Description:Combination Kitchen/Dining, Dining Area
- Bathrooms Description:Full Bath
- Kitchen Description:Built-In Microwave, Carpet, Oven/Range - Electric, Refrigerator, Stainless Steel Appliances, Upgraded Countertops, Water Heater
- Bedroom Description:Carpet, Entry Level Bedroom
- Living area:1,147 sq. ft.
Heating and cooling
- Cooling:Ceiling Fan(s), Central A/C, Heat Pump(s)
- Heating:Central, Forced Air, Heat Pump(s), Natural Gas, Natural Gas Available
Structure and exterior
- Roof:Architectural Shingle
- Year built:1947
- Building area:1,147 sq. ft.
- Lot area:0.12 Acres
- Lot Features:Cleared, Corner, Front Yard, Not In Development, Private, Rear Yard, Year Round Access
- Architectural Style:Cape Cod, Cottage
- Construction Materials:Frame
- Exterior Features:Sidewalks, Street Lights
- Foundation Description:Crawl Space, Permanent
- Levels:1 1/2 Story
Schools
- High school:JAMES M. BENNETT
- Middle school:BENNETT
- Elementary school:PRINCE STREET SCHOOL
Utilities
- Water:Public
- Sewer:Public Sewer
Finances and disclosures
- Price:$204,900
- Price per sq. ft.:$178.64
- Tax amount:$1,838 (2025)
Features and amenities
- Laundry features:Hookup, Washer/Dryer Hookups Only
- Amenities:Cable TV Available, Carpet, Ceiling Fan(s), Replacement Windows
Parking
- Parking description:Free, On Street
New listings near 201 Carrollton Ave
- Coming Soon
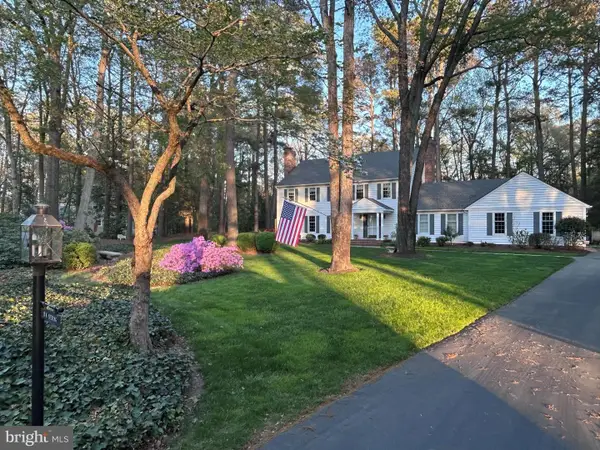 Listed by ERA$530,000Coming Soon4 beds 3 baths
29745 Jackson Rd, SALISBURY, MD 21804
MLS# MDWC2022894Listed by: ERA MARTIN ASSOCIATES - New
 Listed by ERA$229,900Active3 beds 3 baths1,489 sq. ft.
1140 Fairview Ln #1140, SALISBURY, MD 21801
MLS# MDWC2023070Listed by: ERA MARTIN ASSOCIATES - Open Sat, 9 to 11amNew
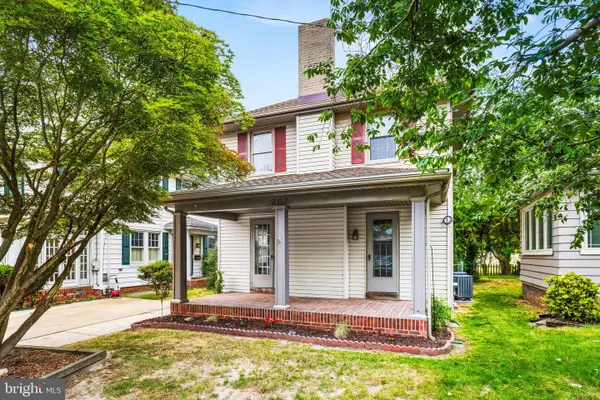 $239,900Active3 beds 2 baths1,562 sq. ft.
307 New York Ave, SALISBURY, MD 21801
MLS# MDWC2022902Listed by: KELLER WILLIAMS REALTY DELMARVA - Coming Soon
 $214,900Coming Soon3 beds 2 baths
304 Wyman Dr, SALISBURY, MD 21804
MLS# MDWC2023080Listed by: WORTHINGTON REALTY GROUP, LLC - New
 Listed by ERA$235,000Active3 beds 2 baths1,938 sq. ft.
301 Glendale Dr, SALISBURY, MD 21804
MLS# MDWC2023086Listed by: ERA MARTIN ASSOCIATES - Coming Soon
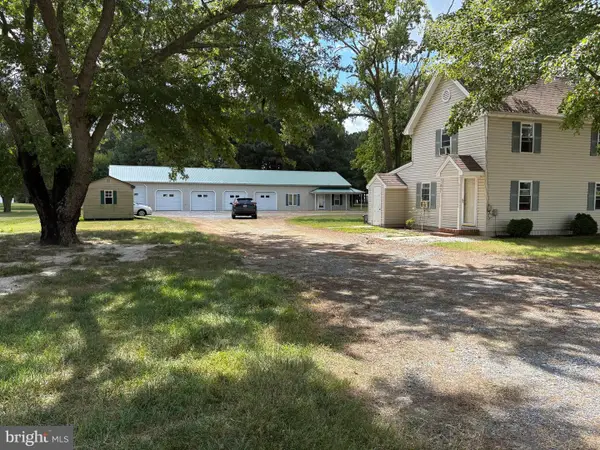 $395,000Coming Soon3 beds 1 baths
31867 Shavox Rd, SALISBURY, MD 21804
MLS# MDWC2023068Listed by: ESHAM REAL ESTATE - Coming Soon
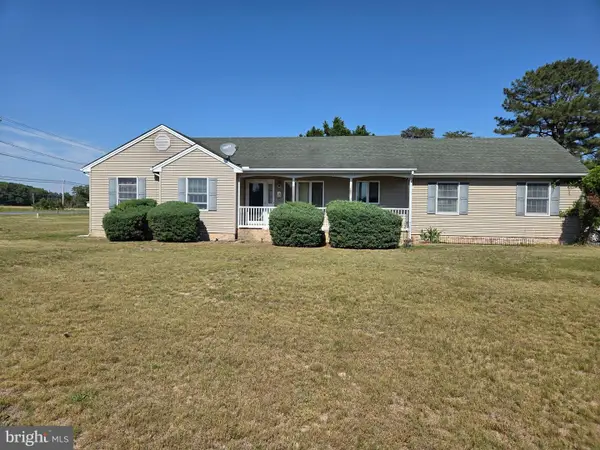 $290,000Coming Soon3 beds 2 baths
6419 White Cove Dr, SALISBURY, MD 21801
MLS# MDWC2023072Listed by: KELLER WILLIAMS REALTY DELMARVA - Coming Soon
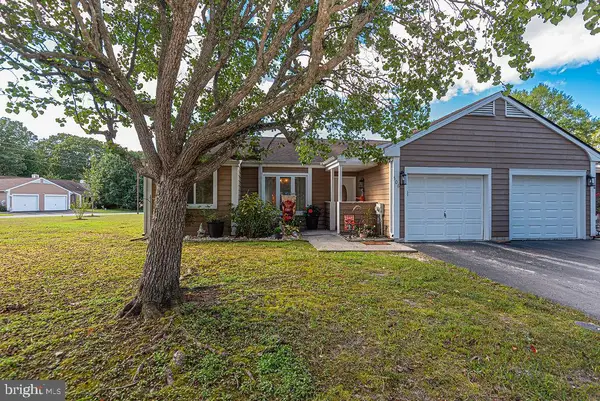 Listed by ERA$249,900Coming Soon3 beds 2 baths
506 Edgewater Dr, SALISBURY, MD 21804
MLS# MDWC2023048Listed by: ERA MARTIN ASSOCIATES - Coming Soon
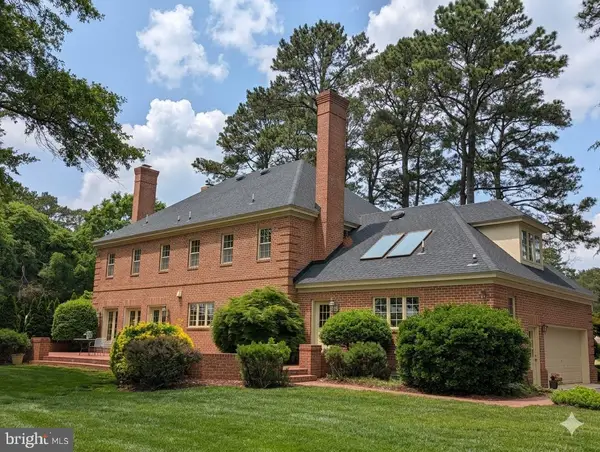 $1,290,000Coming Soon4 beds 5 baths
5396 Nithsdale Dr, SALISBURY, MD 21801
MLS# MDWC2022728Listed by: COLDWELL BANKER REALTY - Coming Soon
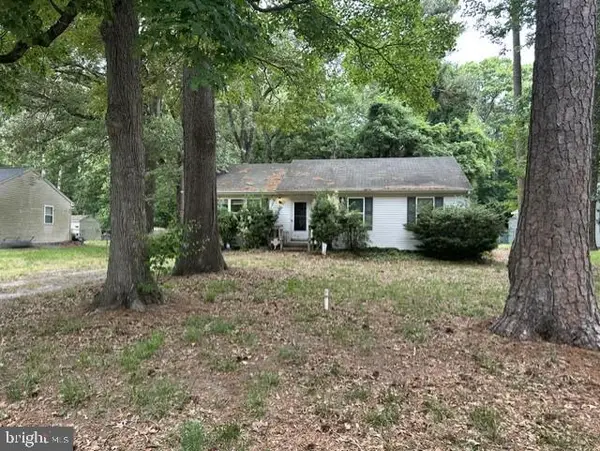 Listed by ERA$149,900Coming Soon3 beds 2 baths
30464 Cannon Dr, SALISBURY, MD 21804
MLS# MDWC2023052Listed by: ERA MARTIN ASSOCIATES


Protect your home and budget from life's surprises with an Assurant Home Warranty, backed by a partner that supports you through every step of homeownership. Explore Plans.
© 2023 - 2026 ERA Franchise Systems LLC. All rights reserved. ERA Franchise Systems LLC fully supports the principles of the Fair Housing Act and the Equal Opportunity Act. ERA, ERA Real Estate powered, and their respective logos are registered service marks of ERA Franchise Systems LLC. Each office is independently owned and operated.