
301 Glendale Dr, Salisbury, MD 21804
Local realty services provided by:ERA Martin Associates
301 Glendale Dr,Salisbury, MD 21804
$235,000
- 3 Beds
- 2 Baths
- 1,938 sq. ft.
- Single family
- Active
Listed by:
 Sara Pavlica(410) 749 - 1818ERA Martin Associates
Office: era martin associates
MLS#:MDWC2023086
Source:BRIGHTMLS
Price summary
- Price:$235,000
- Price per sq. ft.:$121.26
About this home
Opportunity awaits with this underpriced 1957 home offering over 1,900 square feet of potential! This solidly built property is ready for new owners to bring their vision to life. With a little love in the form of flooring and paint, this home could truly shine.
Perfect for investors, DIY enthusiasts, or families with an “I know how to” attitude, this property offers endless possibilities. One of the biggest bonuses — no city taxes!
Situated on a large lot, the home features plenty of parking, a detached garage, and a spacious sunroom overlooking the backyard, creating extra living space with peaceful views and a close-to-nature feel.
Whether you’re looking for your next investment property or a place to make your own, this home is full of charm, character, and potential.
Contact an agent
Home facts
- Year built:1957
- Listing ID #:MDWC2023086
- Added:1 day(s) ago
- Updated:May 25, 2026 at 01:42 PM
Rooms and interior
- Bedrooms:3
- Total bathrooms:2
- Full bathrooms:1
- Half bathrooms:1
- Flooring:Carpet, Vinyl
- Kitchen Description:Breakfast Area, Dishwasher, Exhaust Fan, Kitchen - Eat-In, Oven/Range - Electric, Refrigerator
- Bedroom Description:Entry Level Bedroom
- Living area:1,938 sq. ft.
Heating and cooling
- Heating:Baseboard - Hot Water, Natural Gas
Structure and exterior
- Roof:Architectural Shingle
- Year built:1957
- Building area:1,938 sq. ft.
- Lot area:0.35 Acres
- Architectural Style:Ranch/Rambler
- Construction Materials:Frame
- Exterior Features:Gutter System, Outbuilding(s)
- Foundation Description:Block
- Levels:1 Story
Schools
- High school:WICOMICO
- Middle school:WICOMICO
Utilities
- Water:Well
Finances and disclosures
- Price:$235,000
- Price per sq. ft.:$121.26
- Tax amount:$1,706 (2025)
Features and amenities
- Laundry features:Hookup
- Amenities:Attic, Cable TV, Double Pane Windows
Parking
- Parking description:Asphalt Driveway, Detached Garage, Garage - Front Entry, Off Street
- Garage:Yes
- Garage spaces:1
New listings near 301 Glendale Dr
- Coming Soon
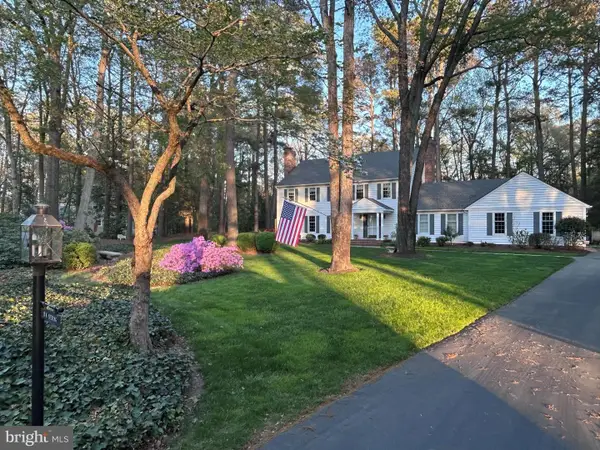 Listed by ERA$530,000Coming Soon4 beds 3 baths
29745 Jackson Rd, SALISBURY, MD 21804
MLS# MDWC2022894Listed by: ERA MARTIN ASSOCIATES - New
 Listed by ERA$229,900Active3 beds 3 baths1,489 sq. ft.
1140 Fairview Ln #1140, SALISBURY, MD 21801
MLS# MDWC2023070Listed by: ERA MARTIN ASSOCIATES - Open Sat, 9 to 11amNew
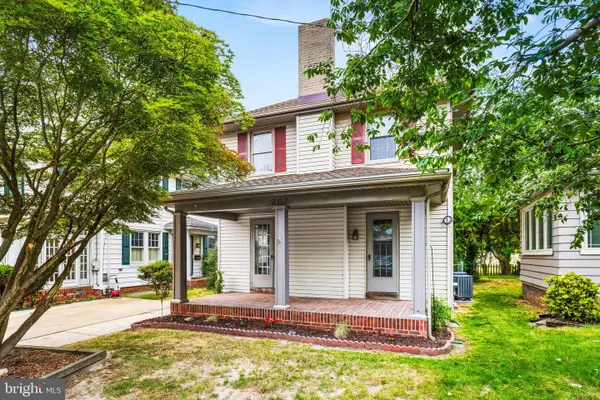 $239,900Active3 beds 2 baths1,562 sq. ft.
307 New York Ave, SALISBURY, MD 21801
MLS# MDWC2022902Listed by: KELLER WILLIAMS REALTY DELMARVA - Coming Soon
 $214,900Coming Soon3 beds 2 baths
304 Wyman Dr, SALISBURY, MD 21804
MLS# MDWC2023080Listed by: WORTHINGTON REALTY GROUP, LLC - New
 Listed by ERA$235,000Active3 beds 2 baths1,938 sq. ft.
301 Glendale Dr, SALISBURY, MD 21804
MLS# MDWC2023086Listed by: ERA MARTIN ASSOCIATES - Coming Soon
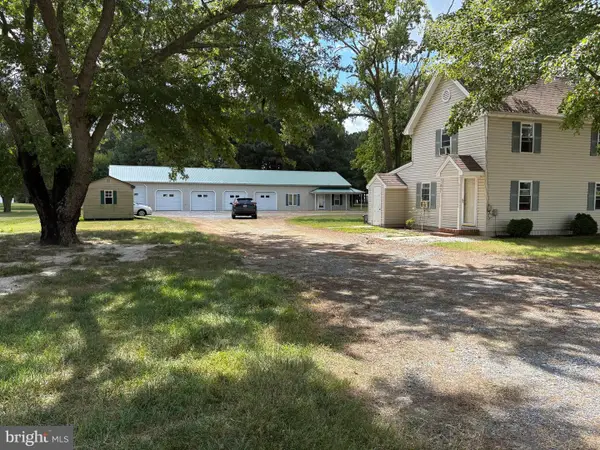 $395,000Coming Soon3 beds 1 baths
31867 Shavox Rd, SALISBURY, MD 21804
MLS# MDWC2023068Listed by: ESHAM REAL ESTATE - Coming Soon
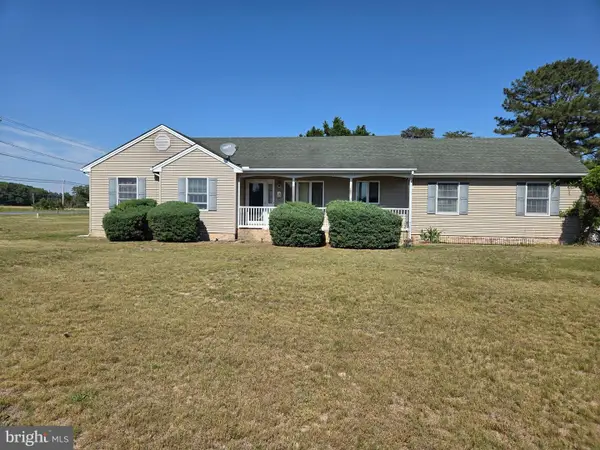 $290,000Coming Soon3 beds 2 baths
6419 White Cove Dr, SALISBURY, MD 21801
MLS# MDWC2023072Listed by: KELLER WILLIAMS REALTY DELMARVA - Coming Soon
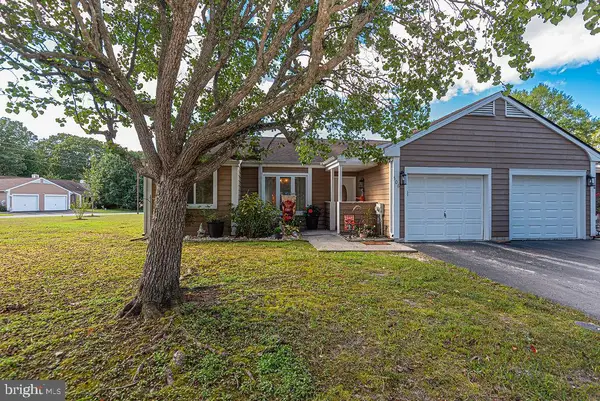 Listed by ERA$249,900Coming Soon3 beds 2 baths
506 Edgewater Dr, SALISBURY, MD 21804
MLS# MDWC2023048Listed by: ERA MARTIN ASSOCIATES - Coming Soon
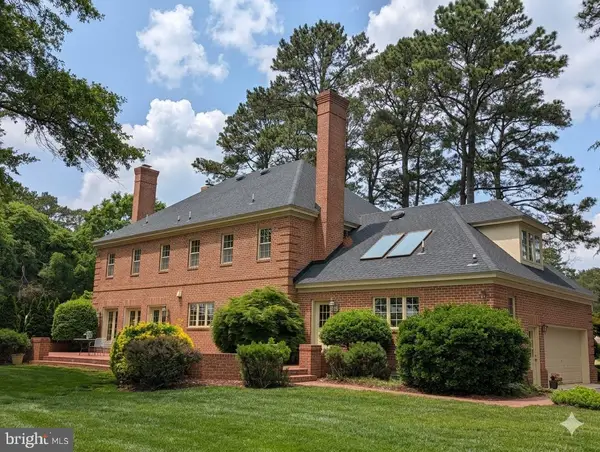 $1,290,000Coming Soon4 beds 5 baths
5396 Nithsdale Dr, SALISBURY, MD 21801
MLS# MDWC2022728Listed by: COLDWELL BANKER REALTY - Coming Soon
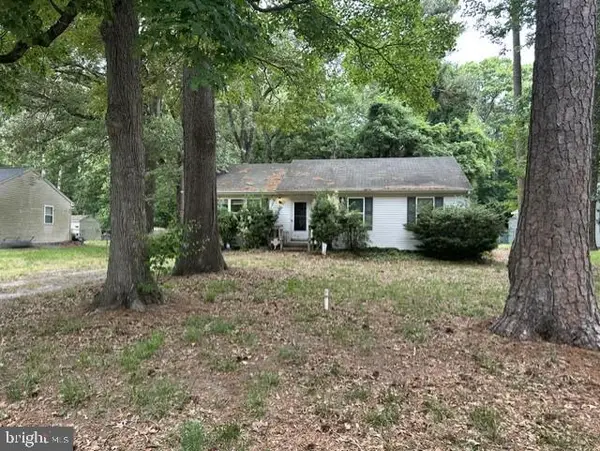 Listed by ERA$149,900Coming Soon3 beds 2 baths
30464 Cannon Dr, SALISBURY, MD 21804
MLS# MDWC2023052Listed by: ERA MARTIN ASSOCIATES


Protect your home and budget from life's surprises with an Assurant Home Warranty, backed by a partner that supports you through every step of homeownership. Explore Plans.
© 2023 - 2026 ERA Franchise Systems LLC. All rights reserved. ERA Franchise Systems LLC fully supports the principles of the Fair Housing Act and the Equal Opportunity Act. ERA, ERA Real Estate powered, and their respective logos are registered service marks of ERA Franchise Systems LLC. Each office is independently owned and operated.