
29745 Jackson Rd, Salisbury, MD 21804
Local realty services provided by:ERA Martin Associates
29745 Jackson Rd,Salisbury, MD 21804
$530,000
- 4 Beds
- 3 Baths
- - sq. ft.
- Single family
- Coming Soon
Listed by:
 Frances Sterling(410) 603 - 0928ERA Martin Associates
Office: era martin associates
MLS#:MDWC2022894
Source:BRIGHTMLS
Price summary
- Price:$530,000
- Monthly HOA dues:$37.92
About this home
Welcome home to this beautifully maintained property featuring manicured landscaping and timeless curb appeal. Lovingly cared for by its current owners, this spacious residence offers the perfect blend of open-concept living and traditional design. The kitchen flows seamlessly into the inviting family room, complete with a cozy gas fireplace, hearth, and mantel—ideal for everyday living and entertaining alike. Flexible first-floor spaces currently serve as formal living and dining rooms, offering endless possibilities to suit your lifestyle. A bright sunroom and a private study with custom built-in shelving and cabinetry provide exceptional storage, workspace, and display options. Upstairs, you’ll find four generously sized bedrooms with abundant closet space, two updated bathrooms, a full laundry room, along with two large attic storage areas. The spacious primary bedroom features an ensuite bathroom, walk-in closet with a built-in organizational system, plus an attached bonus room perfect for a home office, nursery, fitness area, dressing room, or additional storage. Additional highlights include an 8-year old roof with 50 year architectural shingles, an encapsulated and dry crawlspace, a well-maintained in-ground septic system that was recently pumped and an underground irrigation system . The property also offers a lovely patio with electric, an oversized attached two-car garage and two storage sheds, one with electric. Low-voltage landscape lighting beautifully enhances the home’s curb appeal both day and night. Main electrical panel is wired for portable generator hook-up (generator not included) and there's a 50 amp receptacle for camper plug in. Inspections have all been completed and are available upon request. Interior photos coming soon!...
Contact an agent
Home facts
- Year built:1973
- Listing ID #:MDWC2022894
- Added:1 day(s) ago
- Updated:May 25, 2026 at 04:50 PM
Rooms and interior
- Bedrooms:4
- Total bathrooms:3
- Full bathrooms:2
- Half bathrooms:1
- Rooms Total:10
- Flooring:Ceramic Tile, Hardwood, Luxury Vinyl Tile, Partially Carpeted, Wood
- Dining Description:Combination Kitchen/Dining, Dining Area, Dining Room, Formal/Separate Dining Room
- Bathrooms Description:Full Bath, Half Bath, Primary Bathroom
- Kitchen Description:Breakfast Area, Built-In Microwave, Built-Ins, Carpet, Combination Kitchen/Living, Crown Moldings, Dishwasher, Exhaust Fan, Kitchen - Eat-In, Kitchen - Island, Oven/Range - Electric, Pantry, Refrigerator, Upgraded Countertops, Water Heater
- Bedroom Description:Carpet, Primary Bedroom
Heating and cooling
- Cooling:Heat Pump(s)
- Heating:Electric, Heat Pump(s)
Structure and exterior
- Roof:Architectural Shingle
- Year built:1973
- Architectural Style:Colonial
- Construction Materials:Brick, CPVC/PVC, Frame, Stick Built, Vinyl Siding
- Exterior Features:Chimney Cap(s), Exterior Lighting, Gutter System, Outbuilding(s), Patio(s), Underground Lawn Sprinkler
- Foundation Description:Block, Brick/Mortar, Crawl Space
- Levels:2 Stories
Schools
- High school:PARKSIDE
- Middle school:BENNETT
- Elementary school:FRUITLAND
Utilities
- Water:Well
- Sewer:Gravity Sept Fld, On Site Septic
Finances and disclosures
- Price:$530,000
- Tax amount:$2,964 (2025)
Features and amenities
- Laundry features:Dryer, Has Laundry, Laundry, Washer
- Amenities:Attic, Built-Ins, Carpet, Ceiling Fan(s), Chair Railings, Crown Moldings, Exposed Beams, Exterior Cameras, Replacement Windows, Security System, Window Treatments
Parking
- Parking description:Attached Garage, Garage - Side Entry, Garage Door Opener, Paved Driveway
- Garage:Yes
- Garage spaces:2
New listings near 29745 Jackson Rd
- Coming Soon
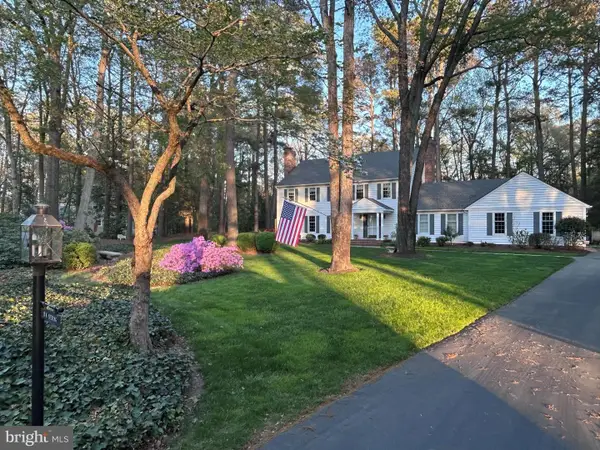 Listed by ERA$530,000Coming Soon4 beds 3 baths
29745 Jackson Rd, SALISBURY, MD 21804
MLS# MDWC2022894Listed by: ERA MARTIN ASSOCIATES - New
 Listed by ERA$229,900Active3 beds 3 baths1,489 sq. ft.
1140 Fairview Ln #1140, SALISBURY, MD 21801
MLS# MDWC2023070Listed by: ERA MARTIN ASSOCIATES - Open Sat, 9 to 11amNew
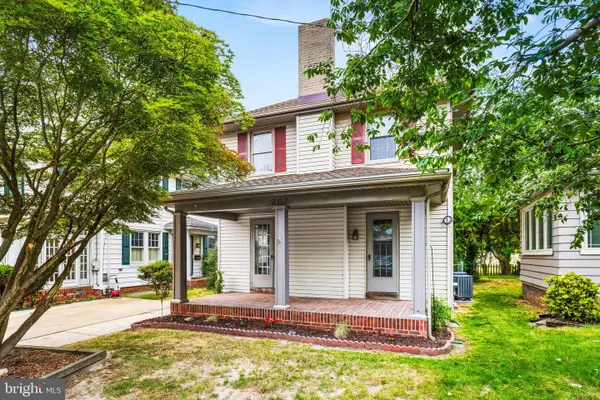 $239,900Active3 beds 2 baths1,562 sq. ft.
307 New York Ave, SALISBURY, MD 21801
MLS# MDWC2022902Listed by: KELLER WILLIAMS REALTY DELMARVA - Coming Soon
 $214,900Coming Soon3 beds 2 baths
304 Wyman Dr, SALISBURY, MD 21804
MLS# MDWC2023080Listed by: WORTHINGTON REALTY GROUP, LLC - New
 Listed by ERA$235,000Active3 beds 2 baths1,938 sq. ft.
301 Glendale Dr, SALISBURY, MD 21804
MLS# MDWC2023086Listed by: ERA MARTIN ASSOCIATES - Coming Soon
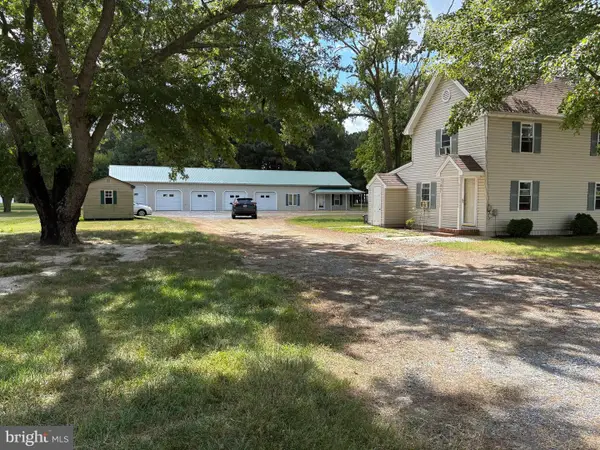 $395,000Coming Soon3 beds 1 baths
31867 Shavox Rd, SALISBURY, MD 21804
MLS# MDWC2023068Listed by: ESHAM REAL ESTATE - Coming Soon
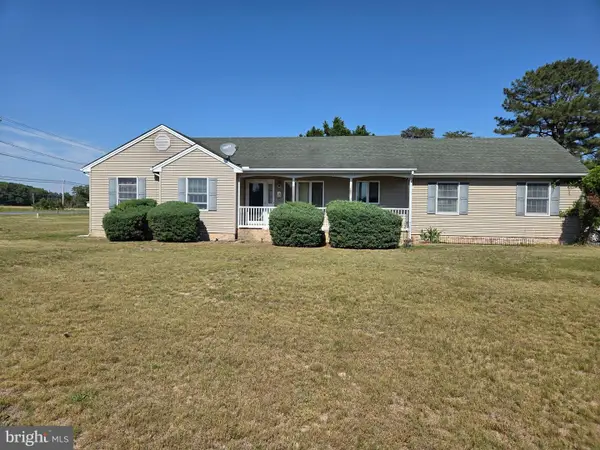 $290,000Coming Soon3 beds 2 baths
6419 White Cove Dr, SALISBURY, MD 21801
MLS# MDWC2023072Listed by: KELLER WILLIAMS REALTY DELMARVA - Coming Soon
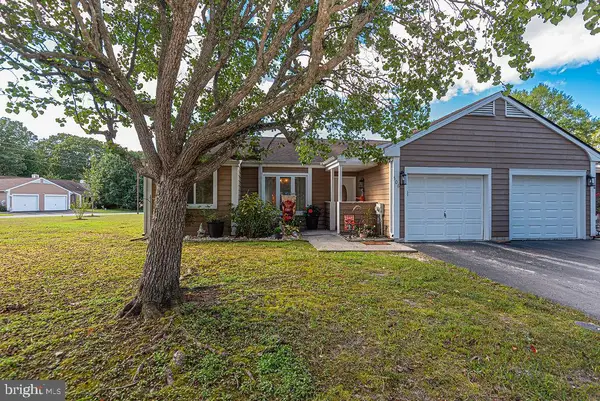 Listed by ERA$249,900Coming Soon3 beds 2 baths
506 Edgewater Dr, SALISBURY, MD 21804
MLS# MDWC2023048Listed by: ERA MARTIN ASSOCIATES - Coming Soon
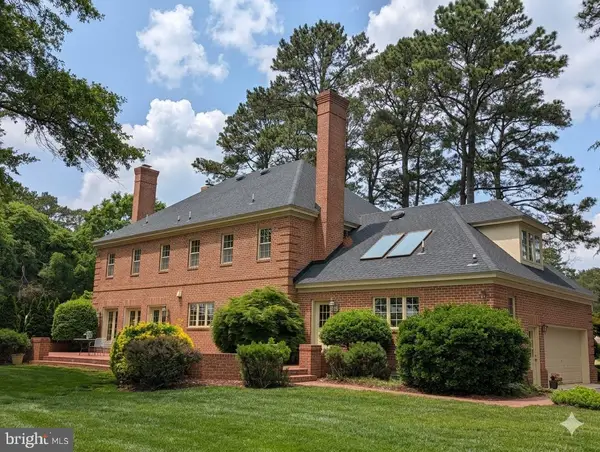 $1,290,000Coming Soon4 beds 5 baths
5396 Nithsdale Dr, SALISBURY, MD 21801
MLS# MDWC2022728Listed by: COLDWELL BANKER REALTY - Coming Soon
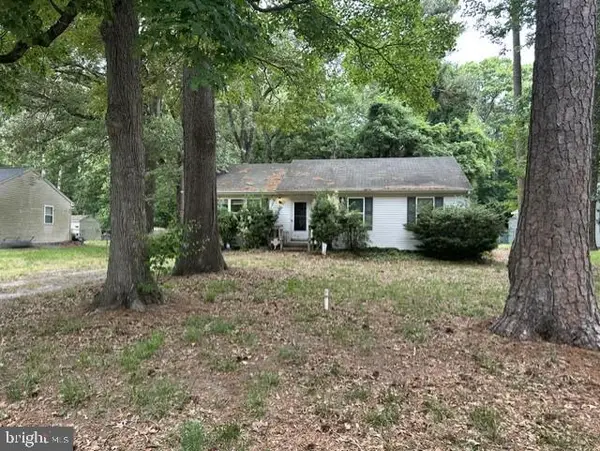 Listed by ERA$149,900Coming Soon3 beds 2 baths
30464 Cannon Dr, SALISBURY, MD 21804
MLS# MDWC2023052Listed by: ERA MARTIN ASSOCIATES


Protect your home and budget from life's surprises with an Assurant Home Warranty, backed by a partner that supports you through every step of homeownership. Explore Plans.
© 2023 - 2026 ERA Franchise Systems LLC. All rights reserved. ERA Franchise Systems LLC fully supports the principles of the Fair Housing Act and the Equal Opportunity Act. ERA, ERA Real Estate powered, and their respective logos are registered service marks of ERA Franchise Systems LLC. Each office is independently owned and operated.