
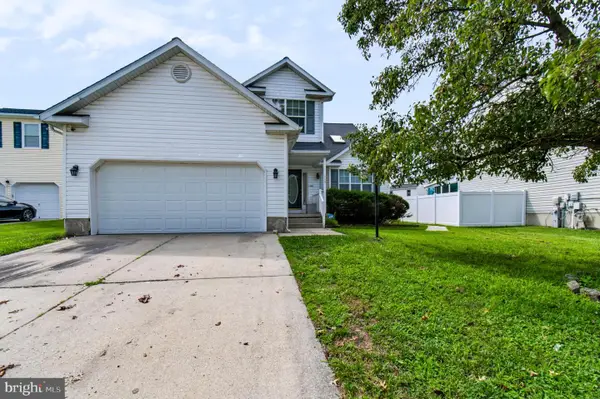
1771 Bennett Pl, Severn, MD 21144
Local realty services provided by:ERA Valley Realty
Listed by: tammy brill
Office: re/max executive
MLS#:MDAA2154472
Source:BRIGHTMLS
Price summary
- Price:$545,000
- Price per sq. ft.:$202.15
- Monthly HOA dues:$10.42
About this home
Spacious, stylish, and conveniently located in Severn! Situated on a corner lot, this is one of the largest homes in the neighborhood, offering three finished levels and plenty of room to spread out.
The main level feels fresh and modern, with generous room sizes, updated lighting, and a beautiful built-in electric fireplace in the living room. New double French doors with built-in blinds open to a spacious rear deck with a canopy overlooking the backyard. A fire pit adds to the charm and creates a great spot to relax and enjoy the outdoors.
Upstairs, the primary suite is impressively spacious with three closets, including a walk-in. The beautifully remodeled primary bath features designer tile, quartz countertops, and a deep linen closet for additional storage. The secondary bedrooms are also generously sized, offering plenty of flexibility for family, guests, or a home office.
The finished lower level provides even more living space with a large family room with pellet stove, a 4th bedroom with walk-in closet, an office or large storage area, and walk-up access to the rear yard.
Recent updates include a new HVAC system in 2023 and roof and gutters replaced in 2021. Solar panels help keep energy costs low. Conveniently located near Fort Meade, NSA, BWI Airport, major commuter routes, shopping, dining, and more—this spacious, move-in ready home has so much to offer!...
Contact an agent
Home facts
- Year built:2000
- Subdivision & Development:GRANDE VIEW PARK
- Listing ID #:MDAA2154472
- Added:1 day(s) ago
- Updated:August 21, 2026 at 04:34 AM
Rooms and interior
- Bedrooms:4
- Total bathrooms:3
- Full bathrooms:2
- Half bathrooms:1
- Flooring:Carpet, Ceramic Tile, Laminated
- Dining Description:Dining Area
- Kitchen Description:Built-In Microwave, Built-In Range, Dishwasher, Disposal, Extra Refrigerator/Freezer, Oven/Range - Electric, Refrigerator, Stainless Steel Appliances, Water Heater
- Bedroom Description:Walk In Closet(s)
- Basement:Yes
- Basement Description:Connecting Stairway, Fully Finished, Rear Entrance, Walkout Stairs
- Living area:2,696 sq. ft.
Heating and cooling
- Cooling:Central A/C
- Heating:Electric, Heat Pump(s)
Structure and exterior
- Roof:Architectural Shingle
- Year built:2000
- Building area:2,696 sq. ft.
- Lot area:0.13 Acres
- Lot Features:Corner
- Architectural Style:Colonial
- Construction Materials:Vinyl Siding
- Exterior Features:Deck(s), Patio(s)
- Foundation Description:Slab
- Levels:3 Story
Schools
- High school:SEVERN RUN
- Middle school:OLD MILL MIDDLE NORTH
- Elementary school:RIDGEWAY
Utilities
- Water:Public
- Sewer:Public Sewer
Finances and disclosures
- Price:$545,000
- Price per sq. ft.:$202.15
- Tax amount:$4,888 (2026)
Features and amenities
- Laundry features:Dryer, Washer
Parking
- Parking description:On Street
New listings near 1771 Bennett Pl
- Coming Soon
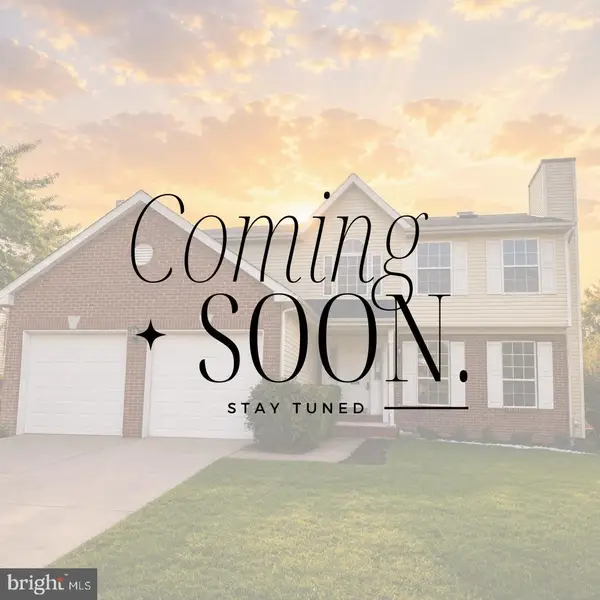 $649,999Coming Soon6 beds 4 baths3,592 sq. ft.
219 Cannon Ball Way, ODENTON, MD 21113
MLS# MDAA2154604Listed by: LPT REALTY, LLC - Coming Soon
 $725,000Coming Soon5 beds 4 baths2,726 sq. ft.
502 Grainfield Ct, SEVERN, MD 21144
MLS# MDAA2154206Listed by: LONG & FOSTER REAL ESTATE, INC. - Coming Soon
 $510,000Coming Soon5 beds 2 baths1,970 sq. ft.
7811 Stafford Hill Ct, GLEN BURNIE, MD 21061
MLS# MDAA2154352Listed by: COMPASS - Coming Soon
 $420,000Coming Soon3 beds 3 baths1,870 sq. ft.
7947 Trafalgar Ct, SEVERN, MD 21144
MLS# MDAA2153216Listed by: MONUMENT SOTHEBY'S INTERNATIONAL REALTY - Coming Soon
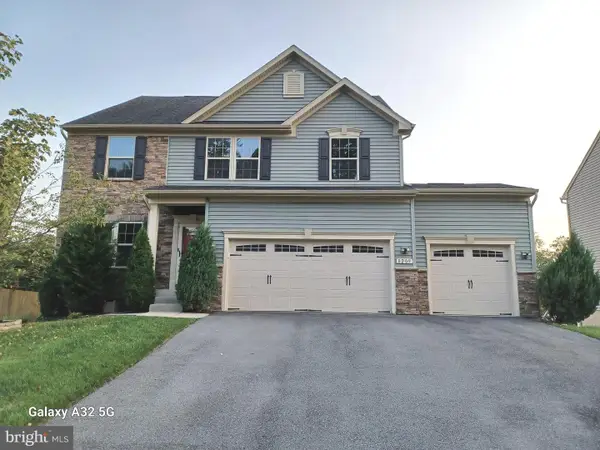 $950,000Coming Soon5 beds 4 baths4,124 sq. ft.
8209 Heraldry Dr, SEVERN, MD 21144
MLS# MDAA2152206Listed by: SMART REALTY, LLC - New
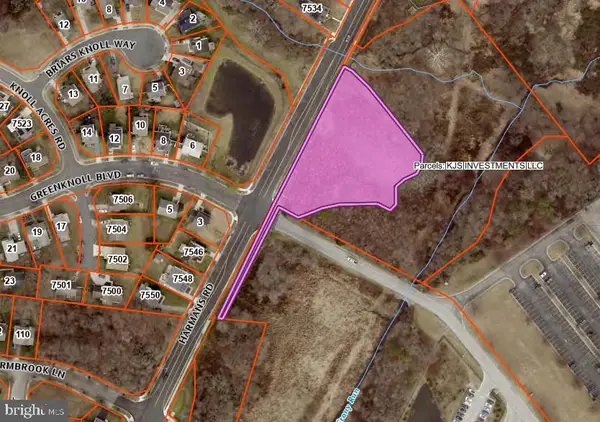 $250,000Active1.31 Acres
7555 Harmans Rd, HARMANS, MD 21077
MLS# MDAA2154862Listed by: ASHLAND AUCTION GROUP LLC - New
 $556,000Active4 beds 4 baths2,320 sq. ft.
7649 Telamon Way, HANOVER, MD 21076
MLS# MDAA2154600Listed by: KELLER WILLIAMS REALTY CENTRE - Open Sun, 11am to 2pmNew
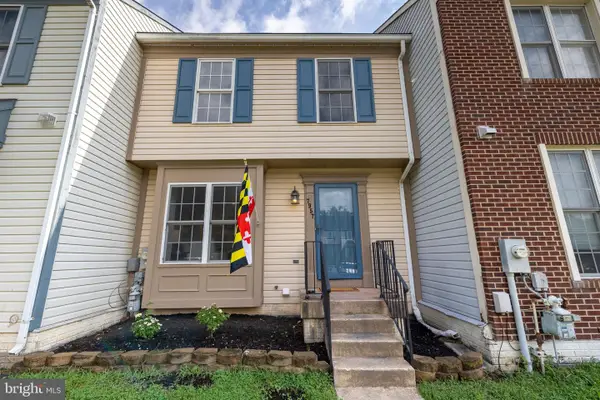 $375,000Active3 beds 3 baths1,868 sq. ft.
7957 Heather Mist Dr #108, SEVERN, MD 21144
MLS# MDAA2152596Listed by: BERKSHIRE HATHAWAY HOMESERVICES PENFED REALTY - Open Sat, 1 to 3pmNew
 $640,000Active4 beds 3 baths3,312 sq. ft.
1409 Spring Plow Ct, SEVERN, MD 21144
MLS# MDAA2154494Listed by: BLACKWELL REAL ESTATE, LLC


Protect your home and budget from life's surprises with an Assurant Home Warranty, backed by a partner that supports you through every step of homeownership. Explore Plans.
© 2023 - 2026 ERA Franchise Systems LLC. All rights reserved. ERA Franchise Systems LLC fully supports the principles of the Fair Housing Act and the Equal Opportunity Act. ERA, ERA Real Estate powered, and their respective logos are registered service marks of ERA Franchise Systems LLC. Each office is independently owned and operated.