
792 Tremaine Way, Severna Park, MD 21146
Local realty services provided by:ERA Central Realty Group
792 Tremaine Way,Severna Park, MD 21146
$729,000
- 4 Beds
- 3 Baths
- 2,833 sq. ft.
- Single family
- Coming Soon
Listed by: shawn p mccarthy
Office: long & foster real estate, inc.
MLS#:MDAA2161588
Source:BRIGHTMLS
Price summary
- Price:$729,000
- Price per sq. ft.:$257.32
- Monthly HOA dues:$16.67
About this home
Nestled in the charming community of Manhattan Woods, this delightful Colonial home offers a perfect blend of comfort and style. This residence features four spacious bedrooms and two and a half bathrooms, ideal for both relaxation and entertaining. The gourmet kitchen invites culinary creativity, while the traditional floor plan enhances the flow of daily life. Interior features custom tile in the bathrooms, refinished hardwood floors, fresh paint and so much more. Step outside to enjoy the serene surroundings on a generous .35-acre lot, complete with sidewalks that encourage leisurely strolls through the neighborhood. The community amenities are a true highlight, featuring a community center, playgrounds, and access to the beautiful Magothy River, where swimming and beach days await just blocks away. With convenient public services and a welcoming atmosphere, Manhattan Woods is not just a place to live, but a place to thrive. This home is more than just a property; it's a gateway to a lifestyle filled with comfort, community, and connection. Don't miss the opportunity to make this charming residence your own!...
Contact an agent
Home facts
- Year built:1984
- Subdivision & Development:MANHATTAN WOODS
- Listing ID #:MDAA2161588
- Updated:November 20, 2026 at 03:11 PM
Rooms and interior
- Bedrooms:4
- Total bathrooms:3
- Full bathrooms:2
- Half bathrooms:1
- Flooring:Hardwood, Tile/Brick
- Dining Description:Dining Area
- Bathrooms Description:Primary Bath(s)
- Kitchen Description:Dishwasher, Disposal, Exhaust Fan, Kitchen - Gourmet, Kitchen - Table Space, Oven/Range - Electric, Refrigerator
- Basement:Yes
- Basement Description:Improved, Outside Entrance
- Living area:2,833 sq. ft.
Heating and cooling
- Cooling:Central A/C
- Heating:Electric, Forced Air
Structure and exterior
- Roof:Fiberglass
- Year built:1984
- Building area:2,833 sq. ft.
- Lot area:0.35 Acres
- Architectural Style:Colonial
- Construction Materials:Brick, Brick Front, Combination
- Exterior Features:Sidewalks
- Foundation Description:Block
- Levels:3 Story
Schools
- High school:SEVERNA PARK
- Middle school:SEVERNA PARK
- Elementary school:JONES
Utilities
- Water:Public
- Sewer:Public Sewer
Finances and disclosures
- Price:$729,000
- Price per sq. ft.:$257.32
- Tax amount:$2,154 (2002)
Features and amenities
- Laundry features:Dryer, Washer
Parking
- Parking description:Attached Garage, Garage - Front Entry
- Garage:Yes
- Garage spaces:1
New listings near 792 Tremaine Way
- Coming SoonOpen Sun, 12 to 4pm
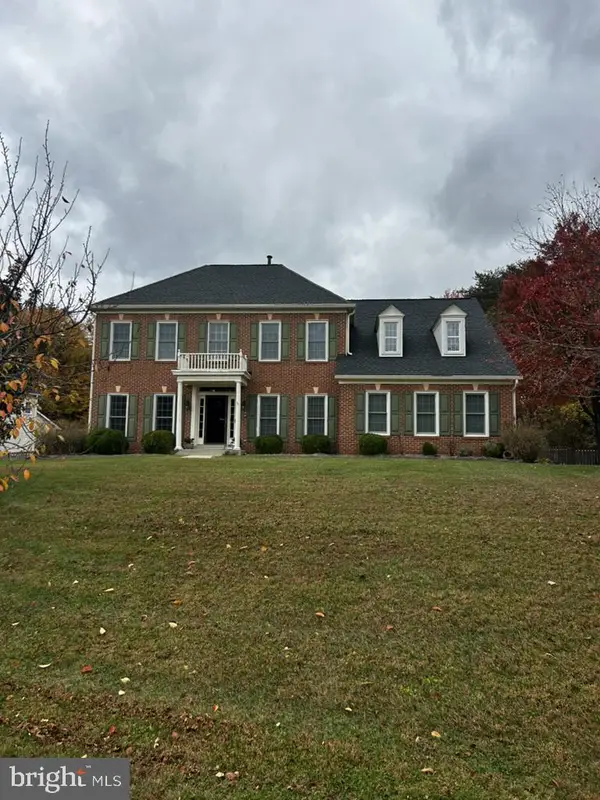 $995,000Coming Soon4 beds 4 baths3,976 sq. ft.
100 Fordham Dr, MILLERSVILLE, MD 21108
MLS# MDAA2160282Listed by: LONG & FOSTER REAL ESTATE, INC. - Coming Soon
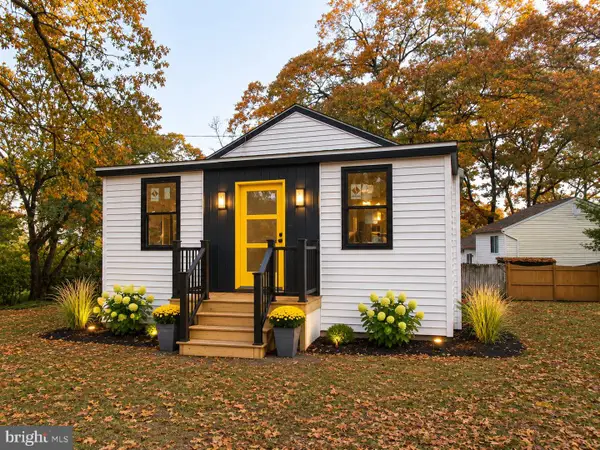 $624,999Coming Soon5 beds 3 baths1,746 sq. ft.
639 Hollywood Rd #a, SEVERNA PARK, MD 21146
MLS# MDAA2160896Listed by: LAZAR REAL ESTATE - New
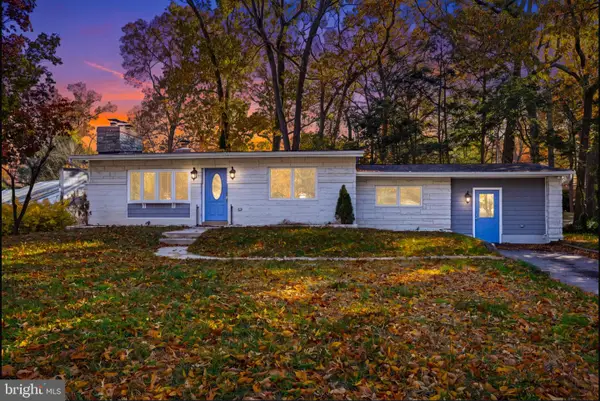 $525,000Active3 beds 1 baths1,604 sq. ft.
301 Green Dr, PASADENA, MD 21122
MLS# MDAA2161606Listed by: SAMSON PROPERTIES - Open Sun, 1 to 3pmNew
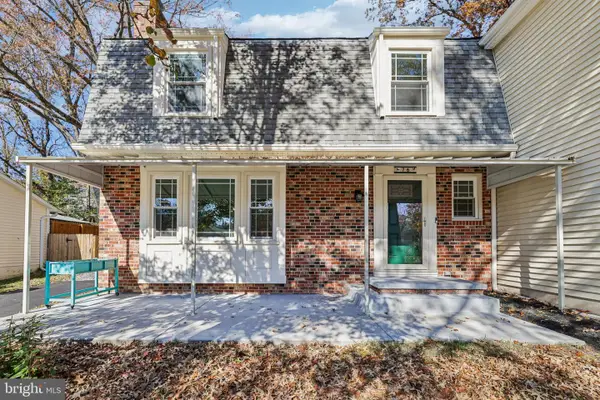 $465,000Active3 beds 3 baths1,456 sq. ft.
76 Stratford Dr, SEVERNA PARK, MD 21146
MLS# MDAA2160932Listed by: SAMSON PROPERTIES - Open Sun, 12 to 2pmNew
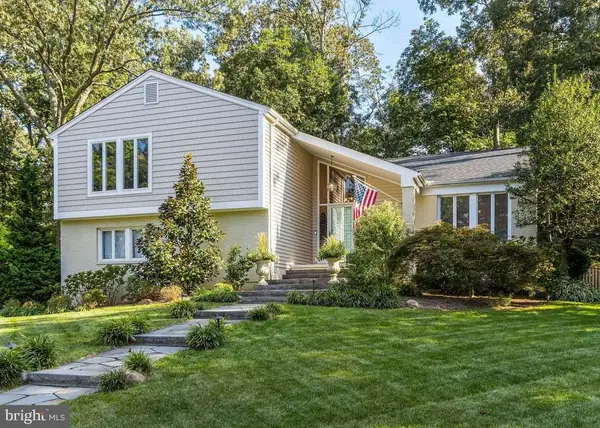 $849,000Active4 beds 3 baths2,928 sq. ft.
1028 Rustling Oaks Dr, MILLERSVILLE, MD 21108
MLS# MDAA2161558Listed by: COLDWELL BANKER REALTY - New
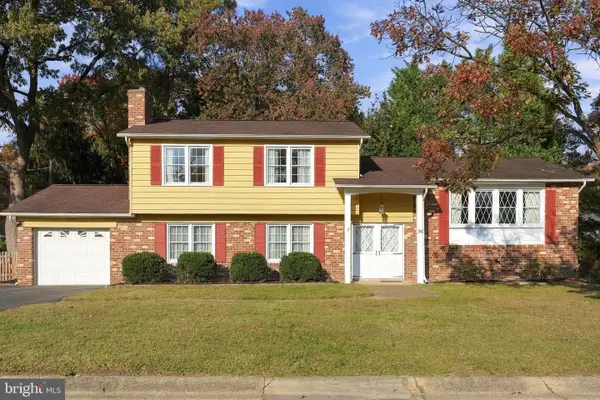 $735,000Active4 beds 3 baths2,160 sq. ft.
316 White Plains Ct, SEVERNA PARK, MD 21146
MLS# MDAA2161160Listed by: LONG & FOSTER REAL ESTATE, INC. - New
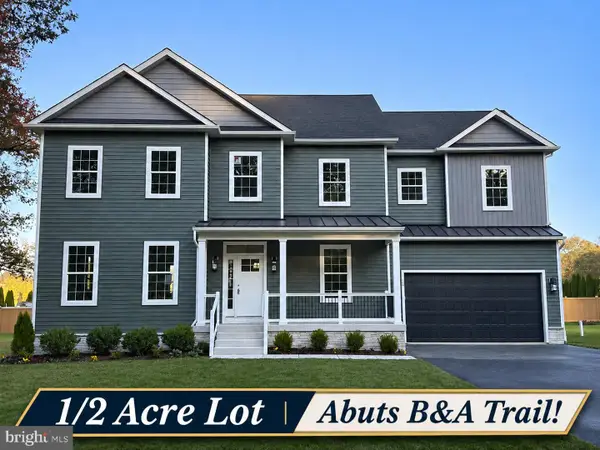 $1,399,900Active5 beds 5 baths4,100 sq. ft.
31 Whites Rd, SEVERNA PARK, MD 21146
MLS# MDAA2161434Listed by: MAY REALTY - New
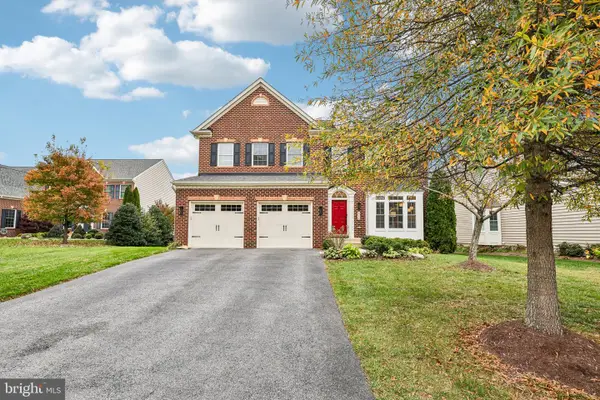 $1,399,000Active4 beds 4 baths4,884 sq. ft.
113 Sheppard Rd, SEVERNA PARK, MD 21146
MLS# MDAA2158536Listed by: REDFIN CORP - New
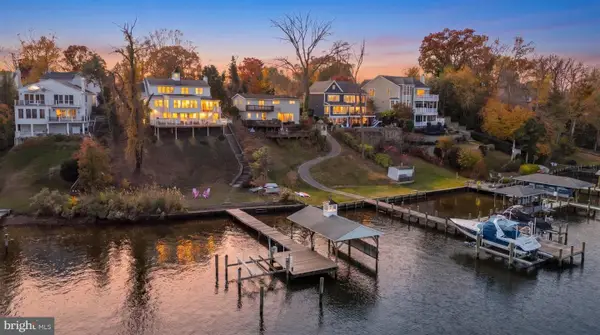 $2,299,900Active4 beds 4 baths3,010 sq. ft.
139 Boone Trl, SEVERNA PARK, MD 21146
MLS# MDAA2160332Listed by: COMPASS - New
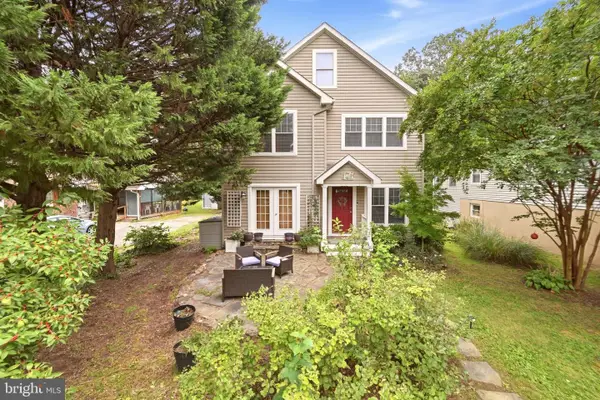 $699,000Active5 beds 3 baths2,352 sq. ft.
761 Cypress Rd, SEVERNA PARK, MD 21146
MLS# MDAA2161226Listed by: COMPASS


Protect your home and budget from life's surprises with an Assurant Home Warranty, backed by a partner that supports you through every step of homeownership. Explore Plans.
© 2023 - 2026 ERA Franchise Systems LLC. All rights reserved. ERA Franchise Systems LLC fully supports the principles of the Fair Housing Act and the Equal Opportunity Act. ERA, ERA Real Estate powered, and their respective logos are registered service marks of ERA Franchise Systems LLC. Each office is independently owned and operated.