
2812 Calverton Blvd, Silver Spring, MD 20904
Local realty services provided by:ERA OakCrest Realty, Inc.
2812 Calverton Blvd,Silver Spring, MD 20904
$629,000
- 3 Beds
- 3 Baths
- 2,042 sq. ft.
- Single family
- Coming Soon
Listed by: kinaro phung
Office: skymax realty
MLS#:MDMC2258986
Source:BRIGHTMLS
Price summary
- Price:$629,000
- Price per sq. ft.:$308.03
About this home
Renovated! New kitchen with 42" cabinets and white quartz countertops! Stainless steel appliances! Hardwood floors! LVP floors! Nestled in the established and sought-after Calverton neighborhood, this classic mid-century home combines enduring mid-1960s craftsmanship with modern comfort. Situated along tree-lined Calverton Blvd, enjoy convenient access to major commuter routes (I-95, Rt. 29, ICC), local parks, shopping, and dining while residing in a neighborhood rich with suburban charm and long-standing community pride.
Contact an agent
Home facts
- Year built:1966
- Subdivision & Development:CALVERTON
- Listing ID #:MDMC2258986
- Updated:October 07, 2026 at 01:59 PM
Rooms and interior
- Bedrooms:3
- Total bathrooms:3
- Full bathrooms:2
- Half bathrooms:1
- Bathrooms Description:Bathroom 1, Bathroom 2
- Basement:Yes
- Basement Description:Connecting Stairway, Fully Finished, Side Entrance
- Living area:2,042 sq. ft.
Heating and cooling
- Cooling:Central A/C
- Heating:Central, Forced Air, Natural Gas
Structure and exterior
- Year built:1966
- Building area:2,042 sq. ft.
- Lot area:0.21 Acres
- Architectural Style:Split Level
- Construction Materials:Frame
- Foundation Description:Slab
- Levels:3 Story
Schools
- High school:PAINT BRANCH
- Middle school:BRIGGS CHANEY
- Elementary school:GALWAY
Utilities
- Water:Public
- Sewer:Public Sewer
Finances and disclosures
- Price:$629,000
- Price per sq. ft.:$308.03
- Tax amount:$5,889 (2026)
Parking
- Parking description:On Street
New listings near 2812 Calverton Blvd
- Coming Soon
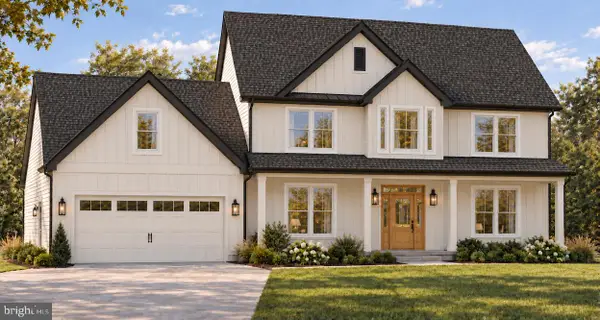 $950,000Coming Soon4 beds 5 baths2,622 sq. ft.
2806-a Norbeck Rd, SILVER SPRING, MD 20906
MLS# MDMC2259150Listed by: BERKSHIRE HATHAWAY HOMESERVICES PENFED REALTY - Coming SoonOpen Sun, 1 to 4pm
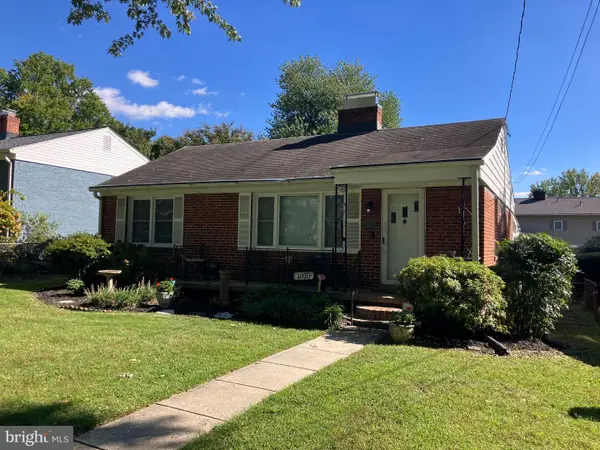 $449,500Coming Soon3 beds 2 baths1,464 sq. ft.
1810 Florin St, SILVER SPRING, MD 20902
MLS# MDMC2258878Listed by: WEICHERT, REALTORS - Coming Soon
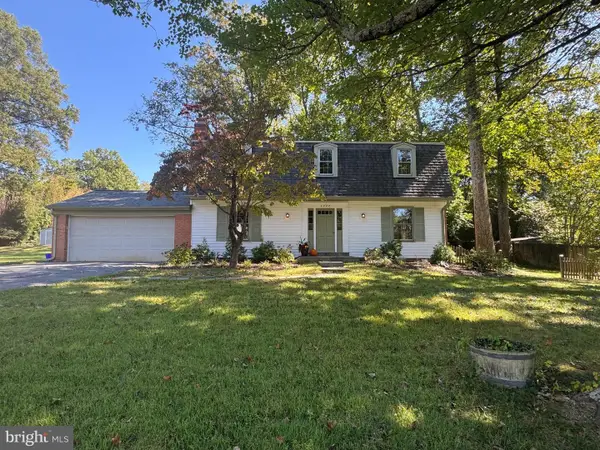 $640,000Coming Soon4 beds 3 baths2,093 sq. ft.
2424 Parallel Ln, SILVER SPRING, MD 20904
MLS# MDMC2258454Listed by: RLAH @PROPERTIES - Coming Soon
 Listed by ERA$1,099,900Coming Soon4 beds 5 baths4,240 sq. ft.
3020 Big Bear Ter, SILVER SPRING, MD 20906
MLS# MDMC2258760Listed by: ARGENT REALTY,LLC - Coming Soon
 $359,000Coming Soon3 beds 2 baths992 sq. ft.
13809 Palmer House Way #33-244, SILVER SPRING, MD 20904
MLS# MDMC2258796Listed by: KELLER WILLIAMS CAPITAL PROPERTIES - Coming SoonOpen Sat, 11am to 1pm
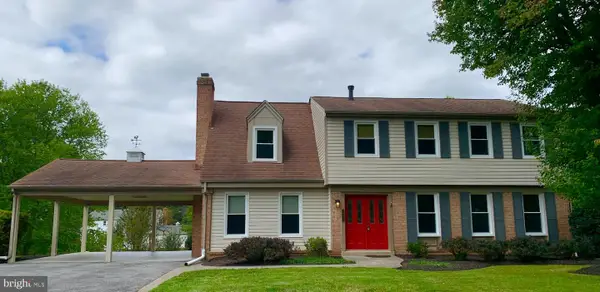 $725,000Coming Soon4 beds 3 baths2,265 sq. ft.
14408 Cantrell Rd, SILVER SPRING, MD 20905
MLS# MDMC2257762Listed by: CUMMINGS & CO. REALTORS - Coming Soon
 $524,900Coming Soon3 beds 3 baths2,618 sq. ft.
2212 Highfly Ter #2212, SILVER SPRING, MD 20902
MLS# MDMC2258250Listed by: SAMSON PROPERTIES - Coming Soon
 $600,000Coming Soon4 beds 3 baths1,648 sq. ft.
15316 Valencia St, SILVER SPRING, MD 20905
MLS# MDMC2258238Listed by: RE/MAX EXECUTIVE - Coming Soon
 $625,000Coming Soon4 beds 2 baths1,472 sq. ft.
10804 Jewett St, SILVER SPRING, MD 20902
MLS# MDMC2258234Listed by: SAMSON PROPERTIES - Coming Soon
 $529,900Coming Soon2 beds 2 baths1,410 sq. ft.
3530 Fitzhugh Ln #53-a, SILVER SPRING, MD 20906
MLS# MDMC2257966Listed by: ARAGON REAL ESTATE LLC


Protect your home and budget from life's surprises with an Assurant Home Warranty, backed by a partner that supports you through every step of homeownership. Explore Plans.
© 2023 - 2026 ERA Franchise Systems LLC. All rights reserved. ERA Franchise Systems LLC fully supports the principles of the Fair Housing Act and the Equal Opportunity Act. ERA, ERA Real Estate powered, and their respective logos are registered service marks of ERA Franchise Systems LLC. Each office is independently owned and operated.