
205 Jessica Lyn Ave #f20, Stevensville, MD 21666
Local realty services provided by:ERA Central Realty Group
205 Jessica Lyn Ave #f20,Stevensville, MD 21666
$489,900
- 4 Beds
- 4 Baths
- 2,280 sq. ft.
- Townhouse
- Pending
Listed by: jonathan c nicholls
Office: exp realty, llc.
MLS#:MDQA2018612
Source:BRIGHTMLS
Price summary
- Price:$489,900
- Price per sq. ft.:$214.87
- Monthly HOA dues:$100
About this home
Why wait for new construction when you can move right in? Welcome to 205 Jessica Lyn Ave #F20, a nearly new 4-bedroom, 3.5-bath townhome offering approximately 2,280 square feet of thoughtfully designed living space in Stevensville. Built in 2024, this home delivers the modern finishes, and open layout buyers are looking for without the wait or the price tag of competing new construction.
The main level features a bright, open-concept layout with 9-foot ceilings, abundant natural light, luxury vinyl plank flooring, and a spacious kitchen that opens seamlessly to the dining and living areas. The kitchen offers generous cabinetry, stainless steel appliances, a large island with seating, and plenty of space for both everyday living and entertaining.
Upstairs you'll find a spacious primary suite along with additional bedrooms and flexible living space. The other level provides even more versatility with a bedroom and full bath, ideal for guests, a home office, multigenerational living, or anyone looking for additional privacy.
Located on Kent Island with convenient access to Route 50/301 and the Bay Bridge, this home puts Annapolis and the Western Shore within easy reach while still offering the Eastern Shore lifestyle.
With newer construction nearby competing at significantly higher prices, 205 Jessica Lyn Ave represents an opportunity that's hard to ignore. Schedule your showing and see the value for yourself....
Contact an agent
Home facts
- Year built:2024
- Subdivision & Development:ELLENDALE
- Listing ID #:MDQA2018612
- Added:48 day(s) ago
- Updated:October 22, 2026 at 08:32 AM
Rooms and interior
- Bedrooms:4
- Total bathrooms:4
- Full bathrooms:3
- Half bathrooms:1
- Kitchen Description:Carpet, Dishwasher, Disposal, Exhaust Fan, Icemaker, Kitchen - Island, Kitchen - Table Space, Microwave, Oven/Range - Gas, Refrigerator, Stainless Steel Appliances, Water Heater
- Bedroom Description:Carpet
- Living area:2,280 sq. ft.
Heating and cooling
- Cooling:Heat Pump(s)
- Heating:Forced Air, Propane - Metered
Structure and exterior
- Year built:2024
- Building area:2,280 sq. ft.
- Lot area:0.02 Acres
- Architectural Style:Colonial
- Exterior Features:Awning(s), Exterior Lighting, Gutter System, Sidewalks
- Foundation Description:Slab
- Levels:3 Story
Schools
- High school:KENT ISLAND
- Middle school:MATAPEAKE
- Elementary school:MATAPEAKE
Utilities
- Water:Public
- Sewer:Public Septic
Finances and disclosures
- Price:$489,900
- Price per sq. ft.:$214.87
- Tax amount:$4,946 (2023)
Features and amenities
- Amenities:Carpet, Ceiling Fan(s), Double Pane Windows
Parking
- Parking description:Attached Garage, Garage - Rear Entry
- Garage:Yes
- Garage spaces:2
New listings near 205 Jessica Lyn Ave #f20
- Coming Soon
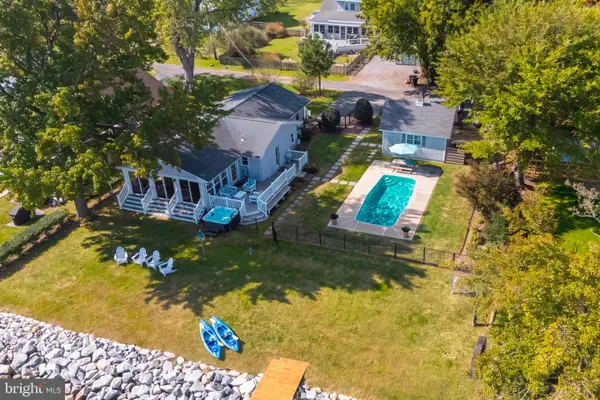 $1,100,000Coming Soon3 beds 2 baths1,364 sq. ft.
112 Brick House Rd, STEVENSVILLE, MD 21666
MLS# MDQA2019086Listed by: CUMMINGS & CO REALTORS - Coming Soon
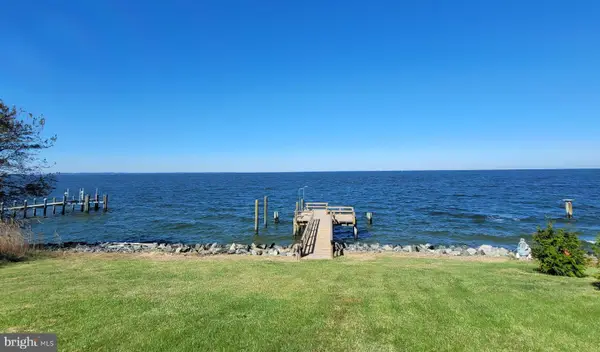 $1,185,000Coming Soon3 beds 3 baths2,640 sq. ft.
3015 Love Point Rd, STEVENSVILLE, MD 21666
MLS# MDQA2019116Listed by: TAYLOR PROPERTIES - Coming Soon
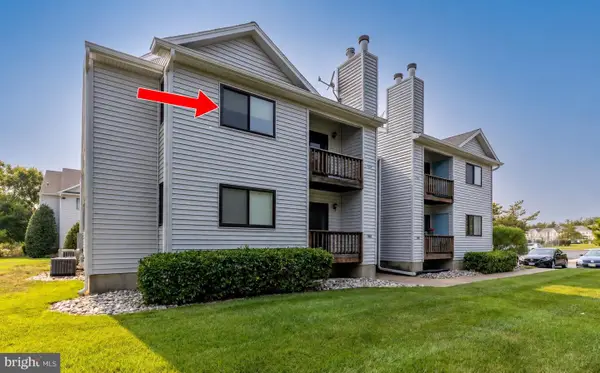 $285,000Coming Soon3 beds 2 baths949 sq. ft.
1606 Marion Quimby Dr, STEVENSVILLE, MD 21666
MLS# MDQA2019044Listed by: LONG & FOSTER REAL ESTATE, INC. - Coming Soon
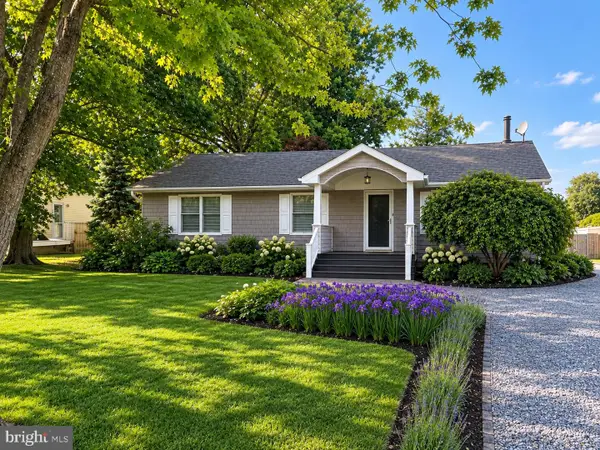 $569,900Coming Soon3 beds 2 baths1,656 sq. ft.
208 Oakwood Ln, STEVENSVILLE, MD 21666
MLS# MDQA2019036Listed by: KELLER WILLIAMS SELECT REALTORS OF ANNAPOLIS - Coming Soon
 $3,495,000Coming Soon4 beds 6 baths6,448 sq. ft.
419 Craney Creek Rd, STEVENSVILLE, MD 21666
MLS# MDQA2018910Listed by: SAMSON PROPERTIES - Coming Soon
 $649,500Coming Soon4 beds 3 baths2,120 sq. ft.
136 Olive Branch Rd, STEVENSVILLE, MD 21666
MLS# MDQA2018226Listed by: COLDWELL BANKER WATERMAN REALTY - New
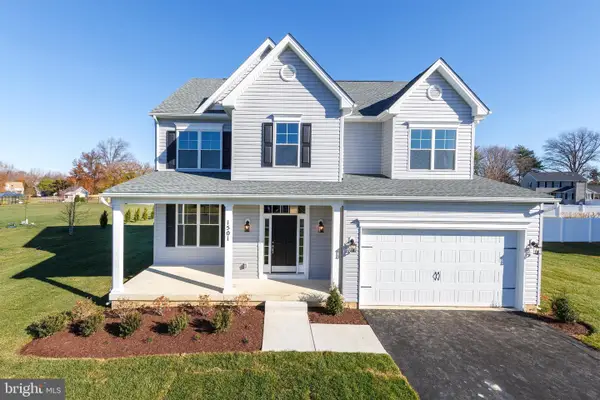 $759,900Active4 beds 3 baths2,300 sq. ft.
102 Placeks Ln Ln, STEVENSVILLE, MD 21666
MLS# MDQA2018776Listed by: KELLER WILLIAMS FLAGSHIP - New
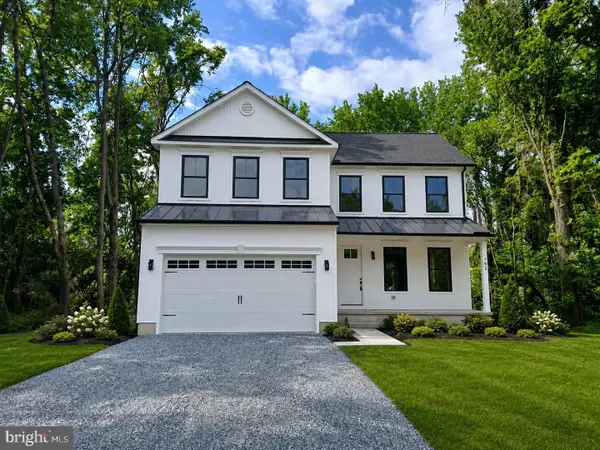 $649,900Active4 beds 3 baths2,000 sq. ft.
Oregon Rd, STEVENSVILLE, MD 21666
MLS# MDQA2019064Listed by: COLDWELL BANKER WATERMAN REALTY 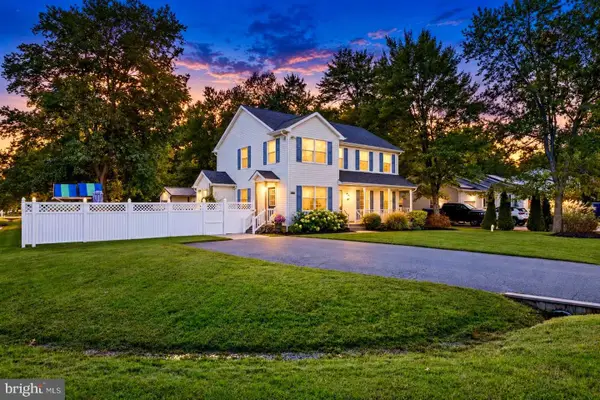 $559,000Pending3 beds 4 baths2,280 sq. ft.
201 Larch Pl, STEVENSVILLE, MD 21666
MLS# MDQA2019054Listed by: SAMSON PROPERTIES- New
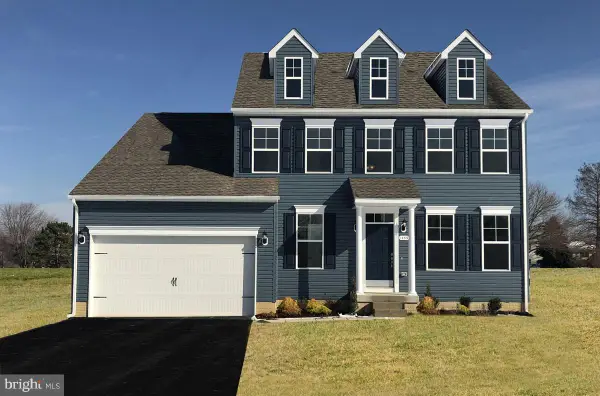 $777,900Active4 beds 3 baths
105 Placeks Ln Ln, STEVENSVILLE, MD 21666
MLS# MDQA2018778Listed by: KELLER WILLIAMS FLAGSHIP


Protect your home and budget from life's surprises with an Assurant Home Warranty, backed by a partner that supports you through every step of homeownership. Explore Plans.
© 2023 - 2026 ERA Franchise Systems LLC. All rights reserved. ERA Franchise Systems LLC fully supports the principles of the Fair Housing Act and the Equal Opportunity Act. ERA, ERA Real Estate powered, and their respective logos are registered service marks of ERA Franchise Systems LLC. Each office is independently owned and operated.