
15 Herrington Dr, Upper Marlboro, MD 20774
Local realty services provided by:ERA Liberty Realty
15 Herrington Dr,Upper Marlboro, MD 20774
$489,900
- 4 Beds
- 3 Baths
- 1,546 sq. ft.
- Single family
- Pending
Listed by: justin t tungol
Office: real broker, llc.
MLS#:MDPG2209238
Source:BRIGHTMLS
Price summary
- Price:$489,900
- Price per sq. ft.:$316.88
- Monthly HOA dues:$16.67
About this home
Welcome to this beautifully updated mid-century modern home in the sought-after Kettering community, where timeless character meets today’s comfort and convenience. Offering four bedrooms, three full bathrooms, and 1,546 square feet of thoughtfully designed living space, this home is ideal for both everyday living and entertaining.
Rich hardwood floors and abundant natural light create a warm, inviting atmosphere throughout. At the heart of the home, the renovated kitchen features upgraded countertops, stainless steel appliances, a generous center island, and ample cabinetry. The adjoining family room provides a comfortable setting for gathering, relaxing, and spending time together.
The spacious primary suite and additional bedrooms offer generous closet space, while the beautifully updated bathrooms showcase stylish, modern finishes. Downstairs, the fully finished basement provides exceptional flexibility for a private guest suite, recreation room, home office, fitness space, or additional living area.
Step outside to the screened porch—an inviting retreat for morning coffee, quiet evenings, or entertaining guests. An attached two-car garage and extended driveway provide abundant parking and additional convenience.
Blending classic mid-century architecture with tasteful modern updates, this exceptional Kettering home offers the perfect combination of style, versatility, and comfort....
Contact an agent
Home facts
- Year built:1970
- Subdivision & Development:KETTERING
- Listing ID #:MDPG2209238
- Added:89 day(s) ago
- Updated:September 28, 2026 at 08:36 AM
Rooms and interior
- Bedrooms:4
- Total bathrooms:3
- Full bathrooms:3
- Dining Description:Combination Dining/Living, Combination Kitchen/Dining, Dining Area
- Kitchen Description:Breakfast Area, Built-In Range, Carpet, Combination Kitchen/Living, Crown Moldings, Dishwasher, Disposal, Energy Efficient Appliances, Kitchen - Eat-In, Kitchen - Gourmet, Kitchen - Island, Microwave, Oven/Range - Gas, Range Hood, Recessed Lighting, Stainless Steel Appliances, Upgraded Countertops, Water Heater
- Bedroom Description:Carpet, Walk In Closet(s)
- Basement:Yes
- Basement Description:Fully Finished
- Living area:1,546 sq. ft.
Heating and cooling
- Cooling:Central A/C
- Heating:Central, Natural Gas
Structure and exterior
- Year built:1970
- Building area:1,546 sq. ft.
- Lot area:0.21 Acres
- Architectural Style:Mid-Century Modern, Split Level, Traditional
- Construction Materials:Brick
- Exterior Features:Screened
- Foundation Description:Slab
- Levels:3 Story
Utilities
- Water:Public
- Sewer:Public Sewer
Finances and disclosures
- Price:$489,900
- Price per sq. ft.:$316.88
- Tax amount:$6,497 (2026)
Features and amenities
- Laundry features:Dryer, Washer
- Amenities:Carpet, Ceiling Fan(s), Chair Railings, Crown Moldings, Recessed Lighting, Window Treatments
Parking
- Parking description:Attached Garage, Garage - Front Entry, Garage Door Opener, Off Street, On Street
- Garage:Yes
- Garage spaces:2
New listings near 15 Herrington Dr
- Coming Soon
 $500,000Coming Soon3 beds 4 baths1,600 sq. ft.
4609 Forest Pines Dr, UPPER MARLBORO, MD 20772
MLS# MDPG2219968Listed by: NORTHROP REALTY - Coming Soon
 $990,000Coming Soon5 beds 6 baths4,428 sq. ft.
2006 Mountain Wood Ct, UPPER MARLBORO, MD 20774
MLS# MDPG2219942Listed by: THE HOME TEAM REALTY GROUP, LLC - Coming SoonOpen Sat, 1 to 3pm
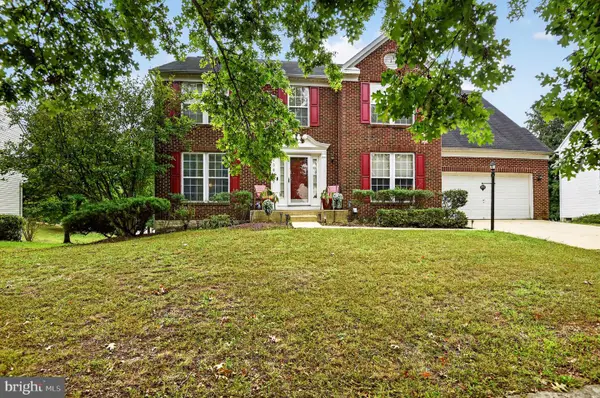 $624,900Coming Soon4 beds 4 baths3,318 sq. ft.
13809 Hotomtot Dr, UPPER MARLBORO, MD 20774
MLS# MDPG2219782Listed by: LONG & FOSTER REAL ESTATE, INC. - Coming SoonOpen Sat, 1 to 3pm
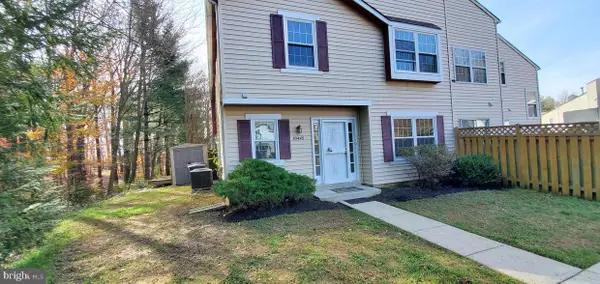 $335,000Coming Soon3 beds 3 baths1,428 sq. ft.
Address Withheld By Seller, UPPER MARLBORO, MD 20774
MLS# MDPG2219366Listed by: NORTHROP REALTY - Coming Soon
 $893,500Coming Soon4 beds 5 baths3,615 sq. ft.
4602 Thoroughbred Dr, UPPER MARLBORO, MD 20772
MLS# MDPG2218234Listed by: RE/MAX UNITED REAL ESTATE - Coming Soon
 $1,200,000Coming Soon4 beds 3 baths2,548 sq. ft.
13103 Duley Station Rd, UPPER MARLBORO, MD 20772
MLS# MDPG2215652Listed by: EXP REALTY, LLC - Coming Soon
 $369,900Coming Soon3 beds 2 baths960 sq. ft.
7303 Aquinas Ave, UPPER MARLBORO, MD 20772
MLS# MDPG2217756Listed by: SAMSON PROPERTIES - Coming Soon
 $870,000Coming Soon5 beds 4 baths4,696 sq. ft.
13910 Shannock Ln, UPPER MARLBORO, MD 20774
MLS# MDPG2217974Listed by: NETREALTYNOW.COM, LLC - Coming Soon
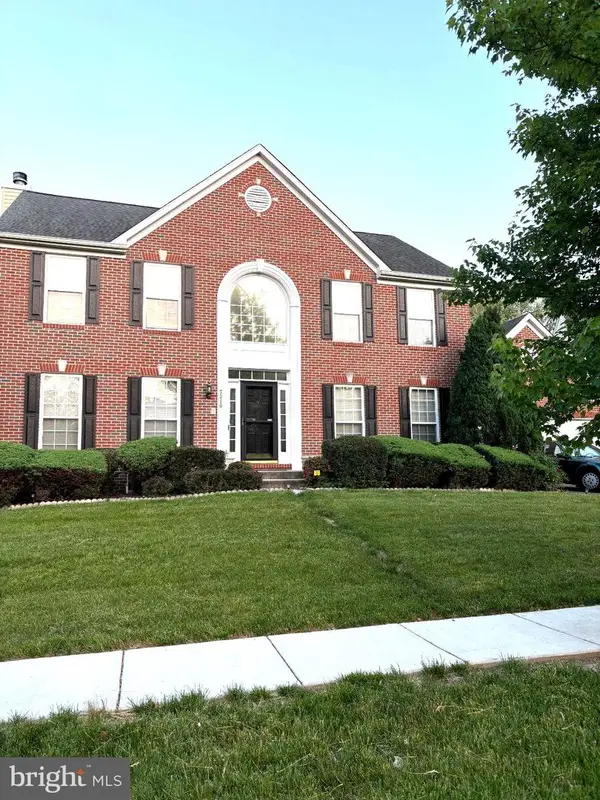 $730,000Coming Soon5 beds 4 baths3,600 sq. ft.
7310 Checkerberry Way, UPPER MARLBORO, MD 20772
MLS# MDPG2216648Listed by: BERKSHIRE HATHAWAY HOMESERVICES PENFED REALTY - Coming Soon
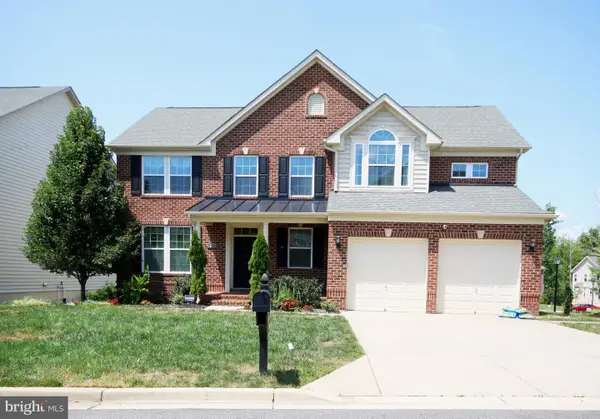 $750,000Coming Soon5 beds 4 baths2,696 sq. ft.
3101 Saffron Walden Way, UPPER MARLBORO, MD 20774
MLS# MDPG2213110Listed by: RE/MAX UNITED REAL ESTATE


Protect your home and budget from life's surprises with an Assurant Home Warranty, backed by a partner that supports you through every step of homeownership. Explore Plans.
© 2023 - 2026 ERA Franchise Systems LLC. All rights reserved. ERA Franchise Systems LLC fully supports the principles of the Fair Housing Act and the Equal Opportunity Act. ERA, ERA Real Estate powered, and their respective logos are registered service marks of ERA Franchise Systems LLC. Each office is independently owned and operated.