
3180 Gainsborough Ct, Waldorf, MD 20602
Local realty services provided by:O'BRIEN REALTY ERA POWERED
3180 Gainsborough Ct,Waldorf, MD 20602
$429,900
- 4 Beds
- 3 Baths
- - sq. ft.
- Single family
- Sold
Listed by: michael r foster
Office: re/max realty group
MLS#:MDCH2057362
Source:BRIGHTMLS
Sorry, we are unable to map this address
Price summary
- Price:$429,900
- Monthly HOA dues:$41.67
About this home
Tremendous Value! Brilliantly Renovated Home! Welcome home to this immaculate, beautifully renovated home that combines modern updates with spacious, comfortable living. Fresh paint and new flooring throughout create a bright, inviting atmosphere, while the updated kitchen features granite countertops and stainless steel appliances, making it both stylish and functional.
Major improvements, including a new roof and new HVAC system, provide peace of mind for years to come. Step outside to enjoy the spacious deck—perfect for relaxing or entertaining family and friends. Tucked away at the end of a quiet cul-de-sac, this home offers an added sense of privacy while remaining conveniently located near shopping, dining, and commuter routes. Call today to schedule a time to view this stunning home!
Contact an agent
Home facts
- Year built:1992
- Subdivision & Development:HUNTINGTON NEIGHBORHOOD
- Listing ID #:MDCH2057362
- Added:32 day(s) ago
- Updated:August 18, 2026 at 10:32 AM
Rooms and interior
- Bedrooms:4
- Total bathrooms:3
- Full bathrooms:2
- Half bathrooms:1
- Flooring:Luxury Vinyl Plank, Partially Carpeted
- Dining Description:Dining Area
- Bathrooms Description:Primary Bath(s)
- Kitchen Description:Built-In Microwave, Carpet, Dishwasher, Exhaust Fan, Kitchen - Eat-In, Recessed Lighting, Refrigerator, Stainless Steel Appliances, Stove
- Bedroom Description:Carpet
Heating and cooling
- Cooling:Ceiling Fan(s), Central A/C
- Heating:Electric, Heat Pump(s)
Structure and exterior
- Roof:Architectural Shingle
- Year built:1992
- Lot Features:Backs to Trees, Cul-de-sac
- Architectural Style:Colonial
- Construction Materials:Brick, Vinyl Siding
- Exterior Features:Deck(s), Patio(s)
- Foundation Description:Slab
- Levels:2 Stories
Utilities
- Water:Public
- Sewer:Public Sewer
Finances and disclosures
- Price:$429,900
- Tax amount:$4,936 (2025)
Features and amenities
- Laundry features:Dryer - Front Loading, Washer - Front Loading
- Amenities:Attic, Carpet, Ceiling Fan(s), Chair Railings, Recessed Lighting
Parking
- Parking description:Attached Garage, Concrete Driveway, Garage - Front Entry, Garage Door Opener, Inside Access
- Garage:Yes
- Garage spaces:1
New listings near 3180 Gainsborough Ct
- Coming Soon
 $389,900Coming Soon3 beds 2 baths
11517 Timberbrook Dr, WALDORF, MD 20601
MLS# MDCH2058418Listed by: CENTURY 21 NEW MILLENNIUM - New
 $409,000Active4 beds 2 baths1,689 sq. ft.
1224 Adams Rd, WALDORF, MD 20602
MLS# MDCH2058428Listed by: FIVE STAR REAL ESTATE - Coming Soon
 $625,000Coming Soon4 beds 3 baths
Address Withheld By Seller, WALDORF, MD 20603
MLS# MDCH2058264Listed by: EXP REALTY, LLC - New
 $450,000Active3 beds 3 baths1,834 sq. ft.
6018 Peccary St, WALDORF, MD 20603
MLS# MDCH2058388Listed by: SAMSON PROPERTIES - Coming Soon
 $639,000Coming Soon4 beds 5 baths
2222 Kay Hill Dr, WALDORF, MD 20601
MLS# MDCH2058424Listed by: THE SOUTHSIDE GROUP REAL ESTATE - New
 $349,900Active2 beds 1 baths1,092 sq. ft.
2765 Mill Hill Rd, WALDORF, MD 20603
MLS# MDCH2058412Listed by: RE/MAX LEADING EDGE - New
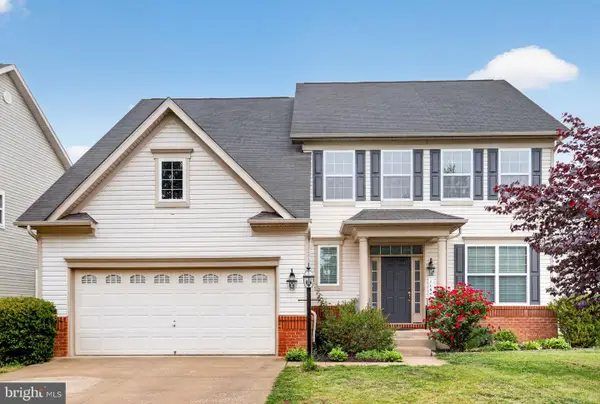 $597,999Active4 beds 4 baths4,133 sq. ft.
11640 Port Royal Ave, WALDORF, MD 20602
MLS# MDCH2058410Listed by: BENNETT REALTY SOLUTIONS - Coming Soon
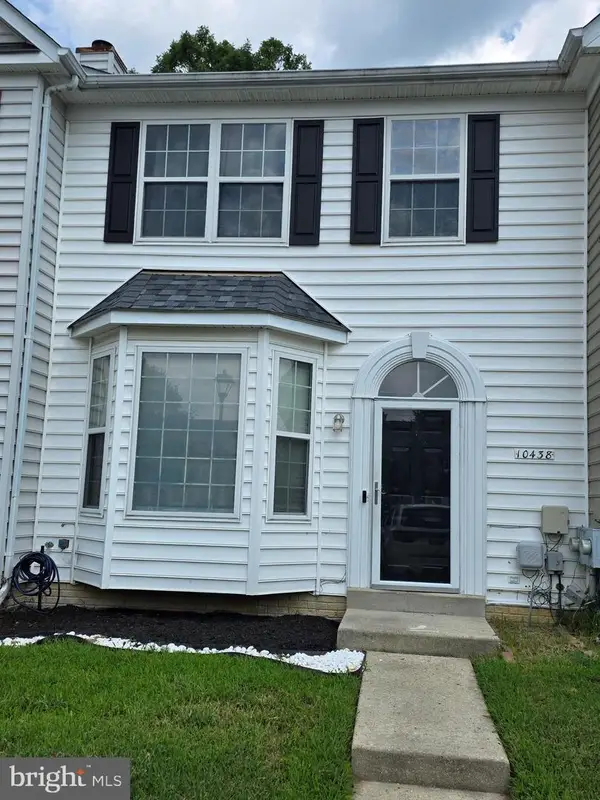 $380,000Coming Soon4 beds 4 baths
10438 Sextant Pl, WHITE PLAINS, MD 20695
MLS# MDCH2058408Listed by: TAYLOR PROPERTIES - Coming Soon
 $525,000Coming Soon3 beds 2 baths
12850 Janschek Dr, WALDORF, MD 20601
MLS# MDCH2058402Listed by: RE/MAX ONE - Coming Soon
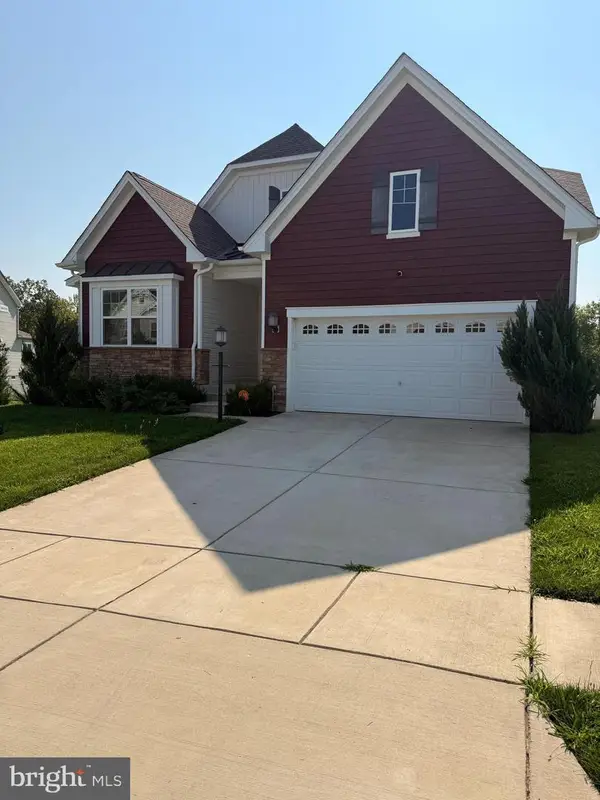 $675,000Coming Soon4 beds 4 baths
11456 James Joyce Ct, WHITE PLAINS, MD 20695
MLS# MDCH2058102Listed by: BERKSHIRE HATHAWAY HOMESERVICES PENFED REALTY


Protect your home and budget from life's surprises with an Assurant Home Warranty, backed by a partner that supports you through every step of homeownership. Explore Plans.
© 2023 - 2026 ERA Franchise Systems LLC. All rights reserved. ERA Franchise Systems LLC fully supports the principles of the Fair Housing Act and the Equal Opportunity Act. ERA, ERA Real Estate powered, and their respective logos are registered service marks of ERA Franchise Systems LLC. Each office is independently owned and operated.