
2023 Meadow Dr, Westminster, MD 21158
Local realty services provided by:ERA Byrne Realty
2023 Meadow Dr,Westminster, MD 21158
$699,900
- 5 Beds
- 4 Baths
- 3,532 sq. ft.
- Single family
- Coming Soon
Listed by: mark c ruby
Office: re/max advantage realty
MLS#:MDCR2038482
Source:BRIGHTMLS
Price summary
- Price:$699,900
- Price per sq. ft.:$198.16
About this home
*Welcome to this immaculate 5-bedroom, 3.5-bath custom Colonial, beautifully tucked away on 2.88 private acres in an established enclave of custom homes*Enjoy the peace, privacy, and picturesque surroundings of this exceptional property, perfectly positioned in a quiet neighborhood setting with mature landscaping, expansive lawns, & beautiful views of nature*The home's outstanding curb appeal begins with a newly coated private asphalt driveway, beautifully landscaped grounds, & a charming covered wraparound front porch, perfect for relaxing & enjoying the peaceful surroundings*Around back, the expansive maintenance-free deck provides an ideal setting for entertaining, outdoor dining, or simply taking in the views of the lush, sprawling backyard, mature trees, & above-ground pool*With nearly 3 acres of beautiful, usable property, this home offers a wonderful combination of privacy, outdoor enjoyment, & country charm*Inside, this meticulously cared-for home offers over 3,500 square feet of finished above-grade living space, highlighted by a thoughtfully designed addition that includes an expansive great room, dedicated main-level office (or 5th bedroom), & an enlarged gourmet kitchen*The kitchen is truly the heart of the home, featuring gorgeous granite countertops, abundant white cabinetry, double wall ovens, a large center island, breakfast bar seating, updated lighting, & a spacious breakfast room area*The kitchen flows beautifully into the stunning great room addition, showcasing soaring vaulted ceilings, dramatic oversized windows, gleaming real hardwood floors, & an abundance of natural light overlooking the private backyard*One of the home's most desirable features is its two primary bedroom suites, offering exceptional flexibility for extended family, overnight guests, or multigenerational living*With four spacious bedrooms & three full bathrooms upstairs, this thoughtfully designed floor plan provides comfort, privacy, & versatility rarely found in comparable homes*Additional highlights include beautiful real hardwood flooring, neutral updated paint, an elegant formal dining room, inviting living room with gas fireplace, extensive custom trim & moldings, a dedicated home office space, 2 storage sheds with electric, & numerous windows bringing in natural light throughout*The nearly 2,000-square-foot unfinished walkout lower level provides tremendous storage space & excellent potential for future finished living areas complete with walk-out double doors & window egress*Pride of ownership shines throughout this exceptional home*Offering the perfect combination of immaculate condition, generous living space, modern updates, two primary suites, spectacular indoor & outdoor entertaining areas, & a gorgeous private setting, this is a truly special opportunity to enjoy peaceful country-style living in one of Westminster's tucked-away custom-home neighborhoods of "Richardson's Ridge"*Truly a must-see property*...
Contact an agent
Home facts
- Year built:1991
- Subdivision & Development:RICHARDSON RIDGE
- Listing ID #:MDCR2038482
- Updated:October 24, 2026 at 04:44 AM
Rooms and interior
- Bedrooms:5
- Total bathrooms:4
- Full bathrooms:3
- Half bathrooms:1
- Dining Description:Dining Area, Dining Room, Formal/Separate Dining Room
- Bathrooms Description:Full Bath, Half Bath, Primary Bath(s), Primary Bathroom
- Kitchen Description:Breakfast Area, Built-In Microwave, Built-Ins, Carpet, Combination Kitchen/Living, Cooktop, Dishwasher, Exhaust Fan, Kitchen - Eat-In, Kitchen - Gourmet, Kitchen - Island, Oven - Wall, Recessed Lighting, Refrigerator, Upgraded Countertops, Water Heater
- Bedroom Description:Carpet, Entry Level Bedroom, Primary Bedroom, Walk In Closet(s)
- Basement:Yes
- Basement Description:Full, Heated, Interior Access, Outside Entrance, Space For Rooms, Walkout Level
- Living area:3,532 sq. ft.
Heating and cooling
- Cooling:Ceiling Fan(s), Central A/C
- Heating:Electric, Heat Pump(s)
Structure and exterior
- Year built:1991
- Building area:3,532 sq. ft.
- Lot area:2.88 Acres
- Lot Features:Backs to Trees, Cleared, Landscaping
- Architectural Style:Colonial
- Construction Materials:Vinyl Siding
- Exterior Features:Deck(s), Porch(es)
- Foundation Description:Slab
- Levels:2 Stories
Schools
- High school:FRANCIS SCOTT KEY SENIOR
- Middle school:NORTHWEST
- Elementary school:RUNNYMEDE
Utilities
- Water:Well
- Sewer:Septic Exists
Finances and disclosures
- Price:$699,900
- Price per sq. ft.:$198.16
- Tax amount:$5,991 (2026)
Features and amenities
- Laundry features:Dryer, Has Laundry, Washer
- Amenities:Built-Ins, Carpet, Ceiling Fan(s), Chair Railings, Double Pane Windows, Recessed Lighting
- Pool features:Above Ground, Fenced
Parking
- Parking description:Asphalt Driveway, Attached Garage, Garage - Front Entry, Inside Access
- Garage:Yes
- Garage spaces:2
New listings near 2023 Meadow Dr
- Coming Soon
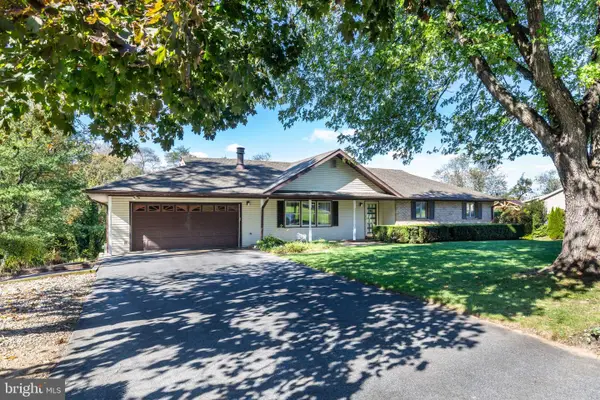 $459,000Coming Soon5 beds 3 baths3,410 sq. ft.
926 Winchester Dr, WESTMINSTER, MD 21157
MLS# MDCR2038296Listed by: RE/MAX ADVANTAGE REALTY - Coming Soon
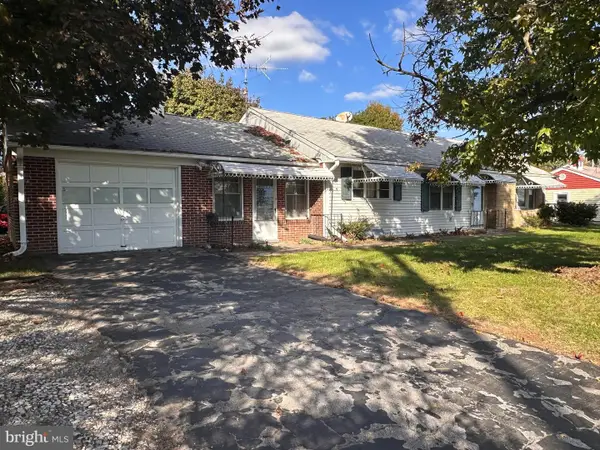 $240,000Coming Soon3 beds 2 baths1,410 sq. ft.
126 College View Blvd, WESTMINSTER, MD 21158
MLS# MDCR2038526Listed by: CUMMINGS & CO. REALTORS - Coming Soon
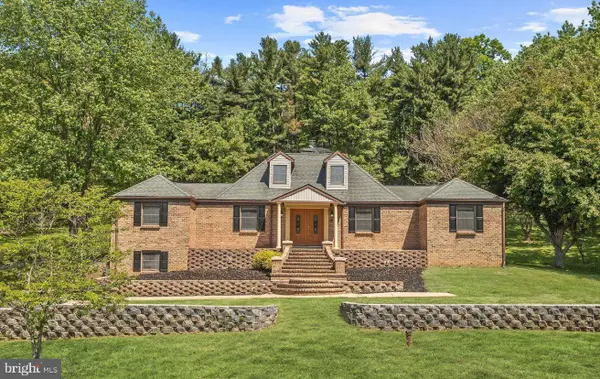 $649,900Coming Soon5 beds 3 baths3,473 sq. ft.
412 Leppo Rd, WESTMINSTER, MD 21158
MLS# MDCR2038550Listed by: RE/MAX ADVANTAGE REALTY - Coming Soon
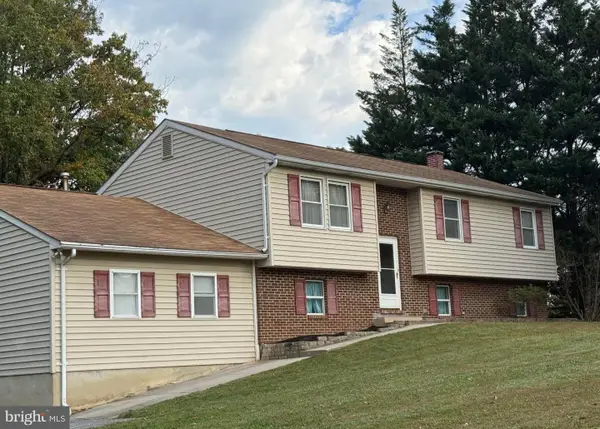 $410,000Coming Soon3 beds 3 baths2,556 sq. ft.
3106 Cardinal Dr, WESTMINSTER, MD 21157
MLS# MDCR2038522Listed by: LPT REALTY, LLC - Coming Soon
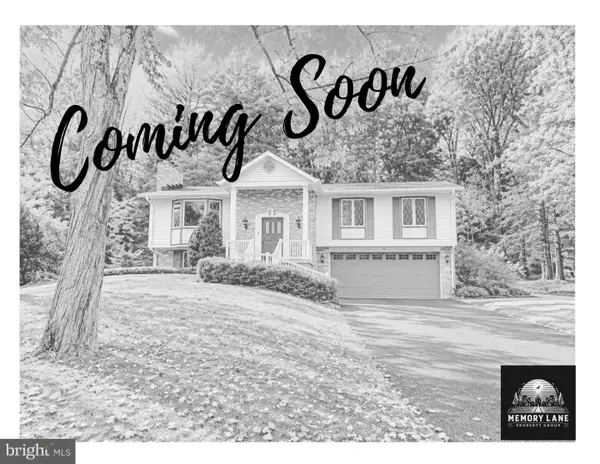 $500,000Coming Soon5 beds 3 baths2,992 sq. ft.
14 Parkview Ter, WESTMINSTER, MD 21157
MLS# MDCR2036504Listed by: THE KW COLLECTIVE - Coming Soon
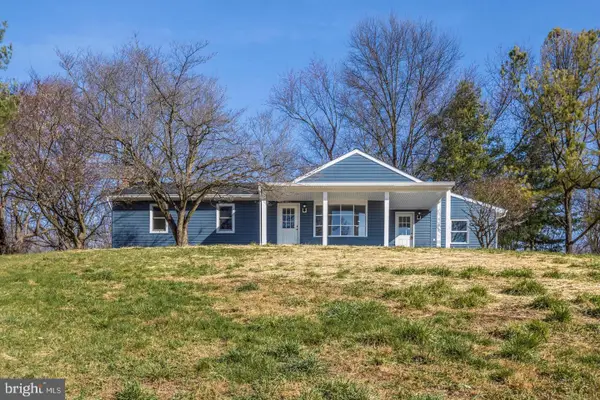 $575,000Coming Soon4 beds 3 baths2,730 sq. ft.
2014 E Mayberry Rd, WESTMINSTER, MD 21158
MLS# MDCR2038494Listed by: BERKSHIRE HATHAWAY HOMESERVICES HOMESALE REALTY - Coming Soon
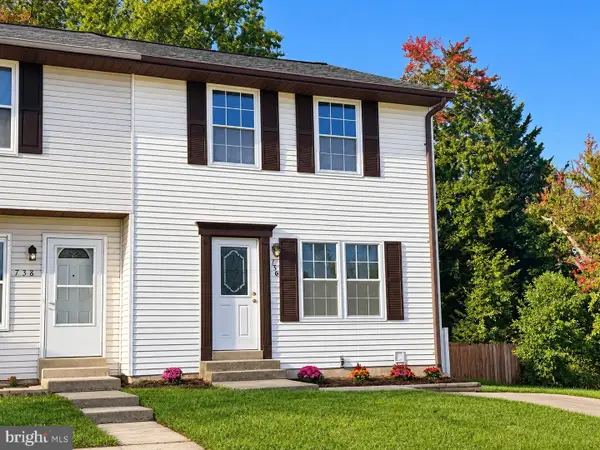 $339,000Coming Soon3 beds 3 baths1,826 sq. ft.
736 Johahn Dr, WESTMINSTER, MD 21158
MLS# MDCR2038402Listed by: CUMMINGS & CO. REALTORS - Coming Soon
 $499,900Coming Soon3 beds 3 baths2,112 sq. ft.
2101 Walsh Dr, WESTMINSTER, MD 21157
MLS# MDCR2038444Listed by: BERKSHIRE HATHAWAY HOMESERVICES HOMESALE REALTY - Coming Soon
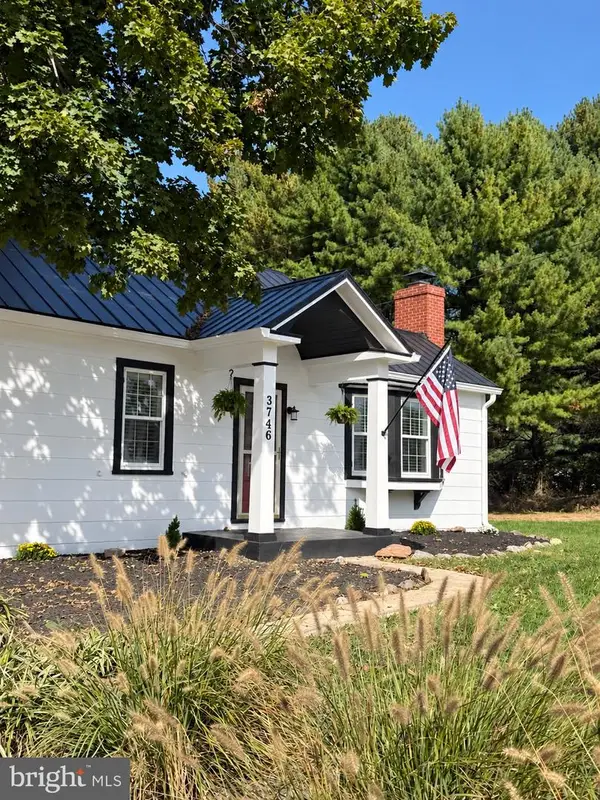 $469,900Coming Soon2 beds 1 baths1,332 sq. ft.
3746 Ridge Rd, WESTMINSTER, MD 21157
MLS# MDCR2038038Listed by: KELLER WILLIAMS KEYSTONE REALTY


Protect your home and budget from life's surprises with an Assurant Home Warranty, backed by a partner that supports you through every step of homeownership. Explore Plans.
© 2023 - 2026 ERA Franchise Systems LLC. All rights reserved. ERA Franchise Systems LLC fully supports the principles of the Fair Housing Act and the Equal Opportunity Act. ERA, ERA Real Estate powered, and their respective logos are registered service marks of ERA Franchise Systems LLC. Each office is independently owned and operated.