
412 Leppo Rd, Westminster, MD 21158
Local realty services provided by:ERA Valley Realty
412 Leppo Rd,Westminster, MD 21158
$649,900
- 5 Beds
- 3 Baths
- 3,473 sq. ft.
- Single family
- Coming Soon
Listed by: vincent j damico
Office: re/max advantage realty
MLS#:MDCR2038550
Source:BRIGHTMLS
Price summary
- Price:$649,900
- Price per sq. ft.:$187.13
About this home
Nestled in the serene Twin Lakes community, this exquisite 5-bedroom, 2.5-bathroom residence offers a harmonious blend of luxury and comfort. The architectural charm of this brick home is complemented by its stately look and feel as well as the sprawling open floor plan inviting you into a warm and welcoming atmosphere. Step inside to discover a thoughtfully designed interior featuring elegant crown moldings, columns and rich hardwood floors that flow seamlessly throughout. The spacious eat-in kitchen boasts upgraded countertops and stainless steel appliances, perfect for culinary enthusiasts. Enjoy cozy evenings by the brick fireplace in the living area, adorned with a classic mantel, creating an inviting focal point. The fully finished basement features a large walkout - entry level In-Law apartment with full kitchen and its own washer / dryer. Don't need an In-Law, then use this beautiful basement as additional living space that's ideal for entertaining or relaxation + extra rooms for out of town guests. With a main-level laundry and an entry-level bedroom, convenience is at your fingertips. Outside, the expansive 3.5-acre lot is beautifully landscaped, offering a tranquil garden view that enhances the outdoor experience. Extensive hardscaping, along with multiple patios / decks and covered front porch, creates perfect spaces for al fresco dining or quiet contemplation. The driveway is a tree lined escape to your own private retreat. The detached garage has been used for storage for years now. This home is not just a residence; it's a lifestyle, where every detail has been curated for comfort, elegance and country living. Experience the perfect blend of luxury living and natural beauty in this exceptional property. Some new / updated items are a newer septic (about 5 years old), HVAC (abut 3 years old) and Windows (about 2 years old) + new carpet and fresh paint. If you want a stately, luxury get-a-way / retreat in the country..... Look No Further!!!...
Contact an agent
Home facts
- Year built:1981
- Subdivision & Development:TWIN LAKES
- Listing ID #:MDCR2038550
- Updated:October 24, 2026 at 04:44 AM
Rooms and interior
- Bedrooms:5
- Total bathrooms:3
- Full bathrooms:2
- Half bathrooms:1
- Flooring:Carpet, Hardwood
- Dining Description:Combination Dining/Living
- Bathrooms Description:Primary Bath(s)
- Kitchen Description:Breakfast Area, Built-In Microwave, Crown Moldings, Dishwasher, Freezer, Icemaker, Kitchen - Eat-In, Kitchen - Table Space, Oven - Single, Oven/Range - Electric, Recessed Lighting, Refrigerator, Stainless Steel Appliances, Upgraded Countertops, Water Heater
- Bedroom Description:Entry Level Bedroom
- Basement:Yes
- Basement Description:Connecting Stairway, Fully Finished, Heated, Improved, Interior Access, Outside Entrance, Side Entrance, Walkout Level, Windows
- Living area:3,473 sq. ft.
Heating and cooling
- Cooling:Ceiling Fan(s), Central A/C
- Heating:Electric, Heat Pump(s)
Structure and exterior
- Year built:1981
- Building area:3,473 sq. ft.
- Lot area:3.5 Acres
- Lot Features:Landscaping
- Architectural Style:Cape Cod, Colonial, Raised Ranch/Rambler, Ranch/Rambler
- Construction Materials:Brick
- Exterior Features:Deck(s), Extensive Hardscape, Outbuilding(s), Patio(s), Porch(es), Sidewalks
- Foundation Description:Block
- Levels:3 Story
Utilities
- Water:Well
- Sewer:Septic Exists
Finances and disclosures
- Price:$649,900
- Price per sq. ft.:$187.13
- Tax amount:$6,132 (2026)
Features and amenities
- Amenities:Ceiling Fan(s), Chair Railings, Crown Moldings, Main Entrance Lock, Recessed Lighting, Smoke Detector
Parking
- Parking description:Detached Garage
- Garage:Yes
- Garage spaces:2
New listings near 412 Leppo Rd
- Coming Soon
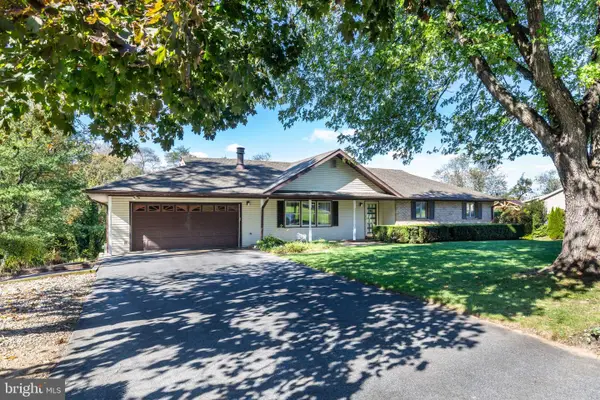 $459,000Coming Soon5 beds 3 baths3,410 sq. ft.
926 Winchester Dr, WESTMINSTER, MD 21157
MLS# MDCR2038296Listed by: RE/MAX ADVANTAGE REALTY - Coming Soon
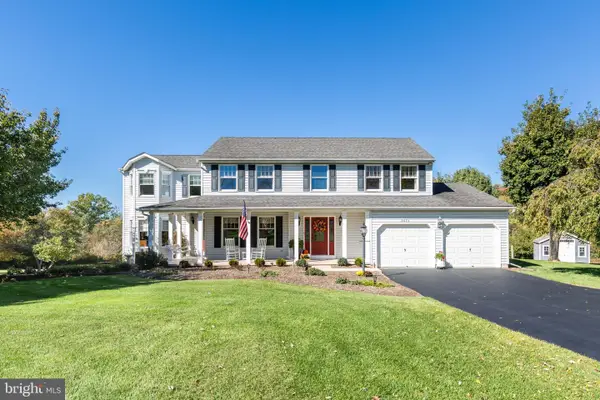 $699,900Coming Soon5 beds 4 baths3,532 sq. ft.
2023 Meadow Dr, WESTMINSTER, MD 21158
MLS# MDCR2038482Listed by: RE/MAX ADVANTAGE REALTY - Coming Soon
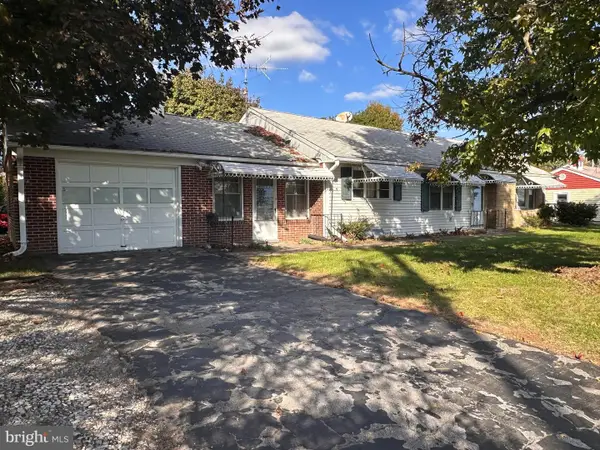 $240,000Coming Soon3 beds 2 baths1,410 sq. ft.
126 College View Blvd, WESTMINSTER, MD 21158
MLS# MDCR2038526Listed by: CUMMINGS & CO. REALTORS - Coming Soon
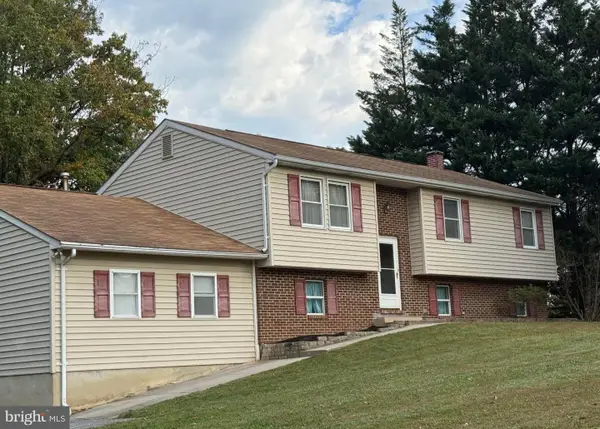 $410,000Coming Soon3 beds 3 baths2,556 sq. ft.
3106 Cardinal Dr, WESTMINSTER, MD 21157
MLS# MDCR2038522Listed by: LPT REALTY, LLC - Coming Soon
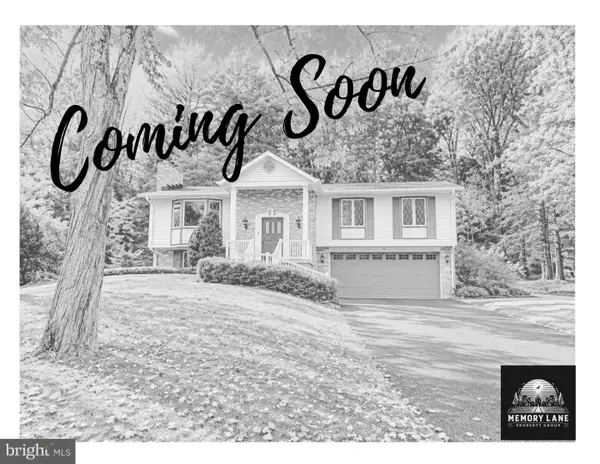 $500,000Coming Soon5 beds 3 baths2,992 sq. ft.
14 Parkview Ter, WESTMINSTER, MD 21157
MLS# MDCR2036504Listed by: THE KW COLLECTIVE - Coming Soon
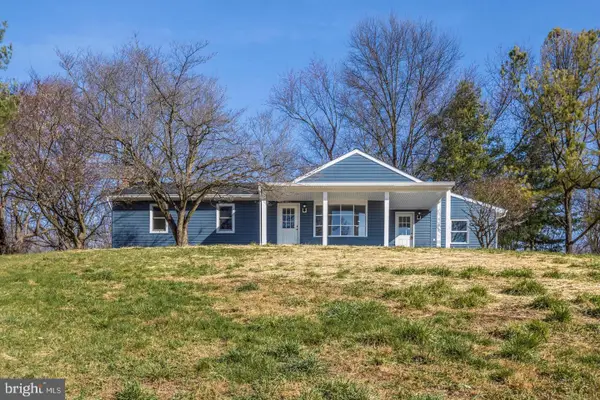 $575,000Coming Soon4 beds 3 baths2,730 sq. ft.
2014 E Mayberry Rd, WESTMINSTER, MD 21158
MLS# MDCR2038494Listed by: BERKSHIRE HATHAWAY HOMESERVICES HOMESALE REALTY - Coming Soon
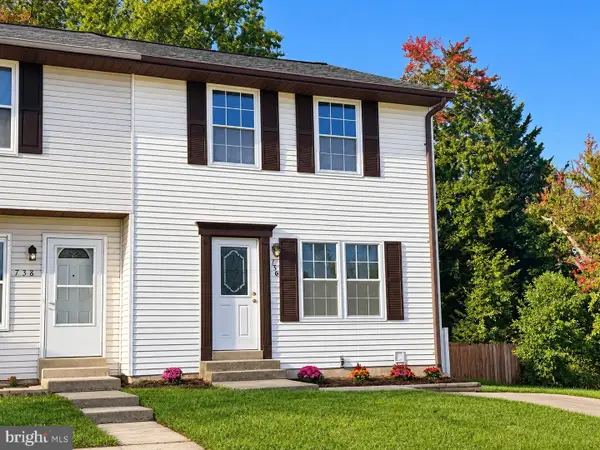 $339,000Coming Soon3 beds 3 baths1,826 sq. ft.
736 Johahn Dr, WESTMINSTER, MD 21158
MLS# MDCR2038402Listed by: CUMMINGS & CO. REALTORS - Coming Soon
 $499,900Coming Soon3 beds 3 baths2,112 sq. ft.
2101 Walsh Dr, WESTMINSTER, MD 21157
MLS# MDCR2038444Listed by: BERKSHIRE HATHAWAY HOMESERVICES HOMESALE REALTY - Coming Soon
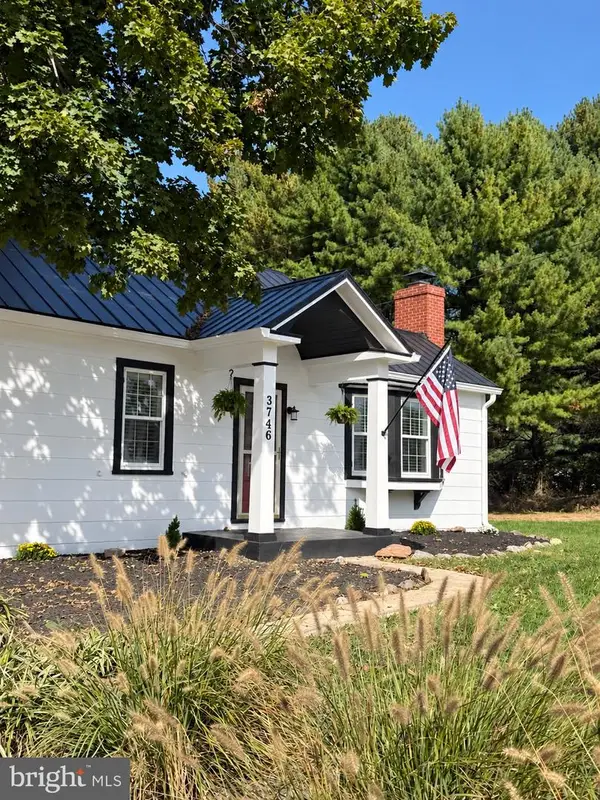 $469,900Coming Soon2 beds 1 baths1,332 sq. ft.
3746 Ridge Rd, WESTMINSTER, MD 21157
MLS# MDCR2038038Listed by: KELLER WILLIAMS KEYSTONE REALTY


Protect your home and budget from life's surprises with an Assurant Home Warranty, backed by a partner that supports you through every step of homeownership. Explore Plans.
© 2023 - 2026 ERA Franchise Systems LLC. All rights reserved. ERA Franchise Systems LLC fully supports the principles of the Fair Housing Act and the Equal Opportunity Act. ERA, ERA Real Estate powered, and their respective logos are registered service marks of ERA Franchise Systems LLC. Each office is independently owned and operated.