
926 Winchester Dr, Westminster, MD 21157
Local realty services provided by:ERA Byrne Realty
926 Winchester Dr,Westminster, MD 21157
$459,000
- 5 Beds
- 3 Baths
- 3,410 sq. ft.
- Single family
- Coming Soon
Upcoming open houses
- Sun, Nov 0101:00 pm - 03:00 pm
Listed by: mark c ruby
Office: re/max advantage realty
MLS#:MDCR2038296
Source:BRIGHTMLS
Price summary
- Price:$459,000
- Price per sq. ft.:$134.6
About this home
*Welcome to this spacious 5BR 3 Full Bath brick-front Rancher situated on a beautiful .60 acre lot in the sought after "Winchester Park" neighborhood*Lovingly cared for by longtime owners, this home offers over 3,000 finished square feet of living space with tremendous potential for multi-generational living with 2 full kitchens & so much more*Exterior features include a newer asphalt driveway, attached 2 car garage, large front level yard, covered front porch, rear deck, covered rear patio, & a lush lawn that backs to mature trees*Inside the main level features a welcoming foyer, large living room with beautiful hardwood floors, fireplace, & custom built-ins, a formal dining room, & a spacious country kitchen with abundant cabinetry, stainless appliances, ceramic tile flooring, custom backsplash, center island, & plenty of granite counter space*Enjoy relaxing in the light-filled 3 season sunroom with skylights with peaceful views of the back yard*The main level also features 4 bedrooms with a combination of beautiful hardwood floors & carpeting, a primary bedroom with its own full bathroom, & an additional full hallway bathroom*The expansive finished lower-level offers an incredible amount of additional living space including a large family/recreation room with fireplace & built-ins, dining area, a complete second kitchen, a sitting room, another 5th large bedroom, & a 3rd full bathroom*With approximately 1,400 finished square feet on the lower level, the possibilities for extended family or multi-generational living are outstanding*Additional highlights include a newer HVAC system & oversized gutters*Enjoy the peaceful setting of the large backyard with mature trees & plenty of room for outdoor activities*Conveniently located near the Carroll County Farm Museum, Ag Center, Carroll Hospital, shopping, dining, & downtown Westminster*No HOA & No City Taxes*Public Sewer & Public Water*Home is being sold AS-IS (priced accordingly) but has been cleaned, decluttered, & well maintained over the years*Rare opportunity!!!*...
Contact an agent
Home facts
- Year built:1974
- Subdivision & Development:WINCHESTER PARK
- Listing ID #:MDCR2038296
- Updated:October 24, 2026 at 04:44 AM
Rooms and interior
- Bedrooms:5
- Total bathrooms:3
- Full bathrooms:3
- Flooring:Carpet, Ceramic Tile, Solid Hardwood, Vinyl
- Dining Description:Dining Area, Dining Room, Formal/Separate Dining Room
- Bathrooms Description:Full Bath, Primary Bath(s), Primary Bathroom
- Kitchen Description:2nd Kitchen, Built-In Microwave, Built-Ins, Carpet, Crown Moldings, Dishwasher, Exhaust Fan, Extra Refrigerator/Freezer, Kitchen - Country, Kitchen - Island, Oven/Range - Electric, Range Hood, Recessed Lighting, Refrigerator, Stainless Steel Appliances, Upgraded Countertops, Water Heater
- Bedroom Description:Carpet, Entry Level Bedroom, Primary Bedroom
- Basement:Yes
- Basement Description:Daylight, Full, Fully Finished, Heated, Improved, Interior Access, Outside Entrance, Walkout Level, Windows
- Living area:3,410 sq. ft.
Heating and cooling
- Cooling:Ceiling Fan(s), Central A/C
- Heating:Electric, Forced Air, Propane - Leased
Structure and exterior
- Roof:Architectural Shingle, Asphalt
- Year built:1974
- Building area:3,410 sq. ft.
- Lot area:0.6 Acres
- Lot Features:Backs to Trees, Cleared, Landscaping, No Thru Street
- Architectural Style:Ranch/Rambler
- Construction Materials:Brick Front, Vinyl Siding
- Exterior Features:Deck(s), Patio(s), Porch(es)
- Foundation Description:Concrete Perimeter, Slab
- Levels:2 Stories
Schools
- High school:WESTMINSTER
- Middle school:WEST
- Elementary school:FRIENDSHIP VALLEY
Utilities
- Water:Public
- Sewer:Public Sewer
Finances and disclosures
- Price:$459,000
- Price per sq. ft.:$134.6
- Tax amount:$4,131 (2026)
Features and amenities
- Laundry features:Dryer, Has Laundry, Laundry, Washer
- Amenities:Built-Ins, Carpet, Ceiling Fan(s), Crown Moldings, Double Hung Windows, Double Pane Windows, Recessed Lighting, Skylight(s), Storm Windows
Parking
- Parking description:Asphalt Driveway, Attached Garage, Garage - Front Entry, Garage Door Opener, Inside Access
- Garage:Yes
- Garage spaces:2
New listings near 926 Winchester Dr
- Coming Soon
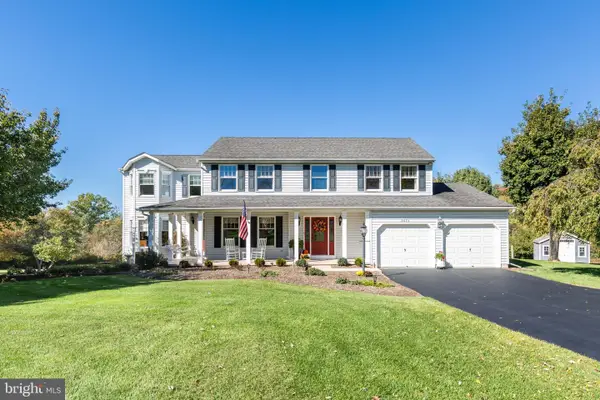 $699,900Coming Soon5 beds 4 baths3,532 sq. ft.
2023 Meadow Dr, WESTMINSTER, MD 21158
MLS# MDCR2038482Listed by: RE/MAX ADVANTAGE REALTY - Coming Soon
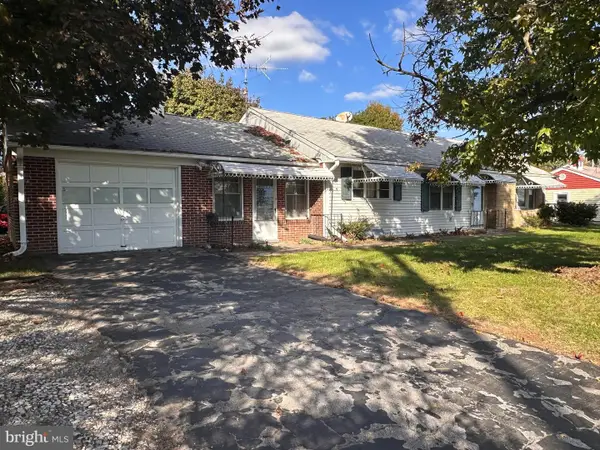 $240,000Coming Soon3 beds 2 baths1,410 sq. ft.
126 College View Blvd, WESTMINSTER, MD 21158
MLS# MDCR2038526Listed by: CUMMINGS & CO. REALTORS - Coming Soon
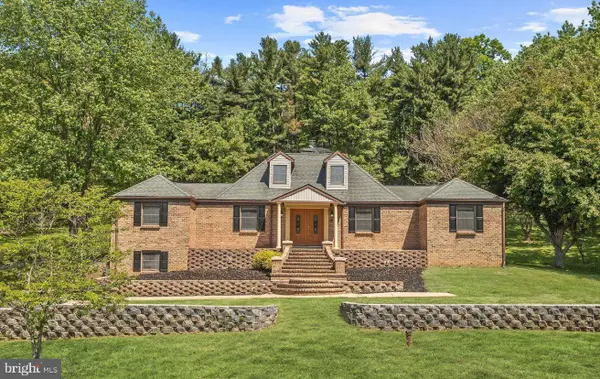 $649,900Coming Soon5 beds 3 baths3,473 sq. ft.
412 Leppo Rd, WESTMINSTER, MD 21158
MLS# MDCR2038550Listed by: RE/MAX ADVANTAGE REALTY - Coming Soon
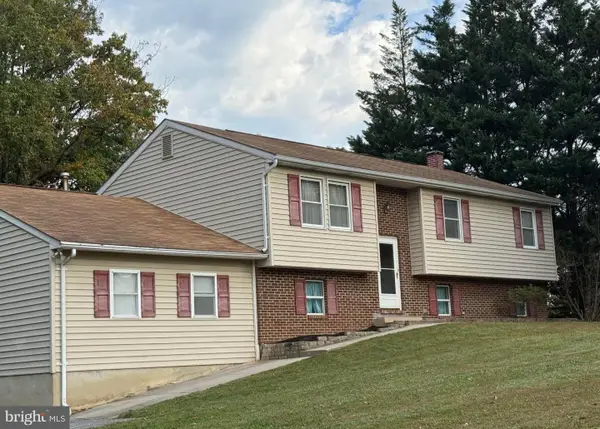 $410,000Coming Soon3 beds 3 baths2,556 sq. ft.
3106 Cardinal Dr, WESTMINSTER, MD 21157
MLS# MDCR2038522Listed by: LPT REALTY, LLC - Coming Soon
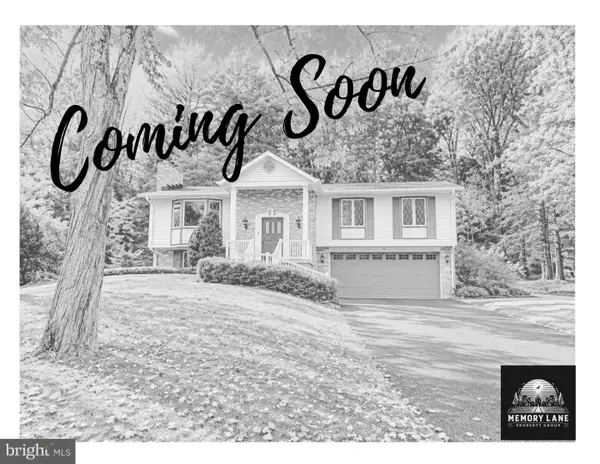 $500,000Coming Soon5 beds 3 baths2,992 sq. ft.
14 Parkview Ter, WESTMINSTER, MD 21157
MLS# MDCR2036504Listed by: THE KW COLLECTIVE - Coming Soon
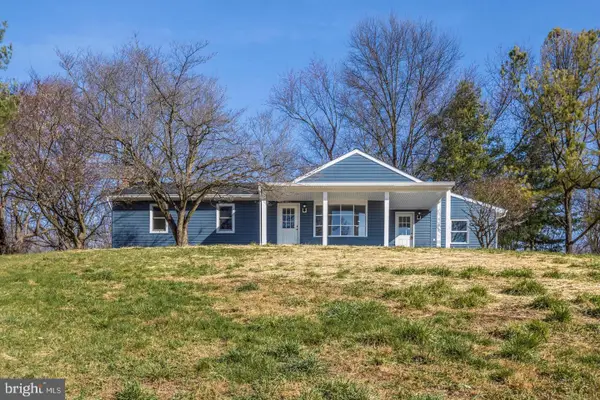 $575,000Coming Soon4 beds 3 baths2,730 sq. ft.
2014 E Mayberry Rd, WESTMINSTER, MD 21158
MLS# MDCR2038494Listed by: BERKSHIRE HATHAWAY HOMESERVICES HOMESALE REALTY - Coming Soon
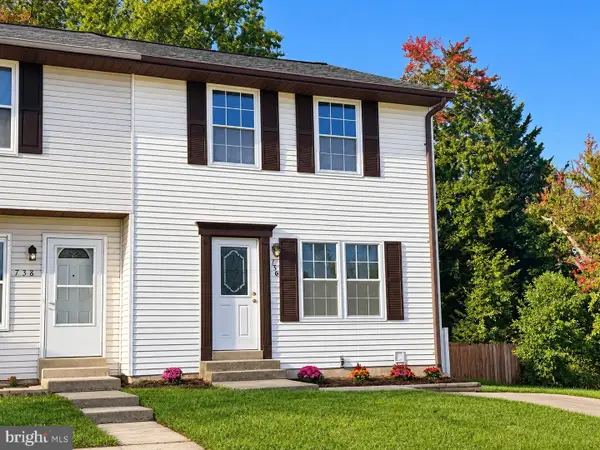 $339,000Coming Soon3 beds 3 baths1,826 sq. ft.
736 Johahn Dr, WESTMINSTER, MD 21158
MLS# MDCR2038402Listed by: CUMMINGS & CO. REALTORS - Coming Soon
 $499,900Coming Soon3 beds 3 baths2,112 sq. ft.
2101 Walsh Dr, WESTMINSTER, MD 21157
MLS# MDCR2038444Listed by: BERKSHIRE HATHAWAY HOMESERVICES HOMESALE REALTY - Coming Soon
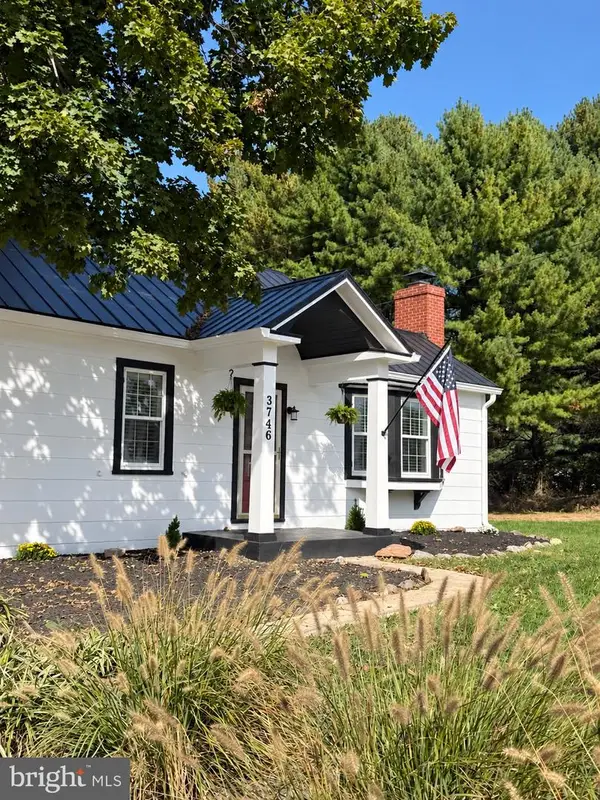 $469,900Coming Soon2 beds 1 baths1,332 sq. ft.
3746 Ridge Rd, WESTMINSTER, MD 21157
MLS# MDCR2038038Listed by: KELLER WILLIAMS KEYSTONE REALTY


Protect your home and budget from life's surprises with an Assurant Home Warranty, backed by a partner that supports you through every step of homeownership. Explore Plans.
© 2023 - 2026 ERA Franchise Systems LLC. All rights reserved. ERA Franchise Systems LLC fully supports the principles of the Fair Housing Act and the Equal Opportunity Act. ERA, ERA Real Estate powered, and their respective logos are registered service marks of ERA Franchise Systems LLC. Each office is independently owned and operated.