
1 Vickery Street, Augusta, ME 04330
Local realty services provided by:ERA Dawson-Bradford Co., REALTORS
Office: maine real estate pros207-212-6161
MLS#:1675264
Source:ME_MREIS
Price summary
- Price:$250,000
- Price per sq. ft.:$355.11
About this home
Welcome to 1 Vickery St in Augusta--a charming and efficient bungalow offering single-level living in the heart of the Capital. This 2-bedroom, 1-bath home blends comfort, character, and smart updates, making it an ideal choice for first-time buyers, downsizers, or anyone seeking low-cost living. Inside, you'll find wood floors, abundant natural light, and unique touches that add personality and function. The home is equipped with a traditional oil-fired furnace in addition to 2 energy-efficient heat pumps and a cozy Jotul wood stove--keeping you comfortable year-round while managing energy costs. Updated electrical and a new hybrid heat pump hot water heater installed last year. Enjoy the enclosed front and back porches (not included in square footage). A dry basement and walk-up attic add additional storage. Step outside to a thoughtfully designed urban orchard and garden oasis, complete with a level, well-landscaped yard with a peaceful garden pond, shed, and composting area --perfect for relaxing or entertaining. Lots of plants and fruit trees line the corner lot with fencing for privacy. A gate allows for vehicles or equipment into the yard for convenience. Located just minutes from I-95, Capitol offices, and the hospital, and within walking distance to shopping, dining, fitness facilities, and everyday amenities, this home offers serenity, convenience and low operating costs!
Don't miss this opportunity to own a well-cared-for property lovingly updated over the last couple years in a prime Augusta location....
Contact an agent
Home facts
- Year built:1940
- Listing ID #:1675264
- Updated:August 12, 2026 at 10:35 AM
Rooms and interior
- Bedrooms:2
- Total bathrooms:1
- Full bathrooms:1
- Rooms Total:5
- Flooring:Vinyl, Wood
- Bathrooms Description:Bathtub
- Kitchen Description:Electric Range, Microwave, Refrigerator
- Bedroom Description:1st Floor Bedroom
- Basement Description:Full, Interior Entry, Unfinished
- Living area:704 sq. ft.
Heating and cooling
- Cooling:Wall Units
- Heating:Electric, Forced Air, Heat Pump, Heating, Oil, Wood, Wood Stove
Structure and exterior
- Roof:Shingle
- Year built:1940
- Building area:704 sq. ft.
- Lot area:0.18 Acres
- Lot Features:Corner Lot, Harvestable Crops, Intown, Landscaped, Level, Near Shopping, Near Town, Near Turnpike/Interstate, Neighborhood, Open Lot
- Architectural Style:Bungalow, Ranch
- Construction Materials:Shingle Siding, Wood Frame, Wood Siding
- Exterior Features:Glassed-in Porch
- Foundation Description:Poured Concrete
Utilities
- Water:Public
- Sewer:Public Sewer
Finances and disclosures
- Price:$250,000
- Price per sq. ft.:$355.11
- Tax amount:$2,206 (2025)
Features and amenities
- Appliances:Dryer, Electric Range, Microwave, Refrigerator, Washer
- Laundry features:Dryer, Main Level, Washer
Parking
- Parking description:1 - 4 Spaces, On Site, On Street, Paved
 MREIS Multiple Listing Service™ systemListing data is derived in whole or in part from the Maine IDX & is for consumers' personal, noncommercial use only. Dimensions are approximate and not guaranteed. All data should be independently verified. © 2026 Maine Real Estate Information System, Inc. All Rights Reserved
New listings near 1 Vickery Street
- New
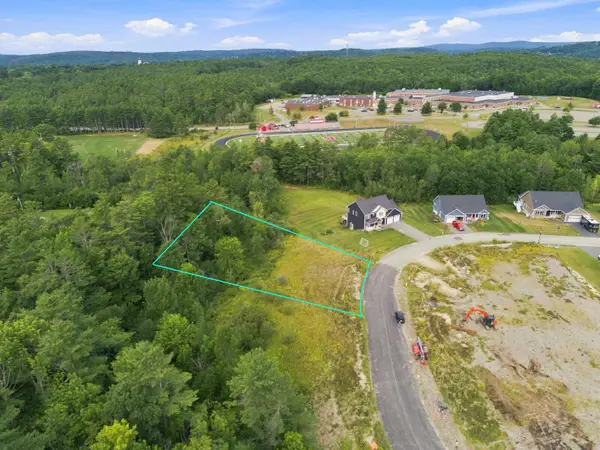 $68,000Active0.79 Acres
98 Fieldstone Drive, Augusta, ME 04330
MLS# 1675683Listed by: PORTSIDE REAL ESTATE GROUP - New
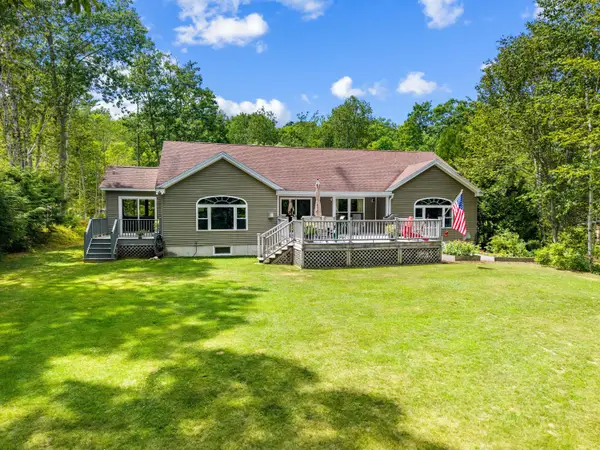 $739,000Coming Soon3 beds 2 baths3,450 sq. ft.
1139 Tasker Road, Augusta, ME 04330
MLS# 1675593Listed by: INTEGRITY HOMES REAL ESTATE GROUP, PC - New
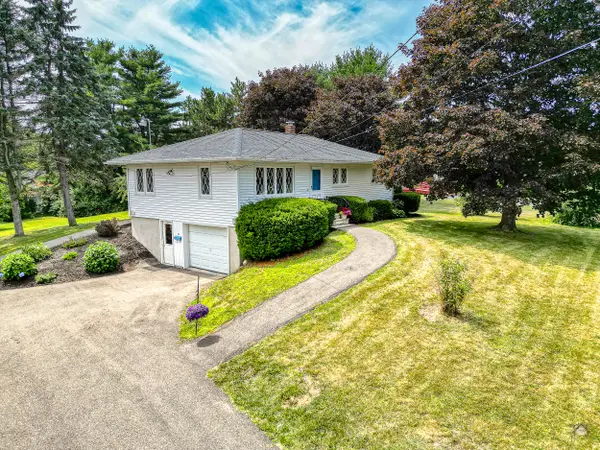 $395,000Active3 beds 1 baths1,008 sq. ft.
12 Marlboro Avenue, Augusta, ME 04330
MLS# 1675510Listed by: LAER - New
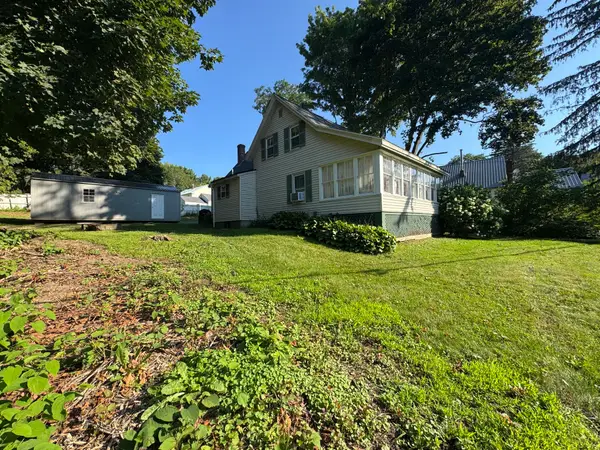 $250,000Active3 beds 1 baths1,082 sq. ft.
38 S Belfast Avenue, Augusta, ME 04330
MLS# 1675524Listed by: RIZZO MATTSON - New
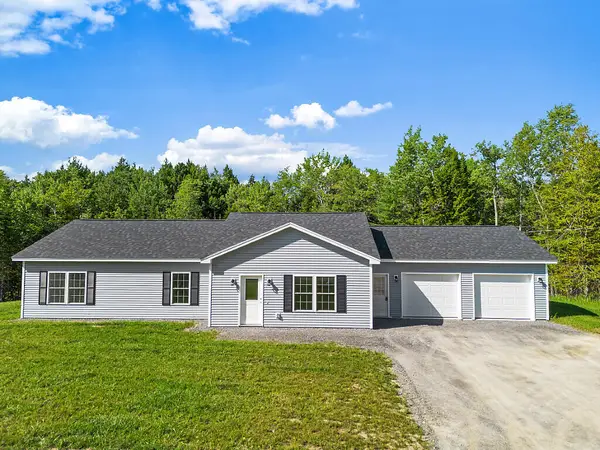 $490,000Active3 beds 2 baths1,752 sq. ft.
11 Maple Road, Sidney, ME 04330
MLS# 1675463Listed by: SPRAGUE & CURTIS REAL ESTATE - New
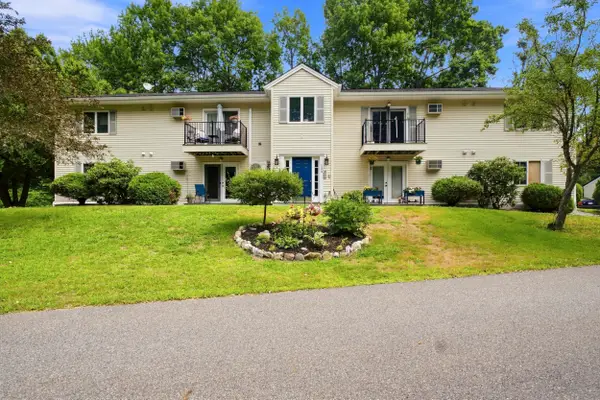 $225,000Active2 beds 2 baths1,112 sq. ft.
136 Old Winthrop Road #8, Augusta, ME 04330
MLS# 1675482Listed by: SPRAGUE & CURTIS REAL ESTATE - New
 $162,900Active2 beds 1 baths775 sq. ft.
20 Fairbanks Street #3, Augusta, ME 04330
MLS# 1675429Listed by: LAER - New
 $550,000Active3 beds 3 baths1,792 sq. ft.
30 Richard Road, Sidney, ME 04330
MLS# 1675359Listed by: PORTSIDE REAL ESTATE GROUP - New
 $78,000Active3 beds 2 baths1,008 sq. ft.
36 Garden Way, Augusta, ME 04330
MLS# 1675223Listed by: RIZZO MATTSON


Protect your home and budget from life's surprises with an Assurant Home Warranty, backed by a partner that supports you through every step of homeownership. Explore Plans.
© 2023 - 2026 ERA Franchise Systems LLC. All rights reserved. ERA Franchise Systems LLC fully supports the principles of the Fair Housing Act and the Equal Opportunity Act. ERA, ERA Real Estate powered, and their respective logos are registered service marks of ERA Franchise Systems LLC. Each office is independently owned and operated.