
353 Pool Street, Biddeford, ME 04005
Local realty services provided by:ERA Dawson-Bradford Co., REALTORS
353 Pool Street,Biddeford, ME 04005
$1,979,999
- 4 Beds
- 5 Baths
- 3,791 sq. ft.
- Single family
- Active
Office: portside real estate group
MLS#:1669797
Source:ME_MREIS
Price summary
- Price:$1,979,999
- Price per sq. ft.:$522.29
About this home
NEWLY EXPANDED LOT SIZE! There are homes that offer water views, and then there are homes where the water becomes part of the experience. Set on a premier 1.31-acre waterfront lot, this extraordinary property captures the Saco River with a rare sense of beauty, privacy, and permanence. With 421 feet of owned water frontage and 3,955 square feet of impeccably curated living space, the home feels intentionally designed for those who value architectural presence, refined craftsmanship, and effortless coastal living.
Thoughtfully landscaped grounds, a dramatic entry, and a refined material palette create a sense of arrival worthy of the home itself. Natural light throughout, highlighting cathedral ceilings, white oak beams, graceful archways, wood flooring, and a two-story, four-sided stone gas fireplace that anchors the main living space.
The gourmet kitchen is equally striking, featuring custom white oak cabinetry, Taj Mahal Quartzite, Monogram appliances, an oversized range hood, dimmable under-cabinet lighting, and a well-appointed wet bar that flows naturally from the main gathering spaces. The first-floor primary suite offers 10-foot ceilings, direct outdoor access, custom dual walk-in closets, and a spa-inspired bath with curated tile selections, a freestanding soaking tub, and separate vanities for sense of personal space.
Three en-suite bedrooms, an office, family room, powder room, second laundry closet, and lofted overlook provide exceptional flexibility on the second level.
Quad sliding doors open to the patio and covered porches, creating a seamless connection between indoors and out, complete with an outdoor TV and indoor-outdoor surround sound for elevated entertaining.
Additional amenities include an EV charging outlet, irrigation, WiFi boosters throughout, whole-house generator, and a stairway leading to the water - where a potential dock or mooring may be explored. Minutes to the beaches, trails, restaurants, & Marblehead Boat Launch!...
Contact an agent
Home facts
- Year built:2023
- Listing ID #:1669797
- Updated:August 22, 2026 at 10:35 AM
Rooms and interior
- Bedrooms:4
- Total bathrooms:5
- Full bathrooms:3
- Half bathrooms:2
- Rooms Total:11
- Flooring:Engineered Hardwood, Tile
- Bathrooms Description:Bathtub, Shower
- Kitchen Description:Cooktop, Dishwasher, Gas Range, Microwave, Pantry, Refrigerator, Wall Oven
- Bedroom Description:1st Floor Primary Bedroom w/Bath
- Basement Description:Doghouse, Full, Interior Entry, Unfinished, Walk-Out Access
- Living area:3,791 sq. ft.
Heating and cooling
- Cooling:Central Air
- Heating:Direct Vent Heater, Forced Air, Gas Bottled, Heating, Propane, Zoned
- Central air:Yes
Structure and exterior
- Roof:Metal, Shingle
- Year built:2023
- Building area:3,791 sq. ft.
- Lot area:1.31 Acres
- Lot Features:Irrigation System, Landscaped, Level, Near Golf Course, Near Public Beach, Near Shopping, Near Town, Open Lot
- Architectural Style:Colonial, Contemporary, Farmhouse
- Construction Materials:Composition, Shingle Siding, Vertical Siding, Wood Frame, Wood Siding
- Exterior Features:Patio, Porch
- Foundation Description:Poured Concrete
Utilities
- Water:Public
- Sewer:Private Sewer, Septic Tank
Finances and disclosures
- Price:$1,979,999
- Price per sq. ft.:$522.29
- Tax amount:$27,125 (2025)
Features and amenities
- Appliances:Cooktop, Dishwasher, Dryer, Gas Range, Microwave, Refrigerator, Tankless Water Heater, Wall Oven, Washer
- Laundry features:Built-Ins, Dryer, Main Level, Upper Level, Utility Sink, Washer
- Amenities:Storage, Walk-In Closet(s)
Parking
- Parking description:5 - 10 Spaces, Attached Garage, Electric Vehicle Charging Station(s), Garage Door Opener, Inside Entrance, Off street, On Site, Other
- Garage:Yes
- Garage spaces:2
 MREIS Multiple Listing Service™ systemListing data is derived in whole or in part from the Maine IDX & is for consumers' personal, noncommercial use only. Dimensions are approximate and not guaranteed. All data should be independently verified. © 2026 Maine Real Estate Information System, Inc. All Rights Reserved
New listings near 353 Pool Street
- Coming Soon
 $529,000Coming Soon3 beds 2 baths1,544 sq. ft.
4 Misty Meadows Drive, Biddeford, ME 04005
MLS# 1677256Listed by: PORTSIDE REAL ESTATE GROUP - New
 $240,000Active1 beds 1 baths664 sq. ft.
45 Western Avenue #310, Biddeford, ME 04005
MLS# 1677104Listed by: PORTSIDE REAL ESTATE GROUP - New
 $450,000Active4 beds 1 baths1,284 sq. ft.
292 Hill Street, Biddeford, ME 04005
MLS# 1677034Listed by: HEARTH & KEY REALTY - New
 $775,000Active4 beds 2 baths2,617 sq. ft.
8 Benson Road, Biddeford, ME 04005
MLS# 1676986Listed by: EXP REALTY - Open Sat, 10 to 11:30amNew
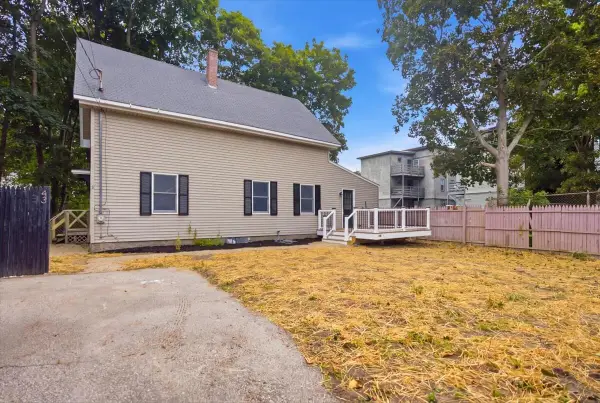 $355,000Active3 beds 1 baths1,312 sq. ft.
43 Myrtle Street, Biddeford, ME 04005
MLS# 1676989Listed by: HEARTH & KEY REALTY - Open Sun, 10am to 12pmNew
 $485,000Active3 beds 1 baths1,728 sq. ft.
10 Belmont Avenue, Biddeford, ME 04005
MLS# 1677001Listed by: U&R REAL ESTATE - New
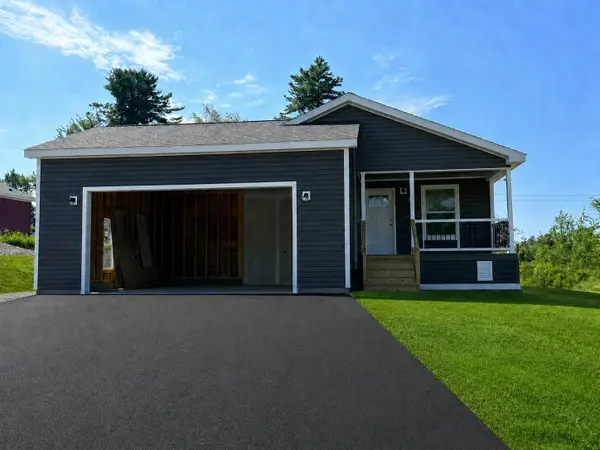 $409,900Active2 beds 2 baths1,260 sq. ft.
12 Baxter Boulevard, Biddeford, ME 04005
MLS# 1677009Listed by: REGENCY REALTY GROUP - Open Sun, 11am to 12:30pmNew
 $450,000Active1 beds 1 baths770 sq. ft.
2 Main Street #35-206, Biddeford, ME 04005
MLS# 1676944Listed by: PORTSIDE REAL ESTATE GROUP - New
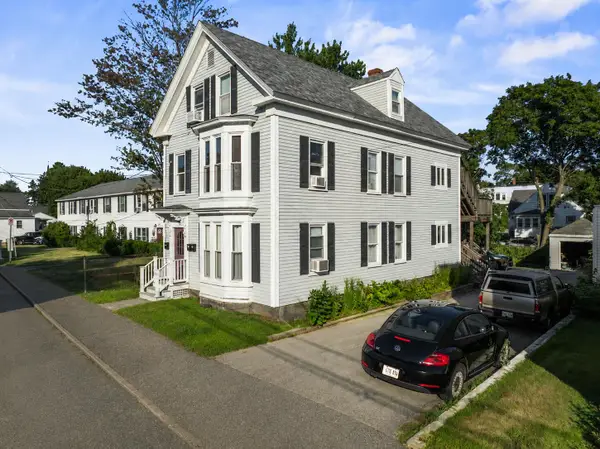 $625,000Active-- beds 3 baths2,768 sq. ft.
71 Green Street, Biddeford, ME 04005
MLS# 1676936Listed by: KELLER WILLIAMS COASTAL AND LAKES & MOUNTAINS REALTY - New
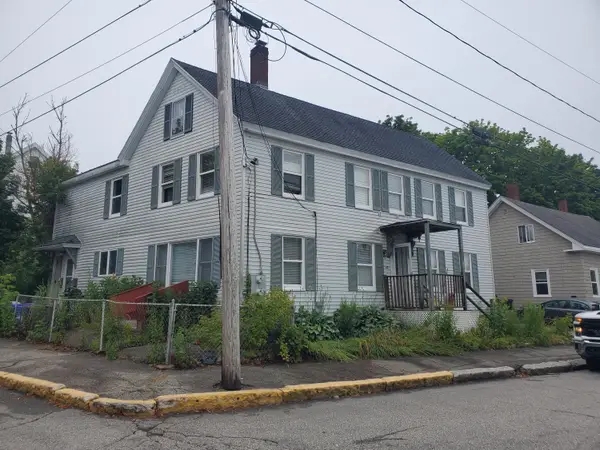 $404,900Active-- beds 2 baths2,327 sq. ft.
42 Summer Street, Biddeford, ME 04005
MLS# 1676896Listed by: PO-GO REALTY


Protect your home and budget from life's surprises with an Assurant Home Warranty, backed by a partner that supports you through every step of homeownership. Explore Plans.
© 2023 - 2026 ERA Franchise Systems LLC. All rights reserved. ERA Franchise Systems LLC fully supports the principles of the Fair Housing Act and the Equal Opportunity Act. ERA, ERA Real Estate powered, and their respective logos are registered service marks of ERA Franchise Systems LLC. Each office is independently owned and operated.