
1 Sunset Lane, Gorham, ME 04038
Local realty services provided by:ERA Dawson-Bradford Co., REALTORS
1 Sunset Lane,Gorham, ME 04038
$549,900
- 3 Beds
- 3 Baths
- 2,144 sq. ft.
- Single family
- Active
Office: willis real estate
MLS#:1676881
Source:ME_MREIS
Price summary
- Price:$549,900
- Price per sq. ft.:$256.48
About this home
Welcome to 1 Sunset Lane, a spacious and inviting home offering a flexible floor plan, multiple living spaces, and sitting on a corner lot in a desirable neighborhood. The first floor provides plenty of room to gather, relax, and work from home. A warm and welcoming family room features cathedral ceilings, a gas heat stove, and built-ins, while a separate formal living room with a pellet stove offers an additional comfortable space to unwind. The main level also includes a dedicated office, a dining room, and a spacious kitchen with direct access to the back porch overlooking the private rear yard. A beautifully renovated full bathroom with laundry adds convenience and functionality to the first floor. Upstairs, you'll find three bedrooms, including a primary bedroom with its own connected half bath. A second full bathroom serves the additional bedrooms, creating a practical layout for family and guests. Outside, the property offers a private rear yard along with a two-car garage providing plenty of room for vehicles, storage, and outdoor gear. Located less than two miles from Gorham Village, 1 Sunset Lane offers convenient access to local shops, restaurants, and community amenities while maintaining a peaceful residential setting. Outdoor enthusiasts will especially appreciate direct access to Gorham's extensive walking and biking trail network, making it easy to enjoy miles of trails right from home. With three bedrooms, two-and-a-half baths, a two-car garage, multiple living spaces, a home office, and an ideal combination of privacy and proximity to the village, 1 Sunset Lane offers plenty of space to make your own....
Contact an agent
Home facts
- Year built:1969
- Listing ID #:1676881
- Updated:August 20, 2026 at 03:56 AM
Rooms and interior
- Bedrooms:3
- Total bathrooms:3
- Full bathrooms:2
- Half bathrooms:1
- Rooms Total:8
- Flooring:Carpet, Wood
- Kitchen Description:Dishwasher, Electric Range, Pantry, Refrigerator
- Basement Description:Bulkhead, Full, Interior Entry, Unfinished
- Living area:2,144 sq. ft.
Heating and cooling
- Heating:Baseboard, Heating, Hot Water, Oil, Pellet Stove, Propane
Structure and exterior
- Roof:Shingle
- Year built:1969
- Building area:2,144 sq. ft.
- Lot area:0.28 Acres
- Lot Features:Corner Lot, Landscaped, Level, Near Shopping, Near Town, Subdivided
- Architectural Style:Dutch Colonial
- Construction Materials:Shingle Siding, Wood Frame
- Exterior Features:Porch, Porch-Screened
- Foundation Description:Poured Concrete
Utilities
- Water:Public
- Sewer:Public Sewer
Finances and disclosures
- Price:$549,900
- Price per sq. ft.:$256.48
- Tax amount:$5,812 (2026)
Features and amenities
- Appliances:Dishwasher, Electric Range, Refrigerator
- Laundry features:Main Level
Parking
- Parking description:1 - 4 Spaces, Detached, Paved
- Garage:Yes
- Garage spaces:2
 MREIS Multiple Listing Service™ systemListing data is derived in whole or in part from the Maine IDX & is for consumers' personal, noncommercial use only. Dimensions are approximate and not guaranteed. All data should be independently verified. © 2026 Maine Real Estate Information System, Inc. All Rights Reserved
New listings near 1 Sunset Lane
- Open Sat, 11am to 1pmNew
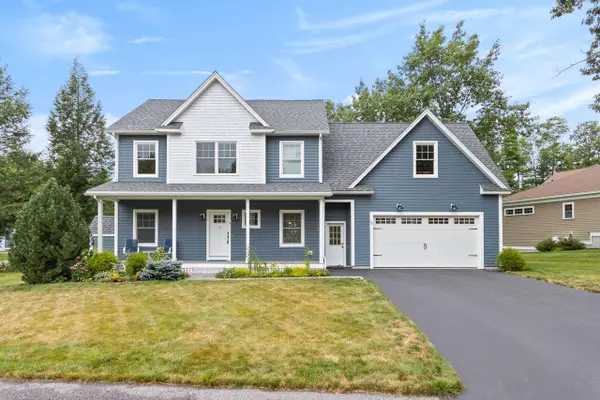 $799,900Active3 beds 3 baths2,190 sq. ft.
56 Old Dynamite Way, Gorham, ME 04038
MLS# 1676925Listed by: COLDWELL BANKER REALTY - New
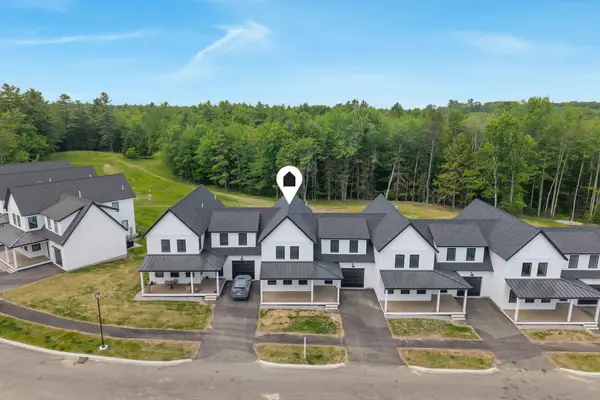 $655,000Active3 beds 3 baths2,184 sq. ft.
23 Fairway Commons Drive #6, Gorham, ME 04038
MLS# 1676900Listed by: SIGNATURE HOMES REAL ESTATE GROUP, LLC - New
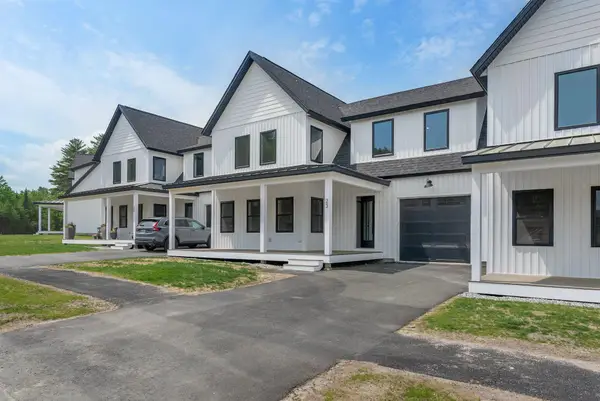 $650,000Active3 beds 3 baths2,184 sq. ft.
18 Fairway Commons Drive #1, Gorham, ME 04038
MLS# 1676903Listed by: SIGNATURE HOMES REAL ESTATE GROUP, LLC - Open Sat, 11am to 1pmNew
 $299,995Active3 beds 1 baths1,092 sq. ft.
30 Mallison Street, Gorham, ME 04038
MLS# 1676697Listed by: BENCHMARK REAL ESTATE - New
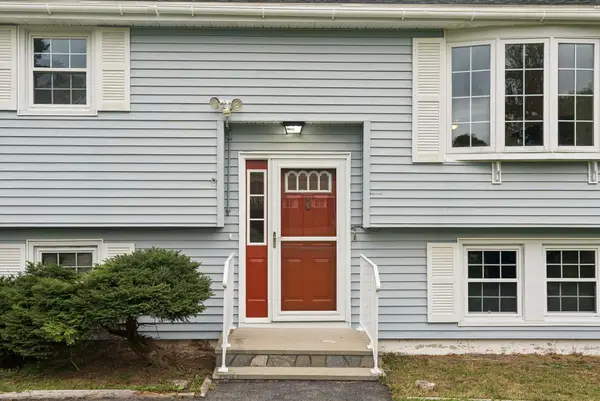 $529,000Active3 beds 2 baths2,576 sq. ft.
10 Newton Drive, Gorham, ME 04038
MLS# 1676644Listed by: A TEAM REALTY - New
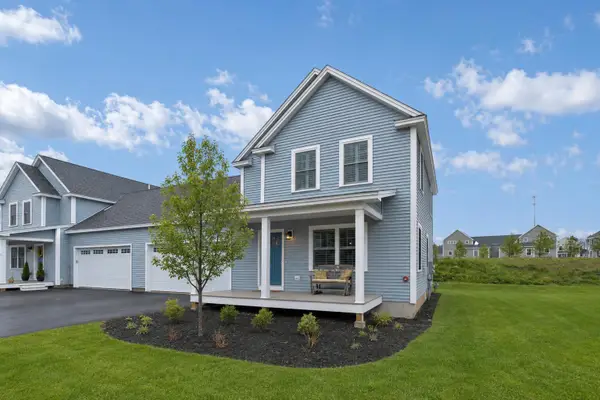 $650,000Active3 beds 3 baths1,932 sq. ft.
12 Windswept Drive #26, Gorham, ME 04038
MLS# 1676475Listed by: KELLER WILLIAMS REALTY - New
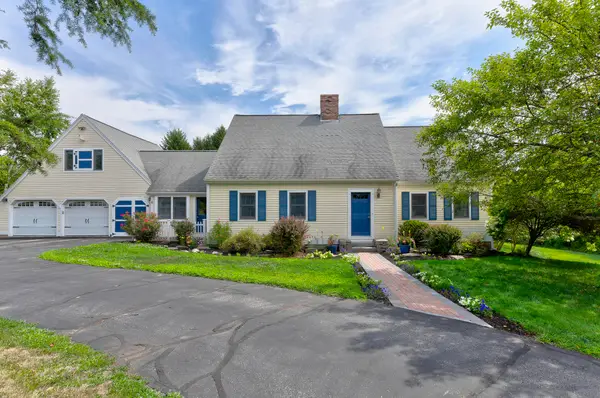 $849,000Active4 beds 3 baths3,120 sq. ft.
6 Settlers Way, Gorham, ME 04038
MLS# 1676117Listed by: CENTURY 21 FIRST CHOICE REALTY - Open Sun, 11:30am to 1pmNew
 $449,900Active4 beds 2 baths1,630 sq. ft.
263 Huston Road, Gorham, ME 04038
MLS# 1675895Listed by: WILLIS REAL ESTATE - New
 $789,000Active3 beds 4 baths3,231 sq. ft.
89 Alexander Drive, Gorham, ME 04038
MLS# 1675947Listed by: LANDING REAL ESTATE


Protect your home and budget from life's surprises with an Assurant Home Warranty, backed by a partner that supports you through every step of homeownership. Explore Plans.
© 2023 - 2026 ERA Franchise Systems LLC. All rights reserved. ERA Franchise Systems LLC fully supports the principles of the Fair Housing Act and the Equal Opportunity Act. ERA, ERA Real Estate powered, and their respective logos are registered service marks of ERA Franchise Systems LLC. Each office is independently owned and operated.