
56 Old Dynamite Way, Gorham, ME 04038
Local realty services provided by:ERA Dawson-Bradford Co., REALTORS
56 Old Dynamite Way,Gorham, ME 04038
$799,900
- 3 Beds
- 3 Baths
- 2,190 sq. ft.
- Single family
- Active
Upcoming open houses
- Sat, Aug 2211:00 am - 01:00 pm
Office: coldwell banker realty207-773-1990
MLS#:1676925
Source:ME_MREIS
Price summary
- Price:$799,900
- Price per sq. ft.:$365.25
About this home
Beautifully crafted custom home in a desirable neighborhood surrounded by nature trails and conveniently located between Portland and Maine's Lakes Region. This three bedroom, two and half bath home features hardwood and tile flooring, central air, propane heat, a stone gas fireplace, and thoughtful custom finishes throughout. The inviting kitchen offers stainless steel appliances, and apron-front sink, and abundant cabinetry and storage. Enjoy a welcoming front porch, back deck, second-floor laundry, and a daylight basement. A versatile flex room above the garage provides additional space for a home office, gym studio, or guest area. A wonderful blend of quality, comfort, and convenience in an ideal setting.
Contact an agent
Home facts
- Year built:2019
- Subdivision & Development:Crossing at Tannery Brook
- Listing ID #:1676925
- Updated:August 20, 2026 at 04:17 PM
Rooms and interior
- Bedrooms:3
- Total bathrooms:3
- Full bathrooms:2
- Half bathrooms:1
- Rooms Total:7
- Flooring:Carpet, Tile, Wood
- Bathrooms Description:Bathtub, Shower
- Kitchen Description:Dishwasher, Disposal, Gas Range, Microwave, Pantry, Refrigerator
- Bedroom Description:Primary Bedroom w/Bath
- Basement Description:Daylight, Doghouse, Full, Interior Entry, Walk-Out Access
- Living area:2,190 sq. ft.
Heating and cooling
- Cooling:Central Air
- Heating:Forced Air, Gas Bottled, Heating, Propane, Zoned
- Central air:Yes
Structure and exterior
- Roof:Shingle
- Year built:2019
- Building area:2,190 sq. ft.
- Lot area:0.35 Acres
- Lot Features:Corner Lot, Irrigation System, Landscaped, Level, Neighborhood, Open Lot, Sidewalks, Subdivided
- Architectural Style:Colonial, Farmhouse, Garrison
- Construction Materials:Fiber Cement, Wood Frame
- Exterior Features:Deck, Porch
- Foundation Description:Poured Concrete
Utilities
- Water:Public
- Sewer:Public Sewer
Finances and disclosures
- Price:$799,900
- Price per sq. ft.:$365.25
- Tax amount:$9,533 (2025)
Features and amenities
- Appliances:Dishwasher, Disposal, Dryer, Gas Range, Microwave, Refrigerator, Washer
- Laundry features:Dryer, Upper Level, Washer
- Amenities:Storage, Walk-In Closet(s)
Parking
- Parking description:1 - 4 Spaces, Attached Garage, Garage Door Opener, Inside Entrance, Paved
- Garage:Yes
- Garage spaces:2
 MREIS Multiple Listing Service™ systemListing data is derived in whole or in part from the Maine IDX & is for consumers' personal, noncommercial use only. Dimensions are approximate and not guaranteed. All data should be independently verified. © 2026 Maine Real Estate Information System, Inc. All Rights Reserved
New listings near 56 Old Dynamite Way
- New
 $475,000Active3 beds 1 baths2,009 sq. ft.
5 Spruce Lane, Gorham, ME 04038
MLS# 1677048Listed by: DEMETRIA REAL ESTATE - Open Sun, 11am to 1pmNew
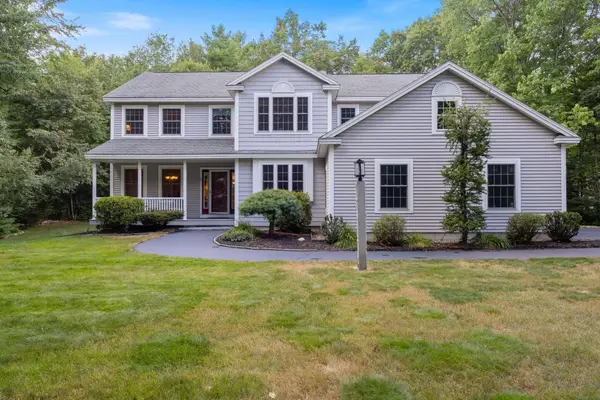 $879,000Coming Soon4 beds 3 baths3,210 sq. ft.
3 Harriman Way, Gorham, ME 04038
MLS# 1677016Listed by: KELLER WILLIAMS REALTY - New
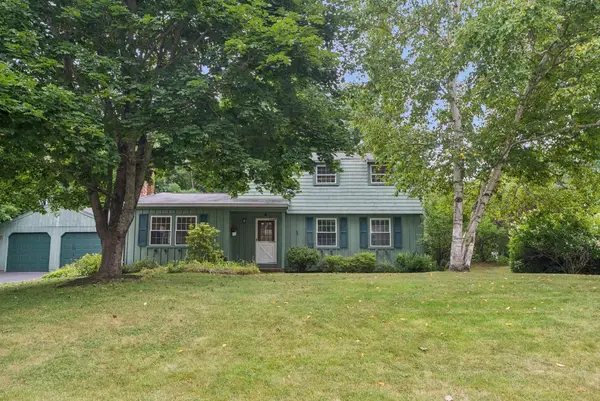 $549,900Active3 beds 3 baths2,144 sq. ft.
1 Sunset Lane, Gorham, ME 04038
MLS# 1676881Listed by: WILLIS REAL ESTATE - New
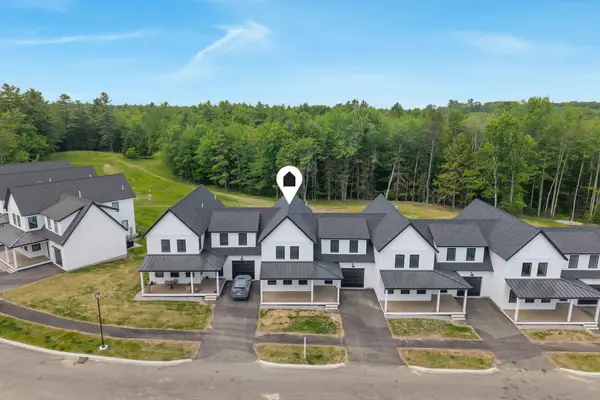 $655,000Active3 beds 3 baths2,184 sq. ft.
23 Fairway Commons Drive #6, Gorham, ME 04038
MLS# 1676900Listed by: SIGNATURE HOMES REAL ESTATE GROUP, LLC - New
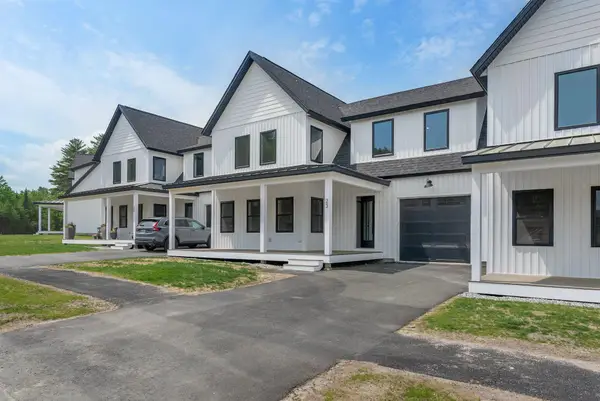 $650,000Active3 beds 3 baths2,184 sq. ft.
18 Fairway Commons Drive #1, Gorham, ME 04038
MLS# 1676903Listed by: SIGNATURE HOMES REAL ESTATE GROUP, LLC - Open Sat, 11am to 1pmNew
 $299,995Active3 beds 1 baths1,092 sq. ft.
30 Mallison Street, Gorham, ME 04038
MLS# 1676697Listed by: BENCHMARK REAL ESTATE - New
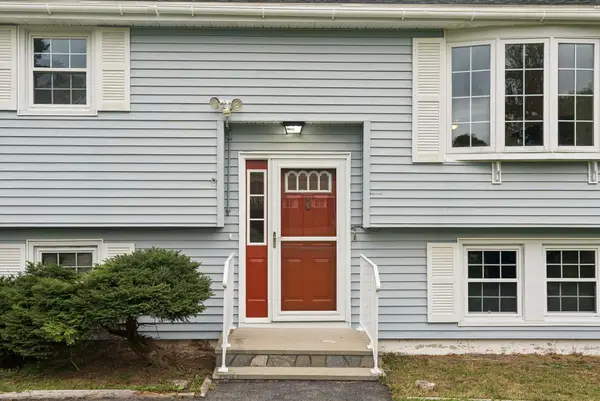 $529,000Active3 beds 2 baths2,576 sq. ft.
10 Newton Drive, Gorham, ME 04038
MLS# 1676644Listed by: A TEAM REALTY - New
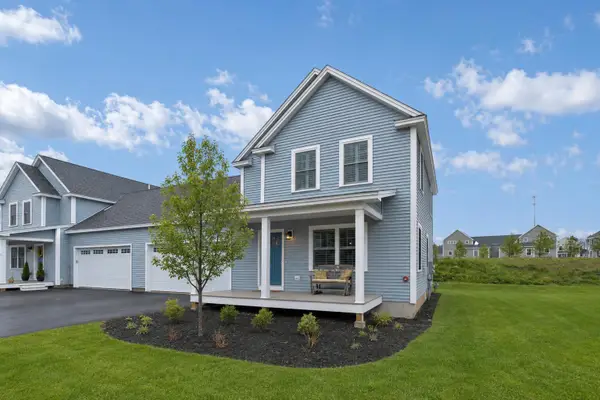 $650,000Active3 beds 3 baths1,932 sq. ft.
12 Windswept Drive #26, Gorham, ME 04038
MLS# 1676475Listed by: KELLER WILLIAMS REALTY - New
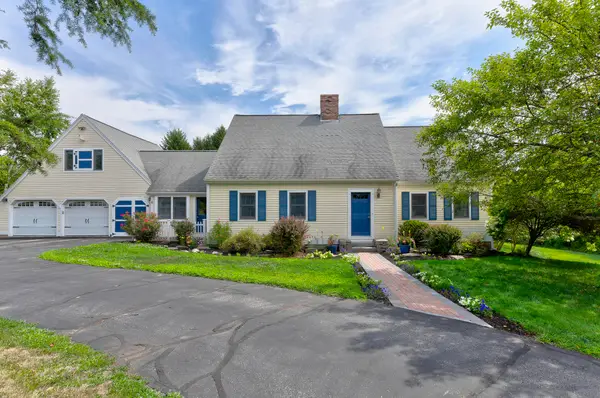 $849,000Active4 beds 3 baths3,120 sq. ft.
6 Settlers Way, Gorham, ME 04038
MLS# 1676117Listed by: CENTURY 21 FIRST CHOICE REALTY


Protect your home and budget from life's surprises with an Assurant Home Warranty, backed by a partner that supports you through every step of homeownership. Explore Plans.
© 2023 - 2026 ERA Franchise Systems LLC. All rights reserved. ERA Franchise Systems LLC fully supports the principles of the Fair Housing Act and the Equal Opportunity Act. ERA, ERA Real Estate powered, and their respective logos are registered service marks of ERA Franchise Systems LLC. Each office is independently owned and operated.