
2 Pleasant Court, Houlton, ME 04730
Local realty services provided by:ERA Dawson-Bradford Co., REALTORS
2 Pleasant Court,Houlton, ME 04730
$150,000
- 3 Beds
- 2 Baths
- - sq. ft.
- Single family
- Closed
Office: first choice real estate
MLS#:1672152
Source:ME_MREIS
Price summary
- Price:$150,000
About this home
Come check out this neat cape! Vinyl siding, standing seam metal roof and newer windows make this an easy to heat home! Attached deck is handicap accessible. New modern kitchen, formal dining room or if needed, a third bedroom, large living room has fireplace with propane heater and full bath with shower on the first floor. Two bedrooms, full bath with shower and small bonus playroom on the second floor. Heat pumps, oil boiler, boiler mate and fuel tank all new in 2016. Need more living space? Finish the basement for a family/game room. Storage shed. Nice neighborhood, close to community park, playground, schools, library and downtown!
Contact an agent
Home facts
- Year built:1943
- Listing ID #:1672152
- Updated:September 04, 2026 at 06:58 AM
Rooms and interior
- Bedrooms:3
- Total bathrooms:2
- Full bathrooms:2
- Rooms Total:6
- Flooring:Carpet, Laminate
- Bathrooms Description:Shower
- Kitchen Description:Electric Range, Refrigerator
- Bedroom Description:1st Floor Primary Bedroom w/Bath
- Basement Description:Full, Interior Entry, Unfinished
Heating and cooling
- Heating:Baseboard, Electric, Heat Pump, Heating, Oil, Propane
Structure and exterior
- Roof:Metal
- Year built:1943
- Lot Features:Intown, Landscaped, Level, Near Shopping, Neighborhood, Open Lot
- Architectural Style:Cape Cod
- Construction Materials:Vinyl Siding, Wood Frame
- Exterior Features:Deck
- Foundation Description:Poured Concrete, Slab
Utilities
- Water:Public
- Sewer:Public Sewer
Finances and disclosures
- Price:$150,000
- Tax amount:$2,311 (2025)
Features and amenities
- Appliances:Dryer, Electric Range, Refrigerator, Washer
- Laundry features:Dryer, Washer
Parking
- Parking description:1 - 4 Spaces, Paved
 MREIS Multiple Listing Service™ systemListing data is derived in whole or in part from the Maine IDX & is for consumers' personal, noncommercial use only. Dimensions are approximate and not guaranteed. All data should be independently verified. © 2026 Maine Real Estate Information System, Inc. All Rights Reserved
New listings near 2 Pleasant Court
- New
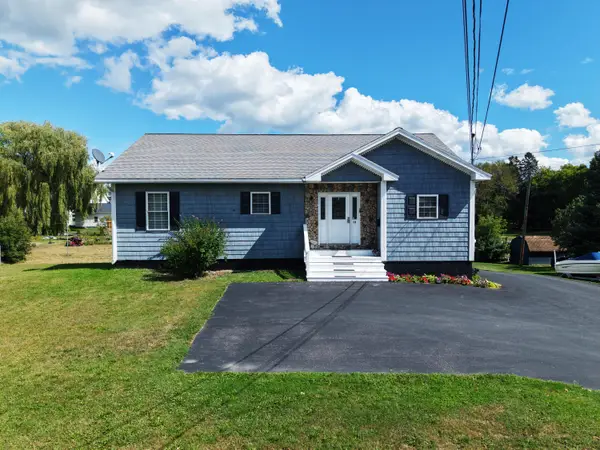 $324,900Active3 beds 3 baths2,208 sq. ft.
16 South Street, Houlton, ME 04730
MLS# 1679114Listed by: FIRST CHOICE REAL ESTATE - New
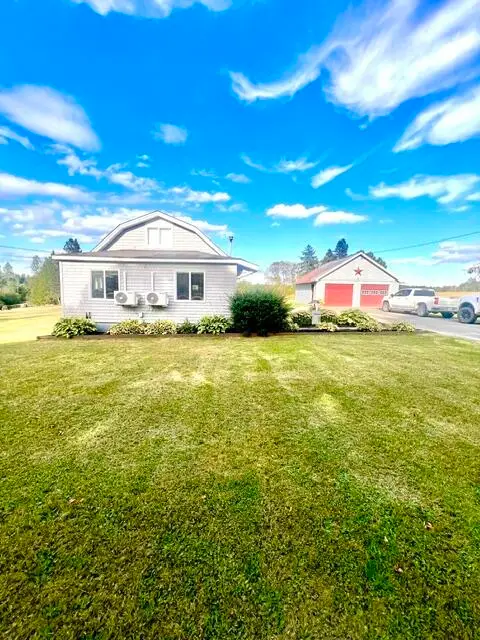 $299,000Active2 beds 1 baths790 sq. ft.
447 B Road, Houlton, ME 04730
MLS# 1679075Listed by: FIRST CHOICE REAL ESTATE - New
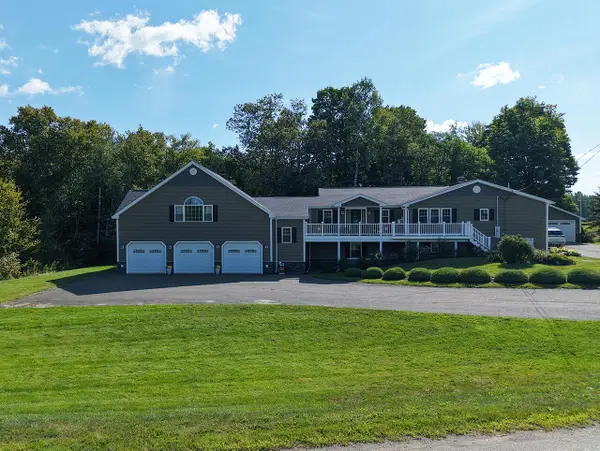 $699,999Active4 beds 5 baths5,323 sq. ft.
9 Callaghan Road, Houlton, ME 04730
MLS# 1678838Listed by: FIRST CHOICE REAL ESTATE - New
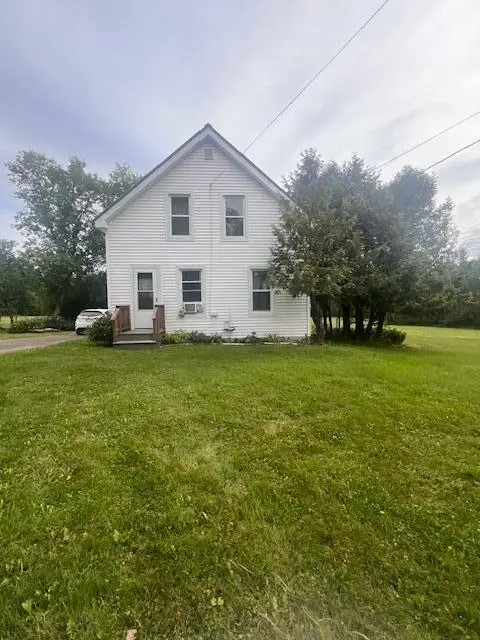 $290,000Active4 beds 1 baths1,129 sq. ft.
11 Joseph Street, Houlton, ME 04730
MLS# 1678253Listed by: FIRST CHOICE REAL ESTATE - New
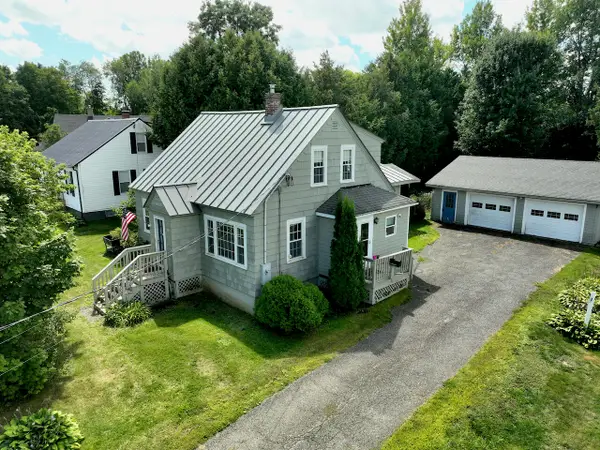 $190,000Active3 beds 2 baths2,117 sq. ft.
37 Chandler Street, Houlton, ME 04730
MLS# 1678067Listed by: NEXTHOME DISCOVER - New
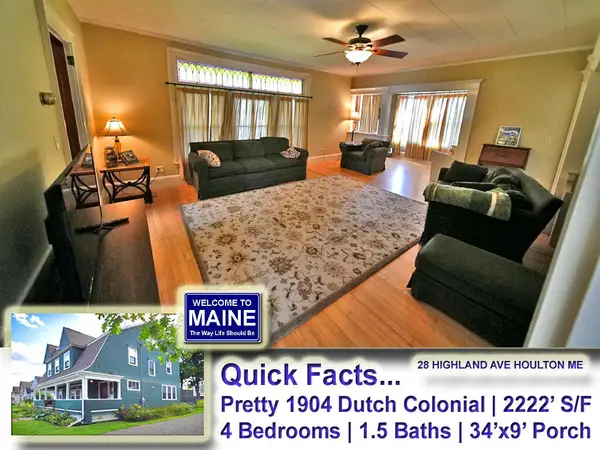 $249,500Active4 beds 2 baths2,222 sq. ft.
28 Highland Avenue, Houlton, ME 04730
MLS# 1677906Listed by: MOOERS REALTY - New
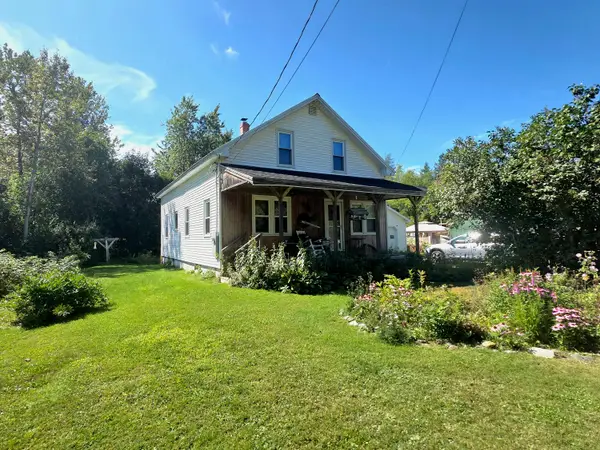 $170,000Active3 beds 2 baths1,408 sq. ft.
9 Varney Avenue, Houlton, ME 04730
MLS# 1677728Listed by: NEXTHOME DISCOVER - New
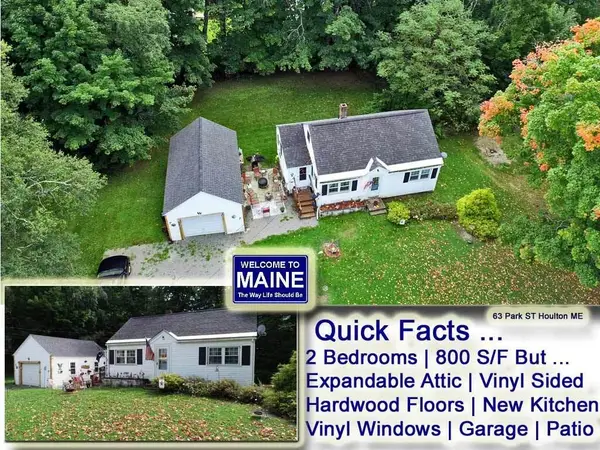 $154,900Active2 beds 1 baths692 sq. ft.
63 Park Street, Houlton, ME 04730
MLS# 1677535Listed by: MOOERS REALTY 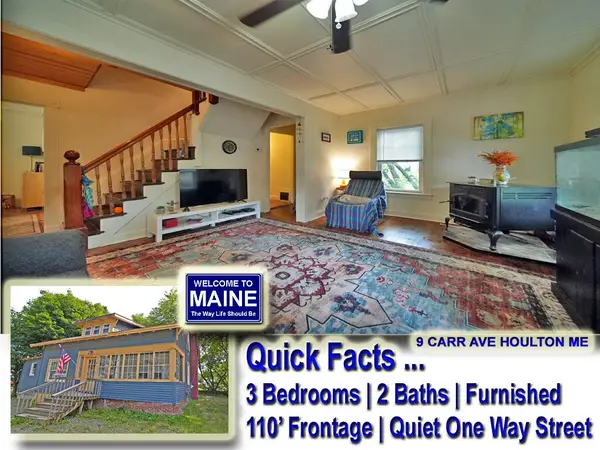 $85,900Pending2 beds 2 baths1,163 sq. ft.
9 Carr Avenue, Houlton, ME 04730
MLS# 1677351Listed by: MOOERS REALTY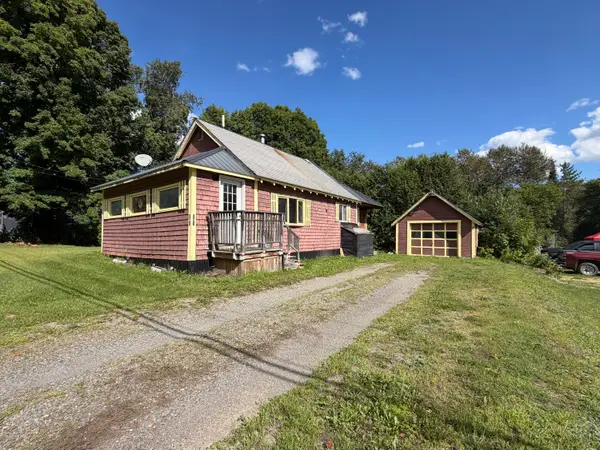 $135,000Active2 beds 1 baths1,160 sq. ft.
281 Foxcroft Road, Houlton, ME 04730
MLS# 1677332Listed by: TRUE NORTH REALTY, INC.


Protect your home and budget from life's surprises with an Assurant Home Warranty, backed by a partner that supports you through every step of homeownership. Explore Plans.
© 2023 - 2026 ERA Franchise Systems LLC. All rights reserved. ERA Franchise Systems LLC fully supports the principles of the Fair Housing Act and the Equal Opportunity Act. ERA, ERA Real Estate powered, and their respective logos are registered service marks of ERA Franchise Systems LLC. Each office is independently owned and operated.