
29 Stoney Drive, Lincoln, ME 04457
Local realty services provided by:ERA Dawson-Bradford Co., REALTORS
29 Stoney Drive,Lincoln, ME 04457
$599,000
- 3 Beds
- 3 Baths
- 2,653 sq. ft.
- Single family
- Pending
Office: realty of maine
MLS#:1664454
Source:ME_MREIS
Price summary
- Price:$599,000
- Price per sq. ft.:$225.78
About this home
Nestled on approximately 1.88 private acres with over 200 feet of frontage on scenic Folsom Pond, this meticulously maintained year-round waterfront home offers the perfect blend of comfort, efficiency, and outdoor living. Built in 2012, the home features 2 bedrooms plus a den and a finished walkout basement with overhead door access, providing flexible space for guests, hobbies, storage, or recreation.
Designed for year-round comfort, radiant heat flooring extends throughout all three levels. The custom kitchen offers abundant workspace and quality finishes, while a combination of tile and laminate flooring provides durability and easy maintenance. Additional features include a double-flue chimney, home-run plumbing system, and generator hookup for peace of mind.
The outdoor amenities are equally impressive. Beautiful perennial landscaping, including rhododendrons, tiger lilies, and numerous flowering plantings, creates a colorful and inviting setting throughout the growing season. A dedicated lake-fed irrigation system with its own pump helps keep the grounds lush and thriving.
Garden enthusiasts will appreciate the 16 raised garden beds, while waterfront lovers will enjoy the aluminum dock and easy access to swimming, kayaking, fishing, and boating on peaceful Folsom Pond.
The 10x20 storage shed provides ample room for tools and equipment and includes an attached dog kennel. Inside, you'll find a fully insulated dog house designed for year-round comfort. Whether you're seeking a full-time residence, vacation retreat, or waterfront getaway, this property has been thoughtfully designed and exceptionally cared for.
Enjoy privacy, natural beauty, and low-maintenance lakefront living in a setting that offers the best of Maine's outdoor lifestyle....
Contact an agent
Home facts
- Year built:2012
- Subdivision & Development:Informal HOA $200-summer $150 Winter
- Listing ID #:1664454
- Updated:June 16, 2026 at 07:43 AM
Rooms and interior
- Bedrooms:3
- Total bathrooms:3
- Full bathrooms:2
- Half bathrooms:1
- Rooms Total:7
- Flooring:Ceramic Tile, Luxury Vinyl
- Bathrooms Description:Bathtub, Shower
- Kitchen Description:Dishwasher, Gas Range, Microwave, Refrigerator
- Bedroom Description:1st Floor Bedroom, 1st Floor Primary Bedroom w/Bath
- Basement Description:Daylight, Finished, Full, Interior Entry, Walk-Out Access
- Living area:2,653 sq. ft.
Heating and cooling
- Heating:Heat Pump, Heating, Oil, Radiant, Zoned
Structure and exterior
- Roof:Shingle
- Year built:2012
- Building area:2,653 sq. ft.
- Lot area:1.88 Acres
- Lot Features:Irrigation System, Landscaped, Rural, Wooded
- Architectural Style:Cape Cod, Chalet, Contemporary, Cottage
- Construction Materials:Vinyl Siding, Wood Frame
- Exterior Features:Deck, Porch
- Foundation Description:Poured Concrete
Utilities
- Water:Private, Well
- Sewer:Private Sewer, Septic Design Available, Septic Tank
Finances and disclosures
- Price:$599,000
- Price per sq. ft.:$225.78
- Tax amount:$4,585 (2025)
Features and amenities
- Appliances:Dishwasher, Dryer, Gas Range, Microwave, Refrigerator, Washer
- Laundry features:Dryer, Main Level, Washer
- Amenities:One-Floor Living
Parking
- Parking description:1 - 4 Spaces, Gravel
 MREIS Multiple Listing Service™ systemListing data is derived in whole or in part from the Maine IDX & is for consumers' personal, noncommercial use only. Dimensions are approximate and not guaranteed. All data should be independently verified. © 2026 Maine Real Estate Information System, Inc. All Rights Reserved
New listings near 29 Stoney Drive
- New
 $63,000Active8.4 Acres
23 Millett Mallett Road, Lincoln, ME 04457
MLS# 1675625Listed by: NEXTHOME EXPERIENCE - New
 $160,000Active28.8 Acres
Lot 3 Ariel Street, Lincoln, ME 04457
MLS# 1675656Listed by: WWW.HOMEZU.COM - New
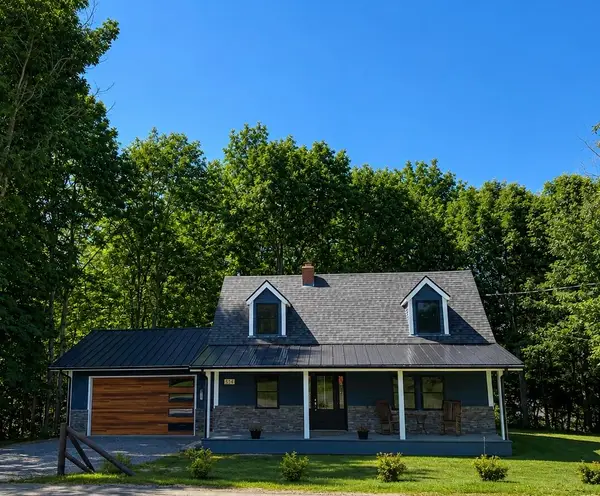 $399,000Active2 beds 2 baths1,236 sq. ft.
331 Enfield Road, Lincoln, ME 04457
MLS# 1675594Listed by: KELLER WILLIAMS REALTY - New
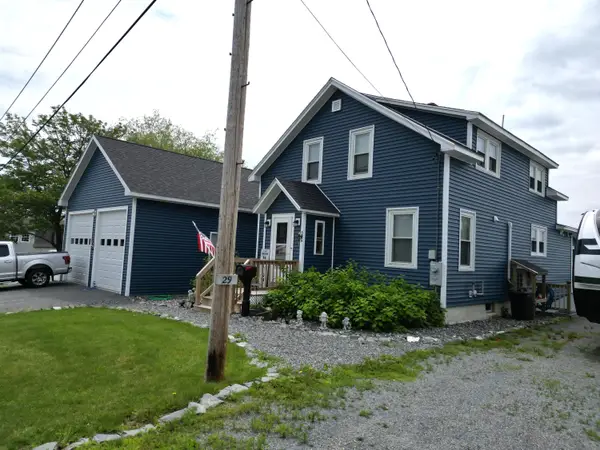 $299,900Active5 beds 2 baths1,688 sq. ft.
29 Wilson Street, Lincoln, ME 04457
MLS# 1675455Listed by: ACRES AWAY, INC.  $99,000Active2.04 Acres
38 Merganser Lane, Lincoln, ME 04457
MLS# 1672291Listed by: ACRES AWAY, INC.- New
 $38,900Active1.24 Acres
85 Albert Drive, Lincoln, ME 04457
MLS# 1674546Listed by: UNITED COUNTRY LIFESTYLE PROPERTIES OF MAINE 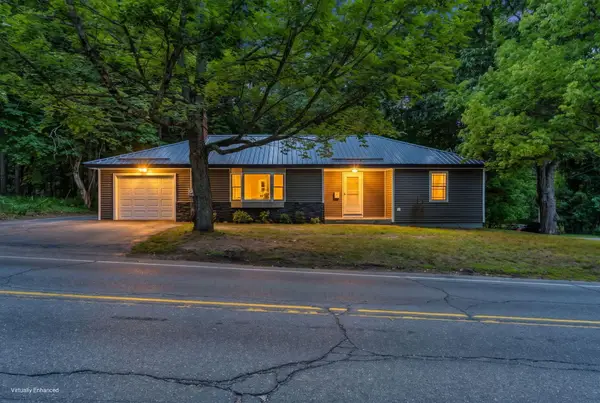 $229,000Active2 beds 1 baths1,375 sq. ft.
71 Enfield Road, Lincoln, ME 04457
MLS# 1674395Listed by: NEXTHOME EXPERIENCE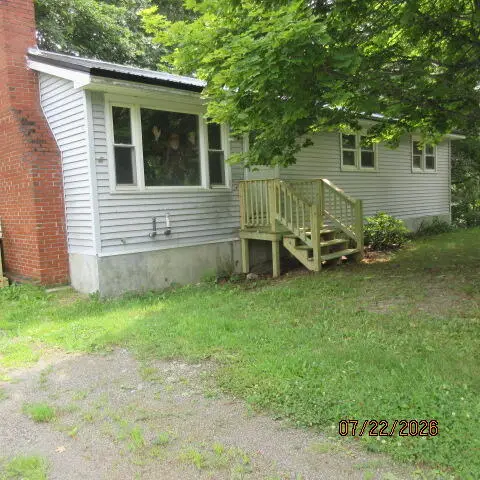 $174,900Active4 beds 1 baths1,226 sq. ft.
23 Warsaw Circle, Lincoln, ME 04457
MLS# 1674298Listed by: BETTER HOMES & GARDENS REAL ESTATE/THE MASIELLO GROUP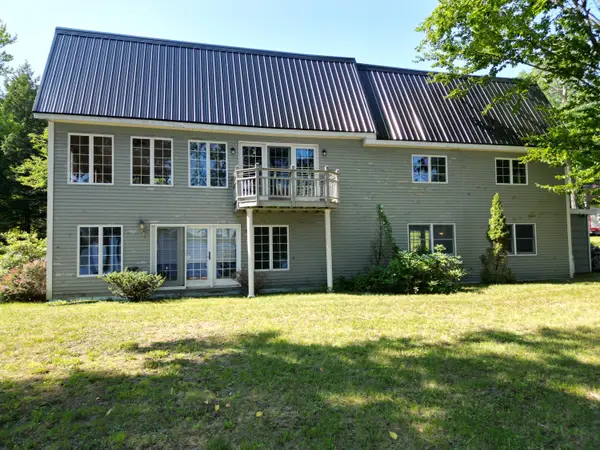 $445,000Active2 beds 2 baths2,653 sq. ft.
77 Kimball Lane, Lincoln, ME 04457
MLS# 1673794Listed by: ACRES AWAY, INC. $85,000Active2.64 Acres
208 Main Street, Lincoln, ME 04457
MLS# 1673475Listed by: TRUE NORTH REALTY, INC.


Protect your home and budget from life's surprises with an Assurant Home Warranty, backed by a partner that supports you through every step of homeownership. Explore Plans.
© 2023 - 2026 ERA Franchise Systems LLC. All rights reserved. ERA Franchise Systems LLC fully supports the principles of the Fair Housing Act and the Equal Opportunity Act. ERA, ERA Real Estate powered, and their respective logos are registered service marks of ERA Franchise Systems LLC. Each office is independently owned and operated.