
80 Lower Main Street, North Berwick, ME 03906
Local realty services provided by:ERA Dawson-Bradford Co., REALTORS
80 Lower Main Street,North Berwick, ME 03906
$310,000
- 3 Beds
- 1 Baths
- 2,404 sq. ft.
- Single family
- Pending
Office: exp realty
MLS#:1675483
Source:ME_MREIS
Price summary
- Price:$310,000
- Price per sq. ft.:$128.95
About this home
Bring your vision to this diamond in the rough. Unbeatable location in North Berwick under a mile to the elementary school and downtown. Great opportunity to turn this home into your dream home! As you enter the house you will notice the flowing floor plan ready to be customized. Complete with an oversized eat-in kitchen, with partial cabinetry and lighting in place, the possibilities are endless. Whether you envision adding a direct entry to the garage off of the kitchen or designing a functional mudroom, this home provides the perfect canvas to make it your own. Take advantage of the fully finished upstairs by just adding your cosmetic touches. While the first floor hosts a large bedroom of its own, you will find two additional bedrooms upstairs with a fourth room that can used as an office or a bonus room. This home comes complete with a garage for whatever your storage needs may be. Enjoy this private tranquil setting with the peaceful backdrop of the lush green surroundings and mature trees beyond.
** This home is being sold ''AS IS''. **Some images have been virtually enhanced to illustrate the property's potential. **...
Contact an agent
Home facts
- Year built:1935
- Listing ID #:1675483
- Updated:September 26, 2026 at 08:41 AM
Rooms and interior
- Bedrooms:3
- Total bathrooms:1
- Full bathrooms:1
- Rooms Total:7
- Flooring:Carpet, Vinyl, Wood
- Kitchen Description:Microwave
- Bedroom Description:1st Floor Bedroom
- Basement Description:Full, Interior Entry, Unfinished
- Living area:2,404 sq. ft.
Heating and cooling
- Heating:Baseboard, Forced Air, Heating, Hot Water, Oil
Structure and exterior
- Roof:Shingle
- Year built:1935
- Building area:2,404 sq. ft.
- Lot area:0.42 Acres
- Lot Features:Level, Near Shopping, Near Town, Rural
- Architectural Style:New Englander
- Construction Materials:Vinyl Siding, Wood Frame
- Exterior Features:Porch-Screened
Utilities
- Water:Public
- Sewer:Public Sewer
Finances and disclosures
- Price:$310,000
- Price per sq. ft.:$128.95
- Tax amount:$2,885 (2025)
Features and amenities
- Appliances:Dryer, Microwave, Washer
- Laundry features:Dryer, Main Level, Washer
Parking
- Parking description:5 - 10 Spaces, Detached, Other
- Garage:Yes
- Garage spaces:2
 MREIS Multiple Listing Service™ systemListing data is derived in whole or in part from the Maine IDX & is for consumers' personal, noncommercial use only. Dimensions are approximate and not guaranteed. All data should be independently verified. © 2026 Maine Real Estate Information System, Inc. All Rights Reserved
New listings near 80 Lower Main Street
- New
 $539,900Active4 beds 2 baths1,700 sq. ft.
564 Beech Ridge Road, North Berwick, ME 03906
MLS# 1681926Listed by: KELLER WILLIAMS COASTAL AND LAKES & MOUNTAINS REALTY - New
 $650,000Active37.74 Acres
TBD Morrills Mill Road #Lot 8, North Berwick, ME 03906
MLS# 1681660Listed by: KELLER WILLIAMS COASTAL AND LAKES & MOUNTAINS REALTY - Open Sat, 10 to 11:30amNew
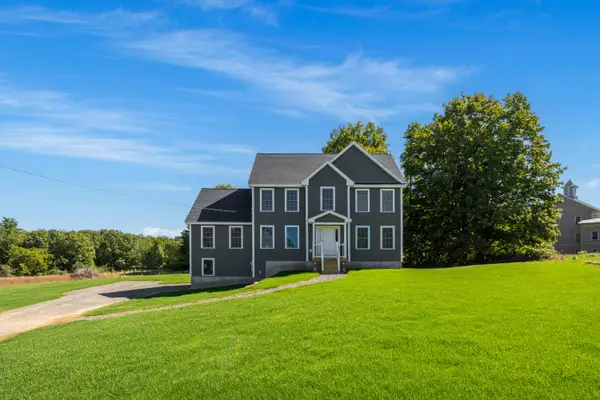 $699,999Active3 beds 3 baths2,316 sq. ft.
88 High Street, North Berwick, ME 03906
MLS# 1681062Listed by: KELLER WILLIAMS COASTAL AND LAKES & MOUNTAINS REALTY 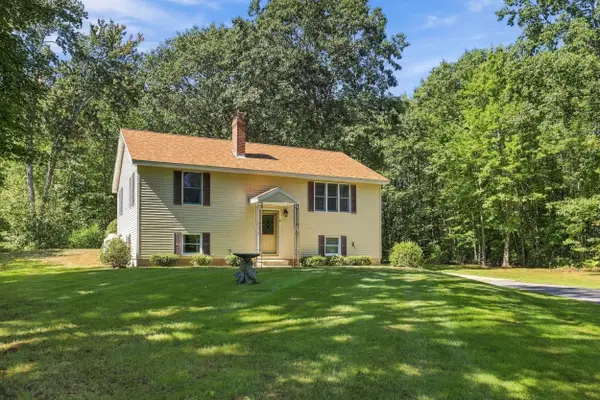 $439,000Pending2 beds 1 baths1,594 sq. ft.
9 Rivers Edge Road, North Berwick, ME 03906
MLS# 1680638Listed by: HEIGIS REAL ESTATE, LLC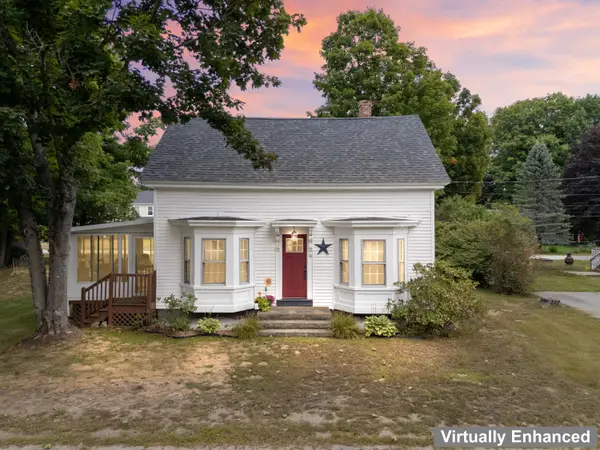 $499,000Active3 beds 3 baths1,950 sq. ft.
18 Maple Street, North Berwick, ME 03906
MLS# 1680548Listed by: KELLER WILLIAMS COASTAL AND LAKES & MOUNTAINS REALTY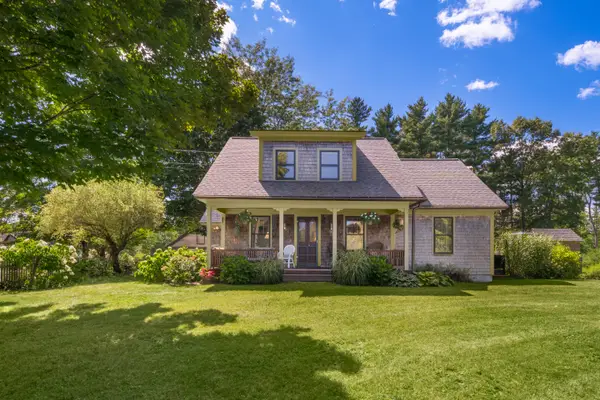 $939,000Pending3 beds 3 baths2,070 sq. ft.
149 Lebanon Road, North Berwick, ME 03906
MLS# 1680391Listed by: ENGEL & VOLKERS PORTSMOUTH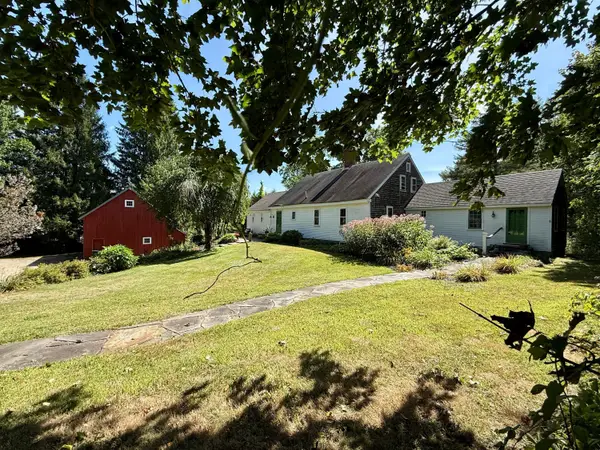 $649,000Active3 beds 3 baths2,304 sq. ft.
35 Old County Road, North Berwick, ME 03906
MLS# 1680328Listed by: PORTICO REALTY $749,000Active3 beds 3 baths1,919 sq. ft.
25 Ridge Terrace, North Berwick, ME 03906
MLS# 1679839Listed by: PACK MAYNARD AND ASSOCIATES $625,000Active4 beds 3 baths2,130 sq. ft.
47 Stub Marsh Road, North Berwick, ME 03906
MLS# 1679305Listed by: BETTER HOMES & GARDENS REAL ESTATE/THE MASIELLO GROUP $424,900Active3 beds 2 baths1,400 sq. ft.
42 Country Way, North Berwick, ME 03906
MLS# 1679129Listed by: BETTER HOMES & GARDENS REAL ESTATE/THE MASIELLO GROUP


Protect your home and budget from life's surprises with an Assurant Home Warranty, backed by a partner that supports you through every step of homeownership. Explore Plans.
© 2023 - 2026 ERA Franchise Systems LLC. All rights reserved. ERA Franchise Systems LLC fully supports the principles of the Fair Housing Act and the Equal Opportunity Act. ERA, ERA Real Estate powered, and their respective logos are registered service marks of ERA Franchise Systems LLC. Each office is independently owned and operated.