
832 Morrills Mill Road, North Berwick, ME 03906
Local realty services provided by:ERA Dawson-Bradford Co., REALTORS
832 Morrills Mill Road,North Berwick, ME 03906
$535,000
- 3 Beds
- 2 Baths
- - sq. ft.
- Single family
- Closed
Office: great island realty, llc.
MLS#:1675702
Source:ME_MREIS
Price summary
- Price:$535,000
About this home
Set along the peaceful Great Works River, this beautifully cared-for cape delivers the perfect blend of charm, updates, and outdoor adventure. Inside, you'll love the fresh feel of the updated kitchen and both baths, along with a sun-filled porch that opens to an oversized back deck -- ideal for relaxing or entertaining.
The first floor offers a surprisingly open flow with a large eat-in kitchen, dining room, warm living room, and a dedicated office. Upstairs, the fully dormered layout provides three spacious bedrooms and a full bath. Need more space? The walkout basement is ready to be finished, and the oversized garage -- complete with a walk-up second floor -- is a dream for storage, hobbies, or future expansion. And the bonus that makes this property truly special: wander through the woods to your private 200 feet of waterfront on the Great Works River. Perfect for kayaking, canoeing, fishing, or simply soaking in the serenity.
This is the Maine lifestyle you've been waiting for.
Contact an agent
Home facts
- Year built:1985
- Listing ID #:1675702
- Updated:September 26, 2026 at 07:09 AM
Rooms and interior
- Bedrooms:3
- Total bathrooms:2
- Full bathrooms:1
- Half bathrooms:1
- Rooms Total:7
- Flooring:Carpet, Hardwood, Vinyl
- Kitchen Description:Dishwasher, Gas Range, Microwave, Refrigerator
- Bedroom Description:1st Floor Bedroom
- Basement Description:Daylight, Full, Interior Entry, Unfinished, Walk-Out Access
Heating and cooling
- Cooling:Window Unit (s)
- Heating:Electric, Heating, Hot Water, Oil
Structure and exterior
- Roof:Shingle
- Year built:1985
- Lot Features:Landscaped, Rural, Wooded
- Architectural Style:Cape Cod
- Construction Materials:Vinyl Siding, Wood Frame
- Exterior Features:Deck
- Foundation Description:Poured Concrete
Utilities
- Water:Well
- Sewer:Private Sewer
Finances and disclosures
- Price:$535,000
- Tax amount:$6,459 (2025)
Features and amenities
- Appliances:Dishwasher, Dryer, Gas Range, Microwave, Refrigerator, Washer
- Laundry features:Dryer, Washer
Parking
- Parking description:1 - 4 Spaces, Attached Garage, Garage Door Opener, Inside Entrance, Paved
- Garage:Yes
- Garage spaces:2
 MREIS Multiple Listing Service™ systemListing data is derived in whole or in part from the Maine IDX & is for consumers' personal, noncommercial use only. Dimensions are approximate and not guaranteed. All data should be independently verified. © 2026 Maine Real Estate Information System, Inc. All Rights Reserved
New listings near 832 Morrills Mill Road
- New
 $539,900Active4 beds 2 baths1,700 sq. ft.
564 Beech Ridge Road, North Berwick, ME 03906
MLS# 1681926Listed by: KELLER WILLIAMS COASTAL AND LAKES & MOUNTAINS REALTY - New
 $650,000Active37.74 Acres
TBD Morrills Mill Road #Lot 8, North Berwick, ME 03906
MLS# 1681660Listed by: KELLER WILLIAMS COASTAL AND LAKES & MOUNTAINS REALTY - Open Sat, 10 to 11:30amNew
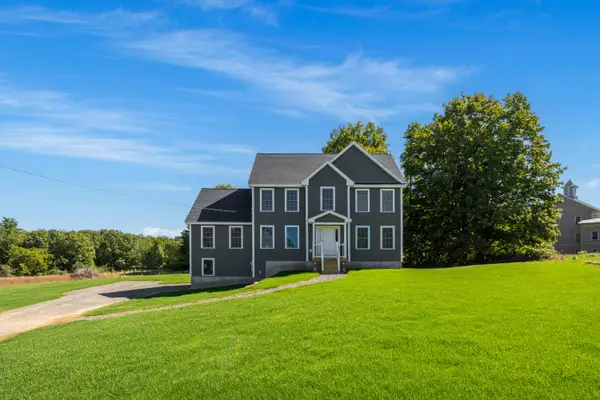 $699,999Active3 beds 3 baths2,316 sq. ft.
88 High Street, North Berwick, ME 03906
MLS# 1681062Listed by: KELLER WILLIAMS COASTAL AND LAKES & MOUNTAINS REALTY 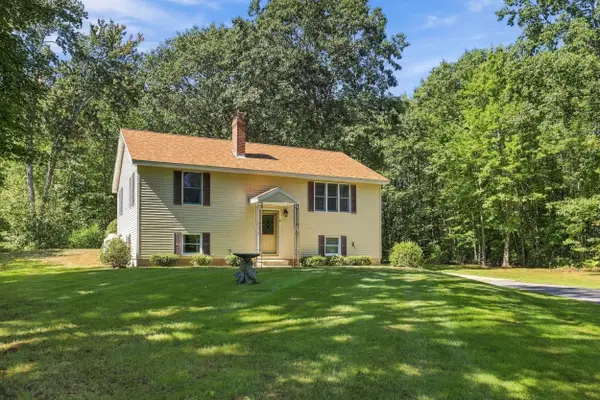 $439,000Pending2 beds 1 baths1,594 sq. ft.
9 Rivers Edge Road, North Berwick, ME 03906
MLS# 1680638Listed by: HEIGIS REAL ESTATE, LLC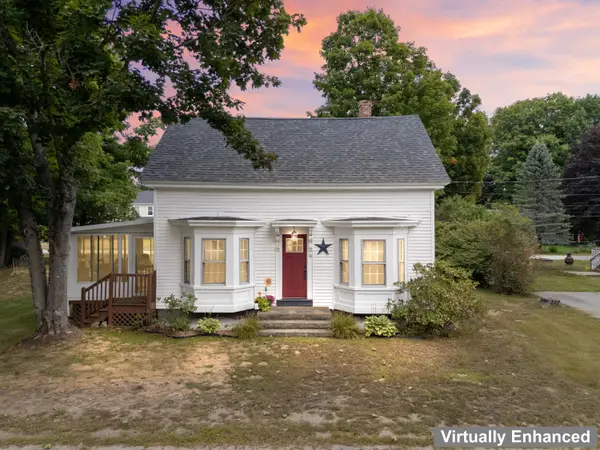 $499,000Active3 beds 3 baths1,950 sq. ft.
18 Maple Street, North Berwick, ME 03906
MLS# 1680548Listed by: KELLER WILLIAMS COASTAL AND LAKES & MOUNTAINS REALTY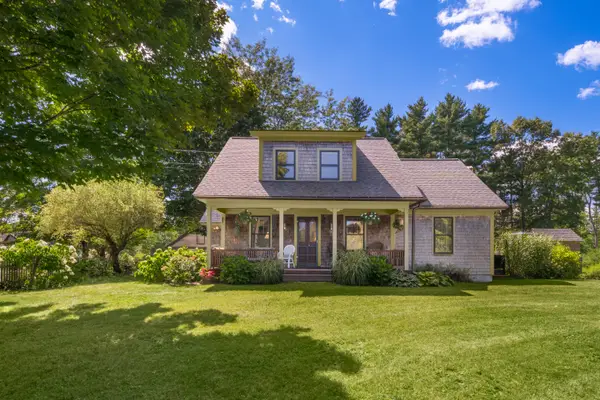 $939,000Pending3 beds 3 baths2,070 sq. ft.
149 Lebanon Road, North Berwick, ME 03906
MLS# 1680391Listed by: ENGEL & VOLKERS PORTSMOUTH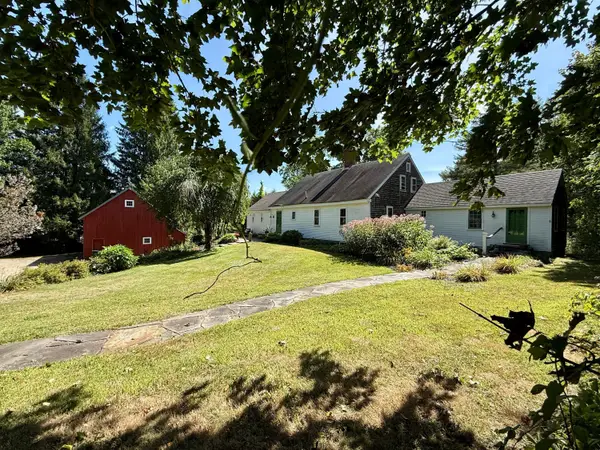 $649,000Active3 beds 3 baths2,304 sq. ft.
35 Old County Road, North Berwick, ME 03906
MLS# 1680328Listed by: PORTICO REALTY $749,000Active3 beds 3 baths1,919 sq. ft.
25 Ridge Terrace, North Berwick, ME 03906
MLS# 1679839Listed by: PACK MAYNARD AND ASSOCIATES $625,000Active4 beds 3 baths2,130 sq. ft.
47 Stub Marsh Road, North Berwick, ME 03906
MLS# 1679305Listed by: BETTER HOMES & GARDENS REAL ESTATE/THE MASIELLO GROUP $424,900Active3 beds 2 baths1,400 sq. ft.
42 Country Way, North Berwick, ME 03906
MLS# 1679129Listed by: BETTER HOMES & GARDENS REAL ESTATE/THE MASIELLO GROUP


Protect your home and budget from life's surprises with an Assurant Home Warranty, backed by a partner that supports you through every step of homeownership. Explore Plans.
© 2023 - 2026 ERA Franchise Systems LLC. All rights reserved. ERA Franchise Systems LLC fully supports the principles of the Fair Housing Act and the Equal Opportunity Act. ERA, ERA Real Estate powered, and their respective logos are registered service marks of ERA Franchise Systems LLC. Each office is independently owned and operated.