
61 Abrams Lane, Poland, ME 04274
Local realty services provided by:ERA Dawson-Bradford Co., REALTORS
61 Abrams Lane,Poland, ME 04274
$540,000
- 3 Beds
- 2 Baths
- - sq. ft.
- Single family
- Closed
Office: sunset lakes real estate
MLS#:1671489
Source:ME_MREIS
Price summary
- Price:$540,000
About this home
Nestled on 8 private acres, this charming
1862 sq. ft. contemporary Cape offers three bedrooms and two full baths; the layout is both functional and welcoming with the perfect blend of comfort, and classic Maine appeal. Set back from the road on a private drive, the property provides peaceful, secluded setting ideal for those seeking privacy and tranquility. Inside, you'll find warm hardwood floors, beautiful wood beams that create an inviting rustic elegance. The loft -style primary suite is a standout feature, offering a spacious retreat complete with a large bath, walk-in double shower, and relaxing jetted tub. A detached two car garage with an additional storage room above provides plenty of room for vehicles, tools and toys
or recreational equipment. Outdoor enthusiasts will appreciate being just a couple miles away Thompson Lake marina, offering easy access to one of Maines most pristine lakes well known for its fishing. Snow mobile and ATV trails are near by. The home is also conveniently located near several other lakes, as well as local dining and shopping options. Property gives you plenty of privacy while remaining less than hour from the city of Portland and its historic charm. An A.D.U. will work on this property must talk to Poland Code Enforcement officer for details. Property is just minutes away from the Thompson Lake Marina. Property is perfect for a Primary home or vacation get-away. This is a rare opportunity to own a truly special Maine home-don't miss out....
Contact an agent
Home facts
- Year built:2005
- Listing ID #:1671489
- Updated:September 06, 2026 at 06:40 AM
Rooms and interior
- Bedrooms:3
- Total bathrooms:2
- Full bathrooms:2
- Rooms Total:6
- Flooring:Carpet, Combination, Hardwood, Tile
- Kitchen Description:Dishwasher, Gas Range, Microwave, Refrigerator
- Bedroom Description:1st Floor Bedroom, Primary Bedroom w/Bath
- Basement Description:Daylight, Full, Interior Entry, Unfinished, Walk-Out Access
Heating and cooling
- Heating:Baseboard, Heating, Oil, Propane, Wood, Wood Stove
Structure and exterior
- Roof:Shingle
- Year built:2005
- Lot Features:Level, Near Golf Course, Open Lot, Rural, Wooded
- Architectural Style:Cape Cod, Contemporary
- Construction Materials:Vinyl Siding, Wood Frame
- Exterior Features:Deck
- Foundation Description:Poured Concrete
Utilities
- Water:Private
- Sewer:Private Sewer
Finances and disclosures
- Price:$540,000
- Tax amount:$5,198 (2026)
Features and amenities
- Appliances:Dishwasher, Dryer, Gas Range, Microwave, Refrigerator, Washer
- Laundry features:Dryer, Washer, Washer Hookup
Parking
- Parking description:5 - 10 Spaces, Detached, Paved
- Garage:Yes
- Garage spaces:2
 MREIS Multiple Listing Service™ systemListing data is derived in whole or in part from the Maine IDX & is for consumers' personal, noncommercial use only. Dimensions are approximate and not guaranteed. All data should be independently verified. © 2026 Maine Real Estate Information System, Inc. All Rights Reserved
New listings near 61 Abrams Lane
- New
 $810,000Active5 beds 3 baths3,382 sq. ft.
25 Ferry Acres Road, Poland, ME 04274
MLS# 1679470Listed by: KELLER WILLIAMS REALTY - New
 $599,000Active3 beds 2 baths1,560 sq. ft.
12 Alexander Lane, Poland, ME 04274
MLS# 1678807Listed by: HOANG REALTY  $419,000Pending2 beds 2 baths1,830 sq. ft.
42 Cleve Tripp Road, Poland, ME 04274
MLS# 1677793Listed by: COTTAGE & CO REAL ESTATE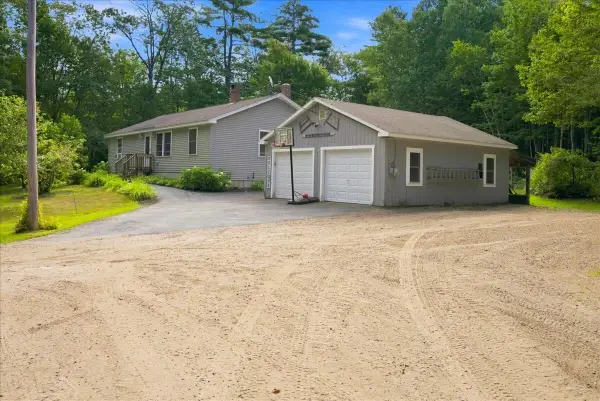 $490,000Active Under Contract3 beds 1 baths1,736 sq. ft.
276 Johnson Hill Road, Poland, ME 04274
MLS# 1677460Listed by: THE MAINE REAL ESTATE EXPERIENCE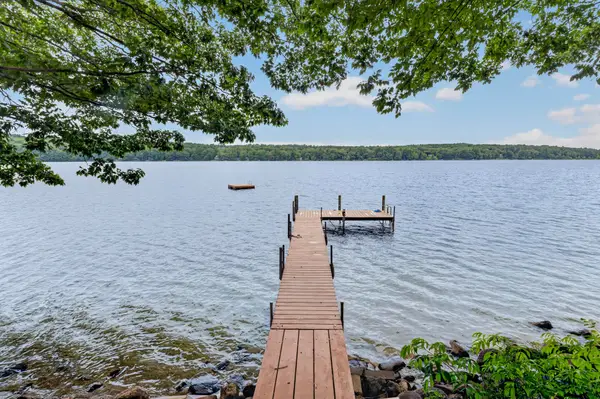 $899,900Pending3 beds 2 baths2,332 sq. ft.
55 Birch Drive, Poland, ME 04274
MLS# 1677055Listed by: KELLER WILLIAMS REALTY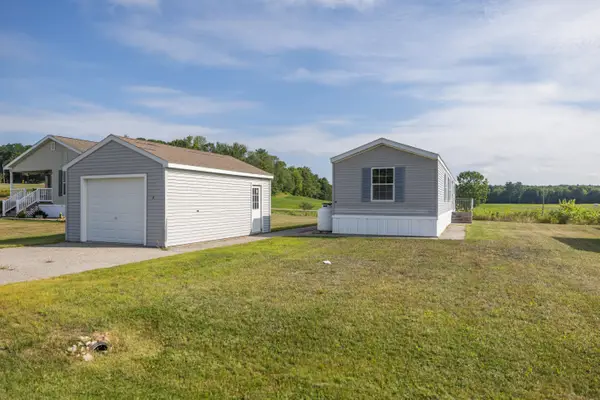 $120,000Active2 beds 2 baths980 sq. ft.
16 Josh's Way, Poland, ME 04274
MLS# 1676918Listed by: MAINE SOURCE REALTY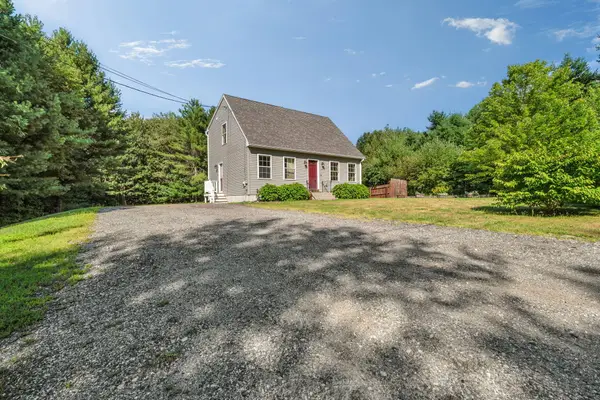 $399,900Active Under Contract3 beds 2 baths1,456 sq. ft.
3 Oriole Drive, Poland, ME 04274
MLS# 1676902Listed by: KELLER WILLIAMS REALTY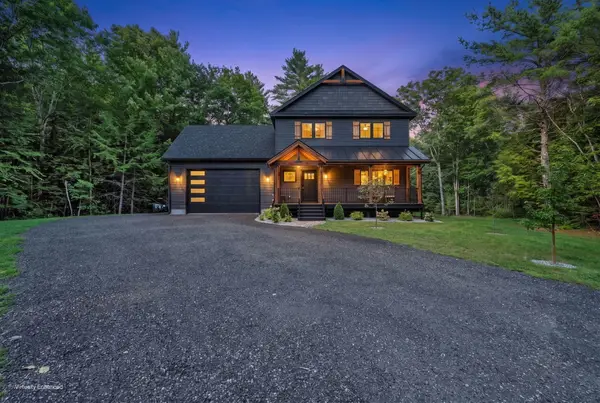 $649,000Pending3 beds 3 baths2,116 sq. ft.
595 Empire Road, Poland, ME 04274
MLS# 1675984Listed by: KELLER WILLIAMS REALTY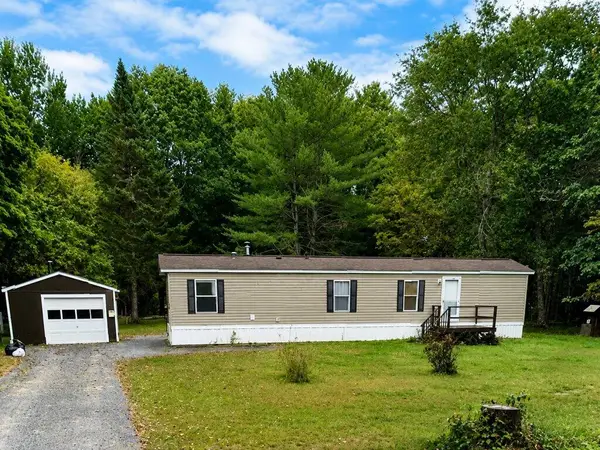 $259,900Active2 beds 1 baths784 sq. ft.
424 Poland Corner Road, Poland, ME 04274
MLS# 1675778Listed by: CONTINENTAL REAL ESTATE GROUP, INC.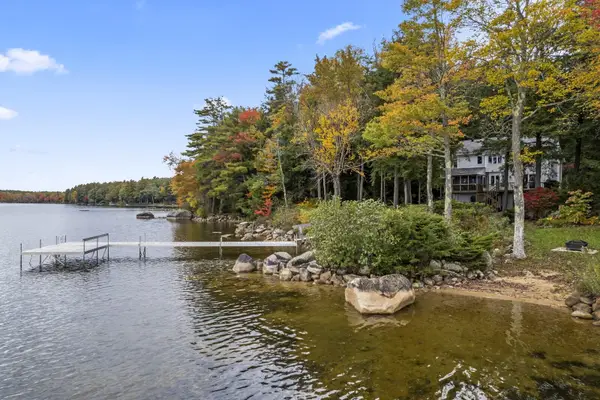 $2,399,900Active3 beds 5 baths3,708 sq. ft.
83 Bunting Lane, Poland, ME 04274
MLS# 1675581Listed by: MAINE REAL ESTATE CHOICE


Protect your home and budget from life's surprises with an Assurant Home Warranty, backed by a partner that supports you through every step of homeownership. Explore Plans.
© 2023 - 2026 ERA Franchise Systems LLC. All rights reserved. ERA Franchise Systems LLC fully supports the principles of the Fair Housing Act and the Equal Opportunity Act. ERA, ERA Real Estate powered, and their respective logos are registered service marks of ERA Franchise Systems LLC. Each office is independently owned and operated.