
42 River Woods Drive, Scarborough, ME 04074
Local realty services provided by:ERA Dawson-Bradford Co., REALTORS
42 River Woods Drive,Scarborough, ME 04074
$896,000
- 4 Beds
- 3 Baths
- 2,676 sq. ft.
- Single family
- Active
Office: proper real estate group llc.
MLS#:1682555
Source:ME_MREIS
Price summary
- Price:$896,000
- Price per sq. ft.:$334.83
About this home
Set on 1.56 acres in River Woods, this beautifully updated 4-bedroom Colonial offers a rare blend of coastal Scarborough living and country privacy. Tucked along a quiet private way surrounded by woods and wildlife, it offers the peaceful feeling of rural Maine while keeping beaches, Portland, shopping, dining and I-95 within easy reach. Inside, hardwood floors, fresh finishes and thoughtful updates create a warm, polished home. The main level flows between a dedicated dining room, beautifully appointed kitchen with granite countertops, island seating and smart appliances, and an inviting living room centered around a propane fireplace. The elevated deck catches the sun throughout the day—perfect for morning coffee while deer wander by. Upstairs, the spacious primary suite features a private bath, walk-in and additional closet, plus a flexible sitting area ideal for an office, nursery or retreat. Three additional bedrooms include one with a walk-in closet offering potential for a future Jack-and-Jill bath. Second-floor laundry and radiant-heated bathroom floors add everyday comfort. The newly finished daylight lower level extends the living space with quality finishes, luxury flooring and a second propane fireplace. Sliding doors open to a private patio and brand-new saltwater hot tub beneath the deck. Outside, perennial gardens, stonework, granite accents and refreshed landscaping complement the wooded setting. Town-approved plans allow for expansion of the usable backyard, creating additional outdoor space and future possibilities. Quiet streets, frequent wildlife, a neighborhood creek with rope swings and seasonal traditions give River Woods its distinctive character, while multiple Scarborough beaches are approximately 8 miles away. With a setting this special and a rare opportunity to call River Woods home, don't miss the only home currently available in this sought-after neighborhood. Schedule your private showing today....
Contact an agent
Home facts
- Year built:2001
- Subdivision & Development:River Woods Homeowners Association
- Listing ID #:1682555
- Updated:October 05, 2026 at 11:06 AM
Rooms and interior
- Bedrooms:4
- Total bathrooms:3
- Full bathrooms:2
- Half bathrooms:1
- Rooms Total:9
- Flooring:Carpet, Tile, Wood
- Bathrooms Description:Bathtub, Shower
- Bedroom Description:Primary Bedroom w/Bath
- Basement Description:Daylight, Finished, Full, Interior Entry, Unfinished, Walk-Out Access
- Living area:2,676 sq. ft.
Heating and cooling
- Heating:Baseboard, Electric, Heating, Hot Water, Oil, Propane
Structure and exterior
- Roof:Shingle
- Year built:2001
- Building area:2,676 sq. ft.
- Lot area:1.56 Acres
- Lot Features:Cul-De-Sac, Landscaped, Near Country Club, Near Golf Course, Near Public Beach, Near Shopping, Near Town, Near Turnpike/Interstate, Neighborhood, Open Lot, Pasture, Rolling Slope, Rural, Shopping Mall, Subdivided, Wooded
- Architectural Style:Colonial
- Construction Materials:Vinyl Siding, Wood Frame
- Exterior Features:Deck, Patio
Utilities
- Water:Private, Well
- Sewer:Private Sewer, Septic Design Available, Septic Tank
Finances and disclosures
- Price:$896,000
- Price per sq. ft.:$334.83
- Tax amount:$7,671 (2026)
Features and amenities
- Laundry features:Upper Level
- Amenities:Walk-In Closet(s)
Parking
- Parking description:1 - 4 Spaces, Inside Entrance, On Site, Paved
- Garage:Yes
- Garage spaces:2
 MREIS Multiple Listing Service™ systemListing data is derived in whole or in part from the Maine IDX & is for consumers' personal, noncommercial use only. Dimensions are approximate and not guaranteed. All data should be independently verified. © 2026 Maine Real Estate Information System, Inc. All Rights Reserved
New listings near 42 River Woods Drive
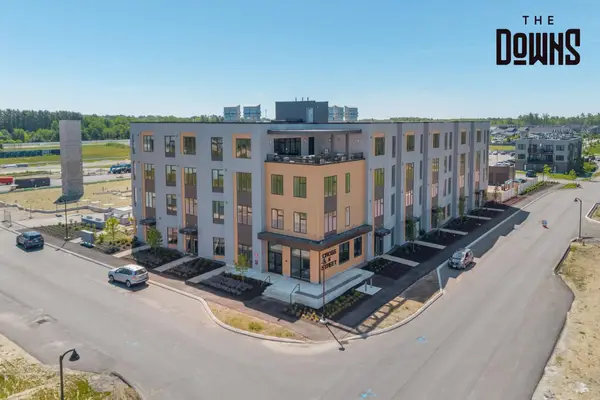 $409,000Pending1 beds 1 baths682 sq. ft.
1 Cross Street #331, Scarborough, ME 04074
MLS# 1682988Listed by: SIGNATURE HOMES REAL ESTATE GROUP, LLC- New
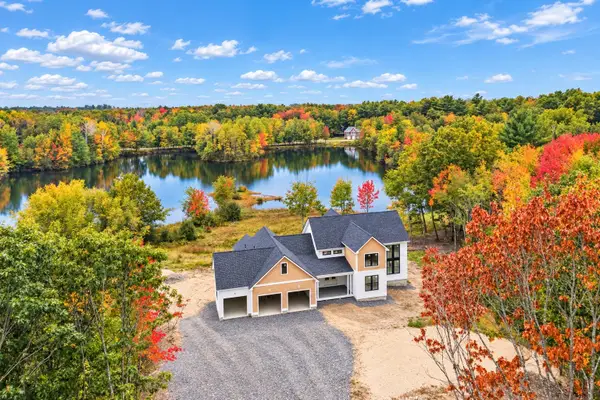 $1,695,000Active4 beds 4 baths4,002 sq. ft.
87 Running Hill Road, Scarborough, ME 04074
MLS# 1682872Listed by: PORTSIDE REAL ESTATE GROUP - New
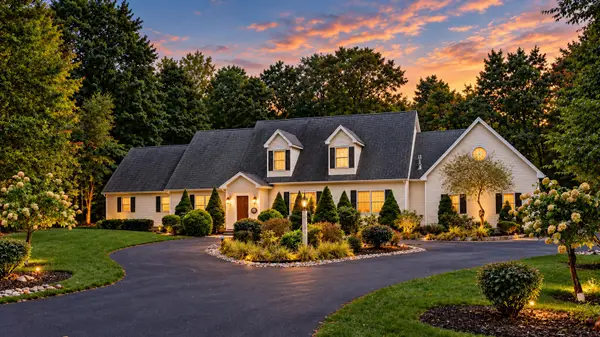 $1,488,000Active4 beds 3 baths3,743 sq. ft.
20 Freedom Road, Scarborough, ME 04074
MLS# 1682877Listed by: KELLER WILLIAMS REALTY - New
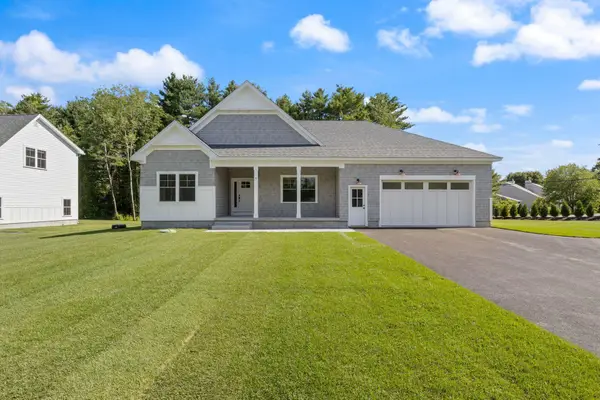 $1,399,900Active3 beds 3 baths2,165 sq. ft.
5 Marsh Bend Drive, Scarborough, ME 04074
MLS# 1682751Listed by: PORTSIDE REAL ESTATE GROUP - New
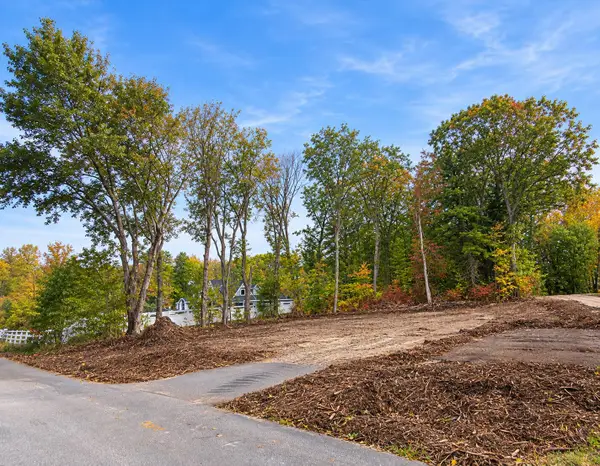 $950,000Active4 beds 3 baths2,130 sq. ft.
21 Elmwood Avenue, Scarborough, ME 04074
MLS# 1682778Listed by: SIGNATURE HOMES REAL ESTATE GROUP, LLC 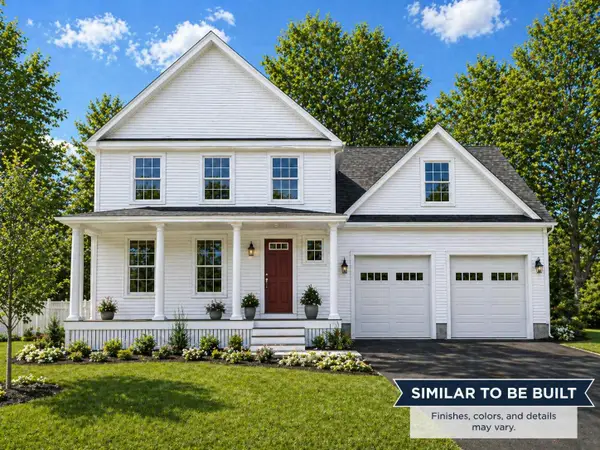 $999,000Active4 beds 3 baths2,130 sq. ft.
Lot 4 Oakley Circle, Scarborough, ME 04074
MLS# 1673392Listed by: SIGNATURE HOMES REAL ESTATE GROUP, LLC- New
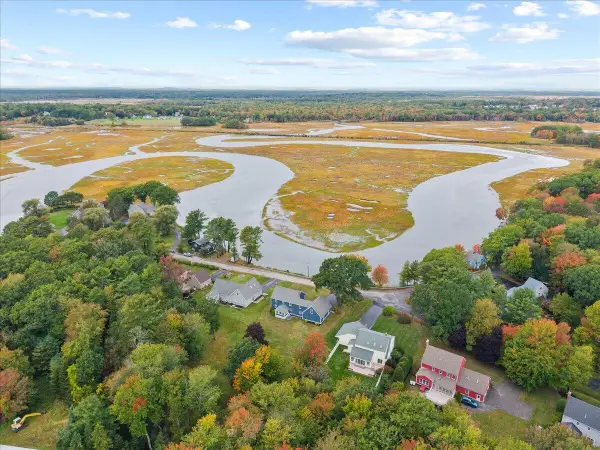 $925,000Active4 beds 3 baths2,972 sq. ft.
24 Clay Pits Road, Scarborough, ME 04074
MLS# 1682742Listed by: KELLER WILLIAMS REALTY 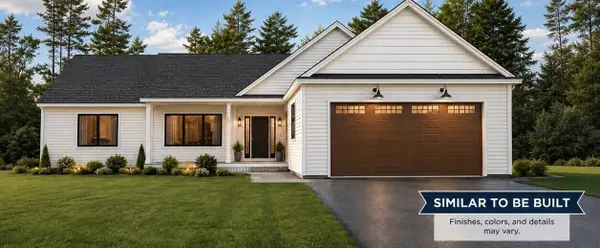 $1,125,000Active3 beds 2 baths2,114 sq. ft.
Lot 20 Oakley Circle, Scarborough, ME 04074
MLS# 1680658Listed by: SIGNATURE HOMES REAL ESTATE GROUP, LLC- New
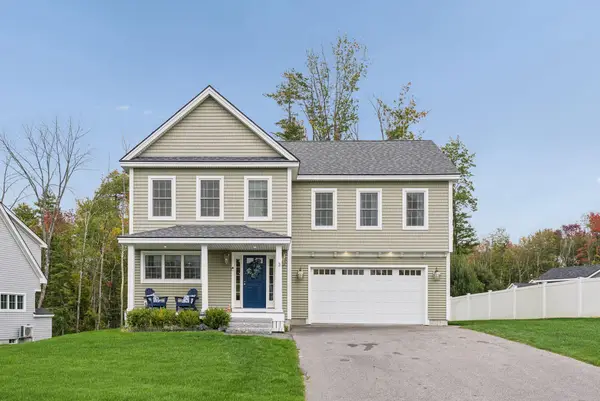 $975,000Active4 beds 3 baths2,418 sq. ft.
3 Winn Way, Scarborough, ME 04074
MLS# 1682682Listed by: PORTSIDE REAL ESTATE GROUP - New
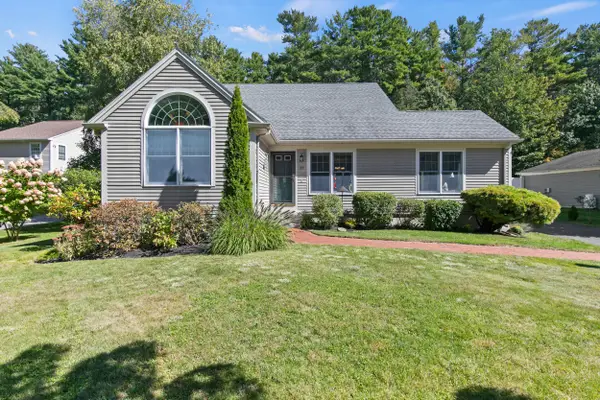 $775,000Active3 beds 2 baths1,936 sq. ft.
26 Evergreen Farms Road, Scarborough, ME 04074
MLS# 1682582Listed by: MAINE REAL ESTATE EXPERTS


Protect your home and budget from life's surprises with an Assurant Home Warranty, backed by a partner that supports you through every step of homeownership. Explore Plans.
© 2023 - 2026 ERA Franchise Systems LLC. All rights reserved. ERA Franchise Systems LLC fully supports the principles of the Fair Housing Act and the Equal Opportunity Act. ERA, ERA Real Estate powered, and their respective logos are registered service marks of ERA Franchise Systems LLC. Each office is independently owned and operated.