
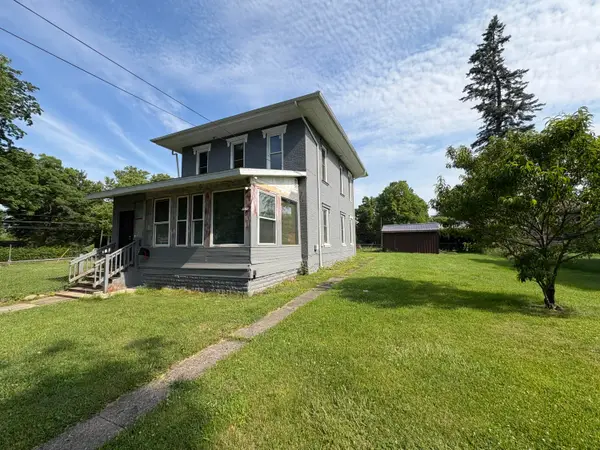
26711 Q Drive N, Albion, MI 49224
Local realty services provided by:ERA Prime Real Estate Group
26711 Q Drive N,Albion, MI 49224
$113,000
- 2 Beds
- 1 Baths
- 1,240 sq. ft.
- Single family
- Pending
Listed by: jeff glover, melissa a jackson
Office: kw professionals
MLS#:20261049525
Source:MI_REALCOMP
Price summary
- Price:$113,000
- Price per sq. ft.:$91.13
About this home
Welcome to Country Living but close to city conveniences! This 2-bedroom 1 bath home sits on a beautiful double lot totaling almost an acre. The attached garage has been renovated to a nice family/bonus room currently being used as a gym and office, adding a nice amount of living space. Kitchen is updated with some flooring and paint. Partial basement serves as a great storage option! Home will need some TLC and some cleaning. Bring your vision and country dreams!
Contact an agent
Home facts
- Year built:1978
- Listing ID #:20261049525
- Added:43 day(s) ago
- Updated:August 05, 2026 at 05:02 AM
Rooms and interior
- Bedrooms:2
- Total bathrooms:1
- Full bathrooms:1
- Rooms Total:7
- Basement Description:Unfinished
- Living area:1,240 sq. ft.
Heating and cooling
- Cooling:Central Air
- Heating:Forced Air, Propane
Structure and exterior
- Year built:1978
- Building area:1,240 sq. ft.
- Lot area:0.92 Acres
- Architectural Style:Manufactured with Land
- Construction Materials:Aluminum Siding
- Foundation Description:Basement, Block
- Levels:One
Utilities
- Water:Well
- Sewer:Septic Tank
Finances and disclosures
- Price:$113,000
- Price per sq. ft.:$91.13
- Tax amount:$1,449
Parking
- Parking description:No Garage

New listings near 26711 Q Drive N
- New
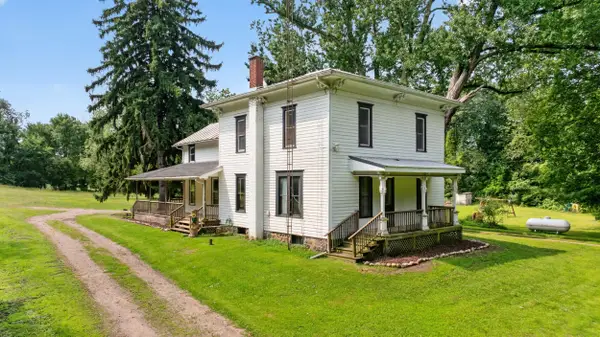 $310,000Active5 beds 2 baths2,144 sq. ft.
25160 F Drive N, Albion, MI 49224
MLS# 26042229Listed by: CENTURY 21 AFFILIATED - JACKSON - New
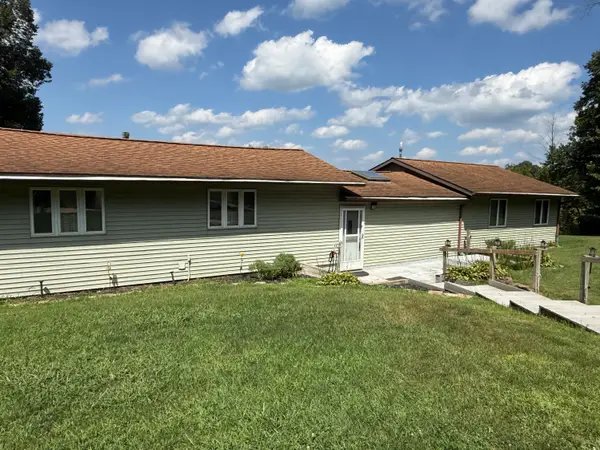 $350,000Active4 beds 1 baths1,576 sq. ft.
18760 28 Mile Road, Albion, MI 49224
MLS# 26041529Listed by: ACE REAL ESTATE SERVICES - New
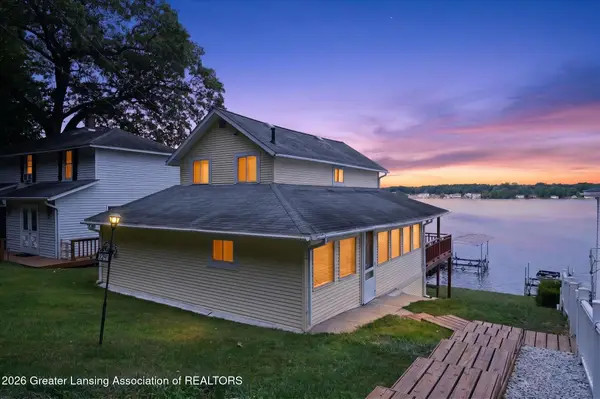 $230,000Active3 beds 1 baths1,232 sq. ft.
3241 Country Club Way, Albion, MI 49224
MLS# 298291Listed by: DELONG AND CO. - New
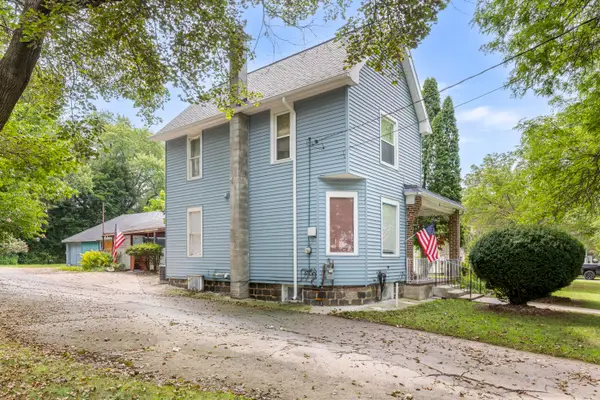 $95,000Active3 beds 2 baths1,396 sq. ft.
710 N Monroe Street, Albion, MI 49224
MLS# 26041061Listed by: RE/MAX PERRETT ASSOCIATES 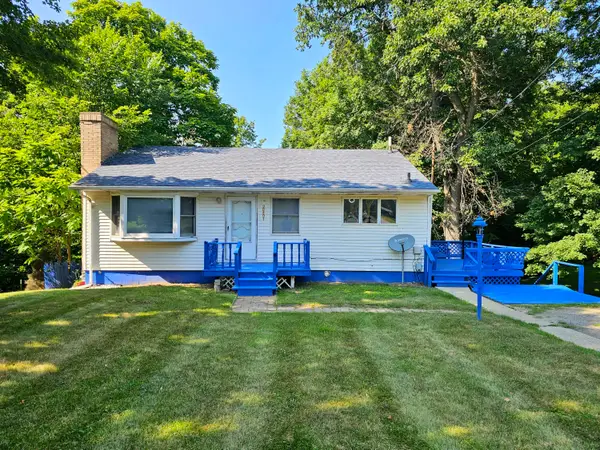 $175,000Pending3 beds 2 baths1,008 sq. ft.
28491 C Drive N, Albion, MI 49224
MLS# 26040800Listed by: REAL BROKER, LLC- New
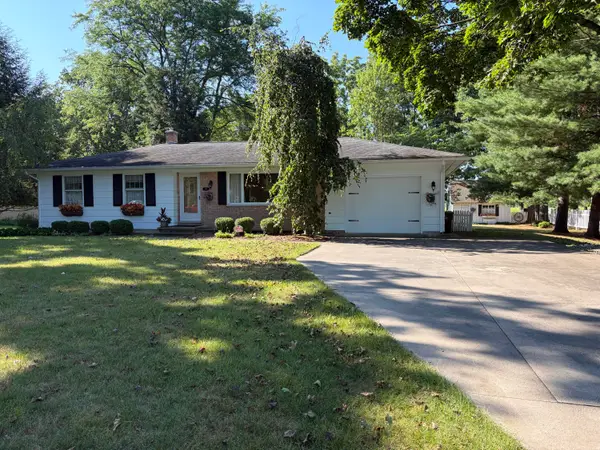 $225,000Active2 beds 2 baths1,694 sq. ft.
901 Irwin Avenue, Albion, MI 49224
MLS# 53026040649Listed by: DAVID BRIGHAM REAL ESTATE COMPANY - New
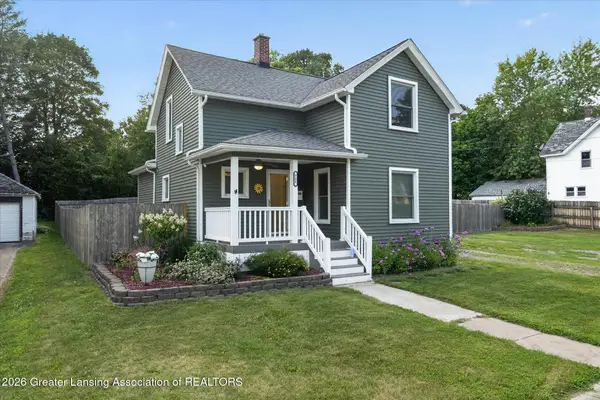 $189,900Active3 beds 2 baths1,476 sq. ft.
711 N Berrien Street, Albion, MI 49224
MLS# 298214Listed by: EXIT GREAT LAKES REALTY - New
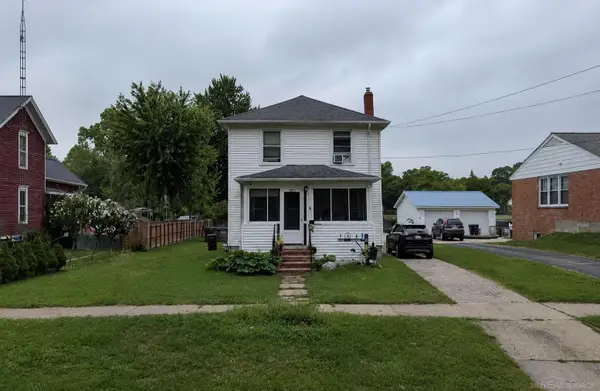 $99,900Active3 beds 2 baths1,332 sq. ft.
1005 S Superior, Albion, MI 49224
MLS# 58050217337Listed by: JOSEPH WALTER REALTY LLC - New
 $65,000Active3 beds 2 baths1,968 sq. ft.
216 W Chestnut Street, Albion, MI 49224
MLS# 26040355Listed by: RE/MAX PERRETT ASSOCIATES  $210,000Active2 beds 1 baths2,037 sq. ft.
813 Barnes Street, Albion, MI 49224
MLS# 26039058Listed by: EXP REALTY LLC


Protect your home and budget from life's surprises with an Assurant Home Warranty, backed by a partner that supports you through every step of homeownership. Explore Plans.
© 2023 - 2026 ERA Franchise Systems LLC. All rights reserved. ERA Franchise Systems LLC fully supports the principles of the Fair Housing Act and the Equal Opportunity Act. ERA, ERA Real Estate powered, and their respective logos are registered service marks of ERA Franchise Systems LLC. Each office is independently owned and operated.