
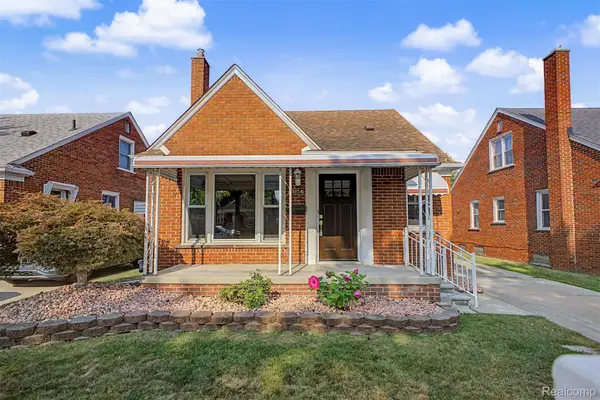
18785 Dale Avenue, Allen Park, MI 48101
Local realty services provided by:ERA Prime Real Estate Group
18785 Dale Avenue,Allenpark, MI 48101
$279,900
- 3 Beds
- 2 Baths
- 2,004 sq. ft.
- Single family
- Active
Listed by: frank yaldo, lee j wilbanks
Office: wilbanks real estate
MLS#:20261052104
Source:MI_REALCOMP
Price summary
- Price:$279,900
- Price per sq. ft.:$139.67
About this home
Welcome home!!! This highly desirable sub in heart of Allen Park, located on a private dead end street, this sprawling ranch with freshly done hardwood floors throughout, newly renovated kitchen with all appliances staying. Finished basement with half bath, great for entertaining with a bar!!! Then come the amazing backyard, fully fenced, enjoy those amazing summer nights!! Get in just in time with keys at closing!! Seller will also provide certificate of occupancy from City of Allen Park! Dont miss out on this and schedule your apt today!!
Contact an agent
Home facts
- Year built:1953
- Subdivision & Development:ALLEN-WICK SUB
- Listing ID #:20261052104
- Added:33 day(s) ago
- Updated:July 29, 2026 at 10:06 AM
Rooms and interior
- Bedrooms:3
- Total bathrooms:2
- Full bathrooms:1
- Half bathrooms:1
- Rooms Total:7
- Basement Description:Finished
- Living area:2,004 sq. ft.
Heating and cooling
- Cooling:Ceiling Fans, Central Air
- Heating:Forced Air, Natural Gas
Structure and exterior
- Roof:Asphalt
- Year built:1953
- Building area:2,004 sq. ft.
- Lot area:0.13 Acres
- Lot Features:Dead End Street
- Architectural Style:Ranch
- Construction Materials:Brick
- Exterior Features:Patio, Porch
- Foundation Description:Basement, Poured, Sump Pump
- Levels:One
Utilities
- Water:Public
- Sewer:Public Sewer
Finances and disclosures
- Price:$279,900
- Price per sq. ft.:$139.67
- Tax amount:$5,091
Features and amenities
- Appliances:Dishwasher, Disposal, Dryer, Free Standing Gas Oven, Free Standing Refrigerator, Microwave, Washer
- Laundry features:Laundry Room
Parking
- Parking description:Detached, Electricity In Garage, Two Car Garage
- Garage spaces:2

New listings near 18785 Dale Avenue
- New
 $215,000Active3 beds 2 baths1,439 sq. ft.
9640 Hubert Avenue, AllenPark, MI 48101
MLS# 20261063867Listed by: FOUR SEASONS REALTY DAN BERRY GROUP - Open Sat, 12 to 2pmNew
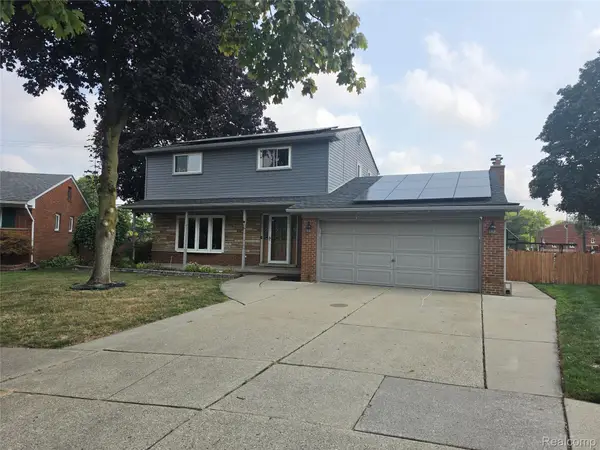 $400,000Active4 beds 4 baths2,885 sq. ft.
17312 Midway Avenue, AllenPark, MI 48101
MLS# 20261062137Listed by: KELLER WILLIAMS LEGACY - Open Sun, 1 to 3pmNew
 $219,900Active2 beds 1 baths1,198 sq. ft.
6331 Buckingham Avenue, AllenPark, MI 48101
MLS# 20261063582Listed by: REAL ESTATE ONE-SOUTHGATE - Open Thu, 5 to 7pmNew
 $199,900Active3 beds 2 baths2,164 sq. ft.
18757 Lucy Avenue, AllenPark, MI 48101
MLS# 20261062596Listed by: LPT REALTY, LLC - New
 $254,900Active3 beds 2 baths1,714 sq. ft.
15244 Regina Avenue, AllenPark, MI 48101
MLS# 20261063278Listed by: RIVER OAKS REALTY - New
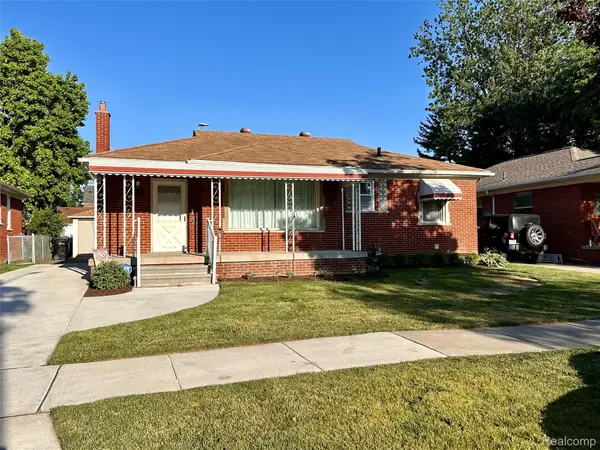 $279,900Active3 beds 2 baths1,409 sq. ft.
6790 Winona Avenue, AllenPark, MI 48101
MLS# 20261060025Listed by: JBLAKE REALTY LLC - Open Sat, 11am to 2pmNew
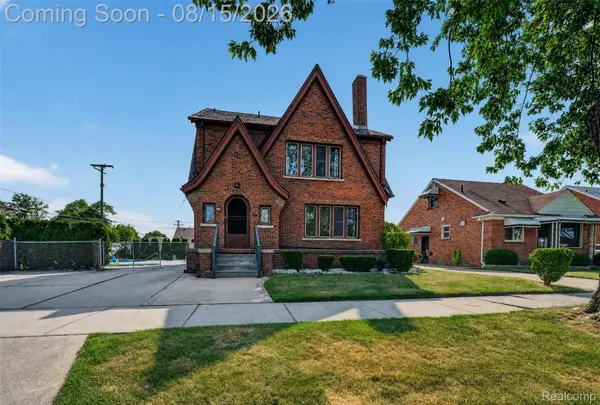 $399,900Active5 beds 2 baths4,108 sq. ft.
9235 Hubert Avenue, AllenPark, MI 48101
MLS# 20261062696Listed by: ISLAND REALTY - KW ADVANTAGE - New
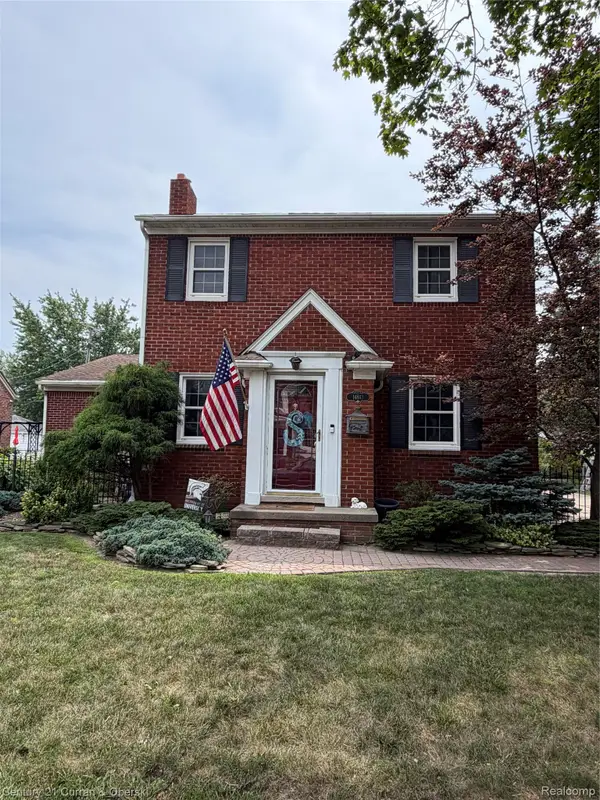 $418,500Active4 beds 3 baths2,574 sq. ft.
14843 White Avenue, AllenPark, MI 48101
MLS# 20261062622Listed by: CENTURY 21 CURRAN & OBERSKI - New
 $235,000Active3 beds 2 baths2,052 sq. ft.
17404 Leslie Avenue, AllenPark, MI 48101
MLS# 20261061490Listed by: REAL ESTATE UNLIMITED, INC - New
 $289,900Active3 beds 2 baths1,972 sq. ft.
9854 Colwell Avenue, AllenPark, MI 48101
MLS# 20261061249Listed by: PARK AVENUE REALTY INC


Protect your home and budget from life's surprises with an Assurant Home Warranty, backed by a partner that supports you through every step of homeownership. Explore Plans.
© 2023 - 2026 ERA Franchise Systems LLC. All rights reserved. ERA Franchise Systems LLC fully supports the principles of the Fair Housing Act and the Equal Opportunity Act. ERA, ERA Real Estate powered, and their respective logos are registered service marks of ERA Franchise Systems LLC. Each office is independently owned and operated.