
9854 Colwell Avenue, Allen Park, MI 48101
Local realty services provided by:ERA Prime Real Estate Group
9854 Colwell Avenue,Allenpark, MI 48101
$289,900
- 3 Beds
- 2 Baths
- 1,972 sq. ft.
- Single family
- Pending
Listed by: kelly a matelic, johnny medrek
Office: park avenue realty inc
MLS#:20261061249
Source:MI_REALCOMP
Price summary
- Price:$289,900
- Price per sq. ft.:$147.01
About this home
ABSOLUTELY INCREDIBLE! A TRUE SHOWSTOPPER! This home is a perfect 10+ and has been beautifully renovated from top to bottom w/exceptional attention to detail.
From the moment you arrive on Colwell, you’ll fall in love with the charming covered front porch and stunning new front entry door. Step inside to a welcoming vestibule featuring a convenient built-in bench—perfect for taking off your shoes & hanging your coat. The open-concept layout is designed for today’s lifestyle and is ideal for entertaining. The breathtaking eat-in kitchen is truly the heart of the home, showcasing a large center island, brand-new cabinetry, quartz countertops, beautiful gold accents, stylish quartz backsplash, stainless steel appliances, and incredible finishes throughout. The spacious living room is filled with natural light from the abundance of windows and enhanced by recessed lighting, creating a warm and inviting atmosphere. The main floor offers two generously sized bedrooms w/ample closet space and a beautifully remodeled full bath featuring a custom tiled shower, gorgeous tile flooring, an elegant vanity, & new fixtures. Upstairs, you’ll find a private primary suite complete with a second full bathroom, wic, & additional storage space. Nearly every inch of this home has been updated, including fresh paint throughout, all new trim, luxury vinyl flooring, interior and exterior doors, newer vinyl windows, dimensional roof, and attractive landscaping. The partially finished basement offers additional living space with fresh paint, new carpeting, glass block windows, a cozy fireplace, and endless possibilities for a recreation room, home office, or workout area. Outside, enjoy the spacious backyard and detached 1½-car garage. Conveniently located near both public and private schools. This home offers both comfort & convenience.This home is truly move in ready just unpack and enjoy! The quality, craftsmanship & tasteful design make this one you simply have to see in person....
Contact an agent
Home facts
- Year built:1951
- Subdivision & Development:BRODY MOORE ROAD SUB
- Listing ID #:20261061249
- Added:6 day(s) ago
- Updated:August 16, 2026 at 08:04 PM
Rooms and interior
- Bedrooms:3
- Total bathrooms:2
- Full bathrooms:2
- Rooms Total:6
- Basement Description:Full, Partially Finished
- Living area:1,972 sq. ft.
Heating and cooling
- Cooling:Ceiling Fans, Central Air
- Heating:Forced Air, Natural Gas
Structure and exterior
- Roof:Asphalt
- Year built:1951
- Building area:1,972 sq. ft.
- Lot area:0.11 Acres
- Architectural Style:Bungalow
- Construction Materials:Brick
- Exterior Features:Awnings, Porch
- Foundation Description:Basement, Poured
Utilities
- Water:Public, Water at Street
- Sewer:Public Sewer, Sewer at Street
Finances and disclosures
- Price:$289,900
- Price per sq. ft.:$147.01
- Tax amount:$3,335
Features and amenities
- Appliances:Dishwasher, Free Standing Gas Range, Free Standing Refrigerator, Microwave
- Laundry features:Gas Dryer Hookup, Laundry Room, Washer Hookup
Parking
- Parking description:Detached, Direct Access, One and Half Car Garage
- Garage spaces:1.5

New listings near 9854 Colwell Avenue
- New
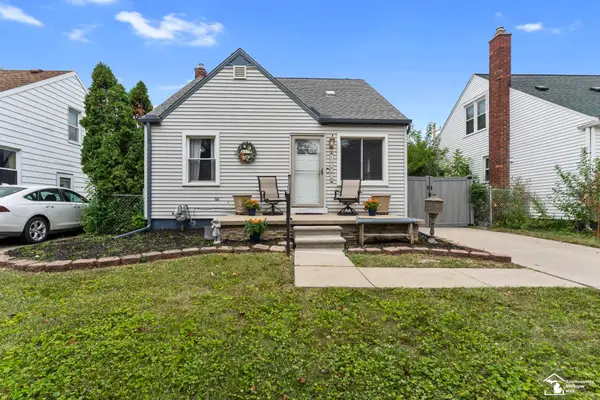 $249,999Active3 beds 3 baths2,070 sq. ft.
14896 Euclid AVE, AllenPark, MI 48101
MLS# 57050218540Listed by: SYNERGY REALTY GROUP - New
 $249,900Active3 beds 2 baths1,971 sq. ft.
9381 Fox Avenue, AllenPark, MI 48101
MLS# 20261063556Listed by: REAL ESTATE ONE-SOUTHGATE - New
 $215,000Active3 beds 2 baths1,439 sq. ft.
9640 Hubert Avenue, AllenPark, MI 48101
MLS# 20261063867Listed by: FOUR SEASONS REALTY DAN BERRY GROUP - Open Sun, 12 to 2pmNew
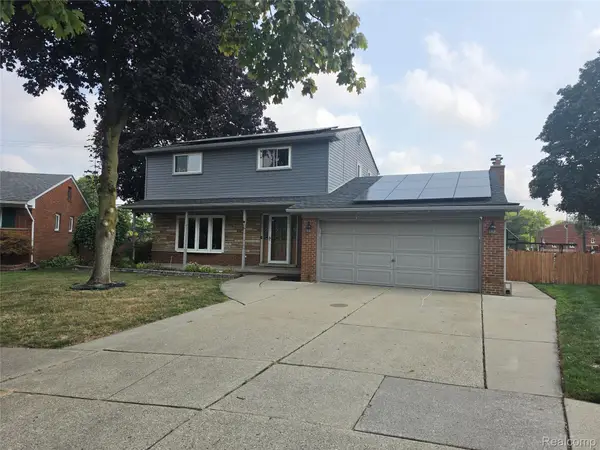 $400,000Active4 beds 4 baths2,885 sq. ft.
17312 Midway Avenue, AllenPark, MI 48101
MLS# 20261062137Listed by: KELLER WILLIAMS LEGACY - Open Sun, 1 to 3pmNew
 $219,900Active2 beds 1 baths1,198 sq. ft.
6331 Buckingham Avenue, AllenPark, MI 48101
MLS# 20261063582Listed by: REAL ESTATE ONE-SOUTHGATE  $199,900Pending3 beds 2 baths2,164 sq. ft.
18757 Lucy Avenue, AllenPark, MI 48101
MLS# 20261062596Listed by: LPT REALTY, LLC- New
 $254,900Active3 beds 2 baths1,714 sq. ft.
15244 Regina Avenue, AllenPark, MI 48101
MLS# 20261063278Listed by: RIVER OAKS REALTY - New
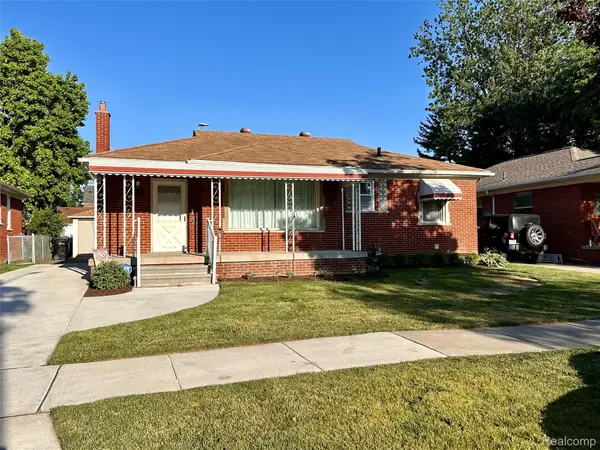 $279,900Active3 beds 2 baths1,409 sq. ft.
6790 Winona Avenue, AllenPark, MI 48101
MLS# 20261060025Listed by: JBLAKE REALTY LLC - New
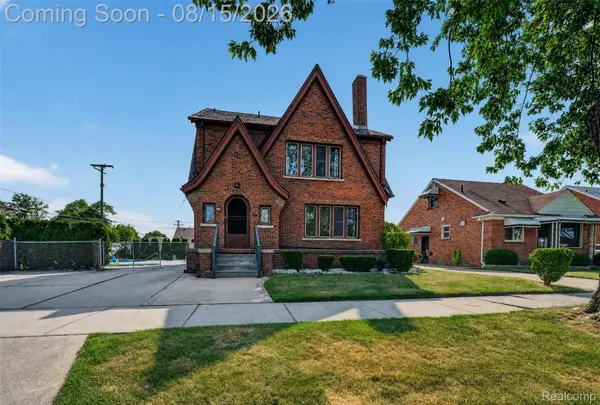 $399,900Active5 beds 2 baths4,108 sq. ft.
9235 Hubert Avenue, AllenPark, MI 48101
MLS# 20261062696Listed by: ISLAND REALTY - KW ADVANTAGE - New
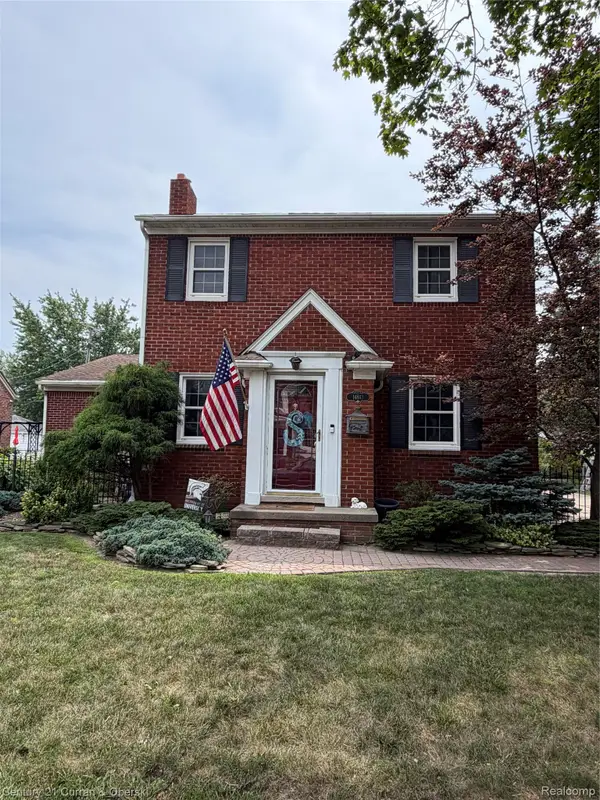 $418,500Active4 beds 3 baths2,574 sq. ft.
14843 White Avenue, AllenPark, MI 48101
MLS# 20261062622Listed by: CENTURY 21 CURRAN & OBERSKI


Protect your home and budget from life's surprises with an Assurant Home Warranty, backed by a partner that supports you through every step of homeownership. Explore Plans.
© 2023 - 2026 ERA Franchise Systems LLC. All rights reserved. ERA Franchise Systems LLC fully supports the principles of the Fair Housing Act and the Equal Opportunity Act. ERA, ERA Real Estate powered, and their respective logos are registered service marks of ERA Franchise Systems LLC. Each office is independently owned and operated.