
6612 Buckingham Avenue, Allen Park, MI 48101
Local realty services provided by:ERA Prime Real Estate Group
6612 Buckingham Avenue,Allenpark, MI 48101
$155,000
- 3 Beds
- 1 Baths
- 925 sq. ft.
- Single family
- Active
Listed by: terry w ozak
Office: re/max leading edge
MLS#:20261058441
Source:MI_REALCOMP
Price summary
- Price:$155,000
- Price per sq. ft.:$167.57
About this home
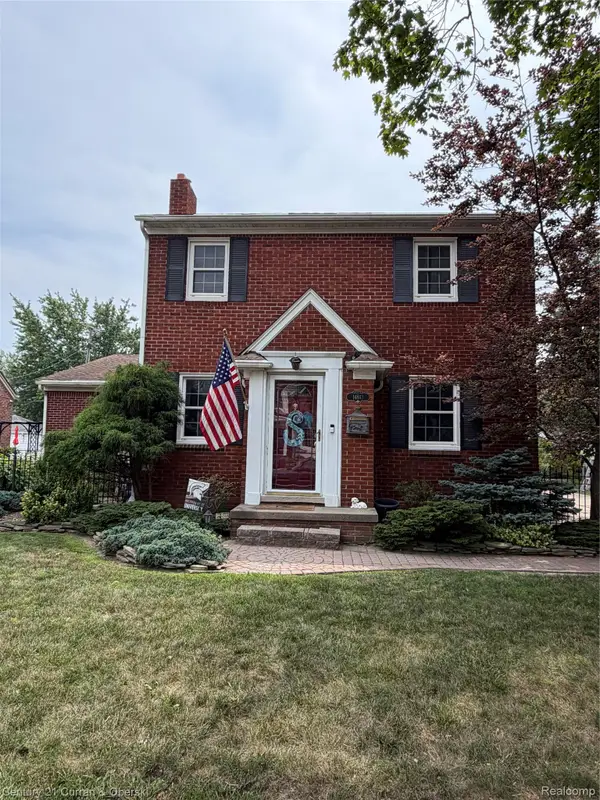
Priced to Sell! this is a nice three bedroom bungalow home located in a very nice area of Allen Park, 2nd floor has a large Master bedroom, there are 2 bedrooms on the first floor, New tile surround in bathroom, hardwood floors, large living room, basement is part-finished, lots of home for the money, located close to Schools, shopping and Freeways. hurry before its gone!
Contact an agent
Home facts
- Year built:1939
- Subdivision & Development:A LOUIS O CONNOR GREATER DETROIT SUB 2
- Listing ID #:20261058441
- Added:18 day(s) ago
- Updated:August 16, 2026 at 10:20 AM
Rooms and interior
- Bedrooms:3
- Total bathrooms:1
- Full bathrooms:1
- Rooms Total:5
- Basement Description:Unfinished
- Living area:925 sq. ft.
Heating and cooling
- Cooling:Central Air
- Heating:Forced Air, Natural Gas
Structure and exterior
- Roof:Asphalt
- Year built:1939
- Building area:925 sq. ft.
- Lot area:0.11 Acres
- Architectural Style:Bungalow
- Construction Materials:Vinyl Siding
- Exterior Features:Porch
- Foundation Description:Basement, Block
Utilities
- Water:Public
- Sewer:Public Sewer
Finances and disclosures
- Price:$155,000
- Price per sq. ft.:$167.57
- Tax amount:$4,288
Parking
- Parking description:Detached, Direct Access, Driveway, One Car Garage
- Garage spaces:1

New listings near 6612 Buckingham Avenue
- New
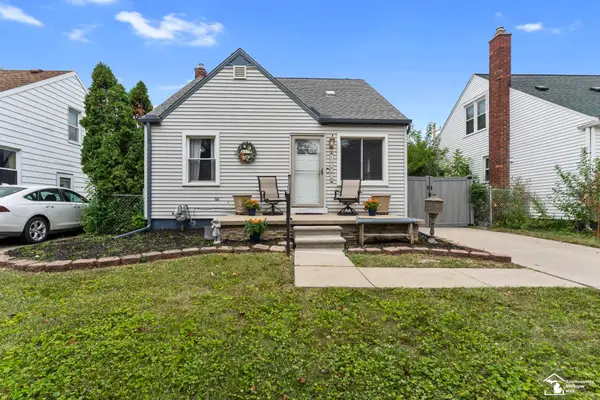 $249,999Active3 beds 3 baths2,070 sq. ft.
14896 Euclid AVE, AllenPark, MI 48101
MLS# 57050218540Listed by: SYNERGY REALTY GROUP - New
 $249,900Active3 beds 2 baths1,971 sq. ft.
9381 Fox Avenue, AllenPark, MI 48101
MLS# 20261063556Listed by: REAL ESTATE ONE-SOUTHGATE - New
 $215,000Active3 beds 2 baths1,439 sq. ft.
9640 Hubert Avenue, AllenPark, MI 48101
MLS# 20261063867Listed by: FOUR SEASONS REALTY DAN BERRY GROUP - Open Sun, 12 to 2pmNew
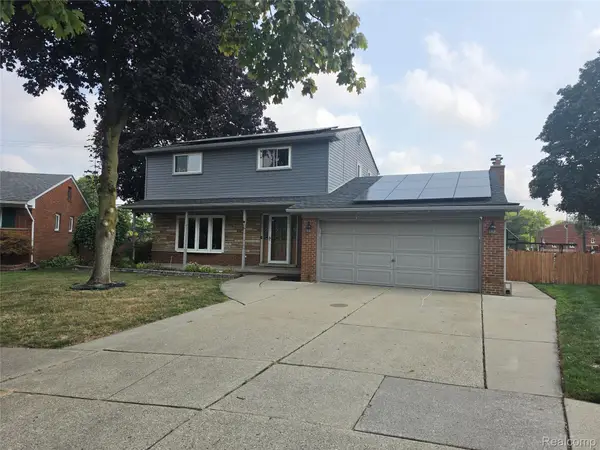 $400,000Active4 beds 4 baths2,885 sq. ft.
17312 Midway Avenue, AllenPark, MI 48101
MLS# 20261062137Listed by: KELLER WILLIAMS LEGACY - Open Sun, 1 to 3pmNew
 $219,900Active2 beds 1 baths1,198 sq. ft.
6331 Buckingham Avenue, AllenPark, MI 48101
MLS# 20261063582Listed by: REAL ESTATE ONE-SOUTHGATE  $199,900Pending3 beds 2 baths2,164 sq. ft.
18757 Lucy Avenue, AllenPark, MI 48101
MLS# 20261062596Listed by: LPT REALTY, LLC- New
 $254,900Active3 beds 2 baths1,714 sq. ft.
15244 Regina Avenue, AllenPark, MI 48101
MLS# 20261063278Listed by: RIVER OAKS REALTY - New
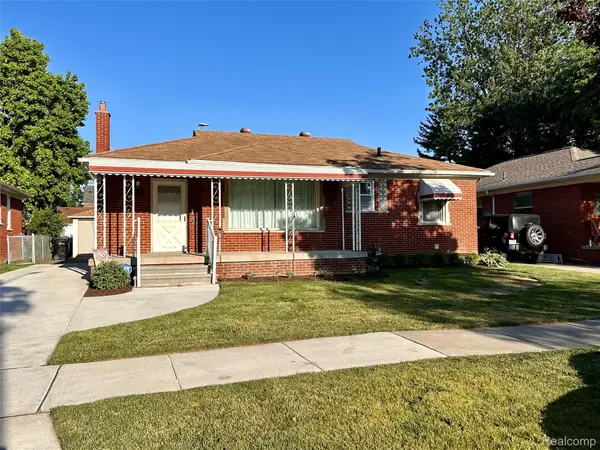 $279,900Active3 beds 2 baths1,409 sq. ft.
6790 Winona Avenue, AllenPark, MI 48101
MLS# 20261060025Listed by: JBLAKE REALTY LLC - New
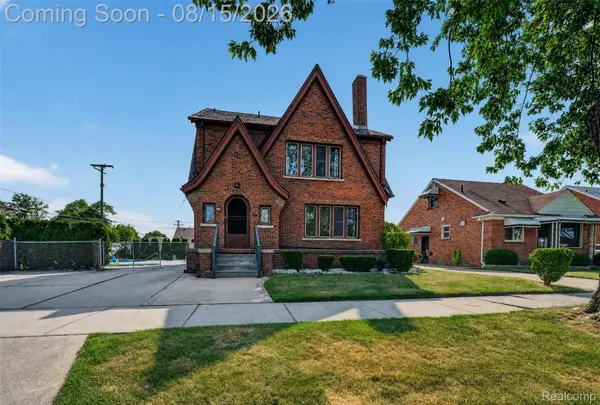 $399,900Active5 beds 2 baths4,108 sq. ft.
9235 Hubert Avenue, AllenPark, MI 48101
MLS# 20261062696Listed by: ISLAND REALTY - KW ADVANTAGE - New
 $418,500Active4 beds 3 baths2,574 sq. ft.
14843 White Avenue, AllenPark, MI 48101
MLS# 20261062622Listed by: CENTURY 21 CURRAN & OBERSKI


Protect your home and budget from life's surprises with an Assurant Home Warranty, backed by a partner that supports you through every step of homeownership. Explore Plans.
© 2023 - 2026 ERA Franchise Systems LLC. All rights reserved. ERA Franchise Systems LLC fully supports the principles of the Fair Housing Act and the Equal Opportunity Act. ERA, ERA Real Estate powered, and their respective logos are registered service marks of ERA Franchise Systems LLC. Each office is independently owned and operated.