
344 Rock Creek Court, Ann Arbor, MI 48104
Local realty services provided by:ERA Prime Real Estate Group
344 Rock Creek Court,Annarbor, MI 48104
$1,249,900
- 4 Beds
- 3 Baths
- 2,632 sq. ft.
- Single family
- Active
Listed by: richard taylor
Office: the charles reinhart company
MLS#:81026046434
Source:MI_REALCOMP
Price summary
- Price:$1,249,900
- Price per sq. ft.:$341.13
- Monthly HOA dues:$20.83
About this home
Welcome to an exceptional Ann Arbor residence where timeless craftsmanship, refined finishes and an extraordinary natural setting come together in one of the Ann Arbor's most desirable locations. This beautifully appointed 4-bedroom, 2.5-bath home offers 2,632 square feet above grade, panoramic views in every direction and an exceptional combination of privacy, elegance and convenience. From the moment you enter, the quality of the home is immediately apparent. Hardwood and tile flooring flow throughout, while custom built-in bookcases upstairs and downstairs add warmth, character and functionality. The main floor features an inviting library, perfect for quiet work or reading, along with a formal dining room designed for gracious entertaining. At the heart of the home is the thoughtfully designed cook's kitchen, featuring premium Wood-Mode cabinetry and luxurious soapstone countertops. The updated Primary Suite provides a private retreat, with abeautifully remodeled bath featuring a glass-enclosed shower and double sinks. The Primary Bedroom's walk-through closet is outfitted with a custom California Closet system, while a private balcony offers a peaceful place to begin or end the day. One of the home's most impressive features is the custom walk-in wine cellar, which is temperature and humidity controlled and offers an extraordinary setting for preserving and showcasing a prized collection. This is far more than a wine storage area???it is a truly exceptional custom amenity rarely found in an Ann Arbor home. Outside, the setting is nothing short of spectacular. Mature trees and extensive flowering plantings surround the property, creating a peaceful and private backyard retreat. The landscape is highlighted by a landmark tulip magnolia, several magnificent Japanese maples and a large, established rhododendron. The private deck provides an ideal setting for outdoor dining, entertaining or simply enjoying the serenity of the surroundings. The natural beauty continues beyond the property. Adjacent Hillwood Preser...
Contact an agent
Home facts
- Year built:1978
- Listing ID #:81026046434
- Added:5 day(s) ago
- Updated:September 07, 2026 at 03:58 AM
Rooms and interior
- Bedrooms:4
- Total bathrooms:3
- Full bathrooms:2
- Half bathrooms:1
- Rooms Total:14
- Flooring:Tile, Wood
- Basement Description:Full, Sump Pump
- Living area:2,632 sq. ft.
Heating and cooling
- Cooling:Central Air
- Heating:Forced Air, Natural Gas
Structure and exterior
- Roof:Asphalt, Shingle
- Year built:1978
- Building area:2,632 sq. ft.
- Lot area:0.3 Acres
- Lot Features:Landscaped Ground Cover, Wooded
- Architectural Style:Contemporary
- Exterior Features:Balcony, Deck, Garden, Patio, Porch
- Foundation Description:Basement
Utilities
- Water:Well
- Sewer:Public Sewer, Storm Drain
Finances and disclosures
- Price:$1,249,900
- Price per sq. ft.:$341.13
- Tax amount:$10,323
Features and amenities
- Appliances:Cooktop, Dishwasher, Disposal, Double Oven, Dryer, Freezer, Iron Water Filter, Microwave, Range, Refrigerator, Washer, Water Softener Owned
- Laundry features:Gas Dryer Hookup, Laundry Room, Main Level, Sink, Washer Hookup
- Amenities:Programmable Thermostat
Parking
- Parking description:Attached, Garage Door Opener, Garage Faces Side, Gravel
- Garage spaces:3

New listings near 344 Rock Creek Court
- New
 $795,000Active0.46 Acres
3081 Overridge Drive, Ann Arbor, MI 48104
MLS# 26047336Listed by: THE CHARLES REINHART COMPANY - New
 $2,895,000Active3 beds 4 baths3,196 sq. ft.
544 Detroit Street #201, Ann Arbor, MI 48104
MLS# 26047258Listed by: THE CHARLES REINHART COMPANY - New
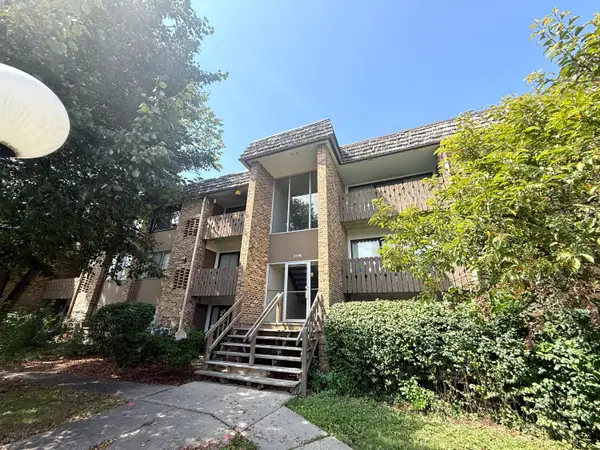 $174,900Active1 beds 1 baths769 sq. ft.
2118 Pauline Boulevard #308, Ann Arbor, MI 48103
MLS# 26047088Listed by: REDEFINE REALTY LLC - New
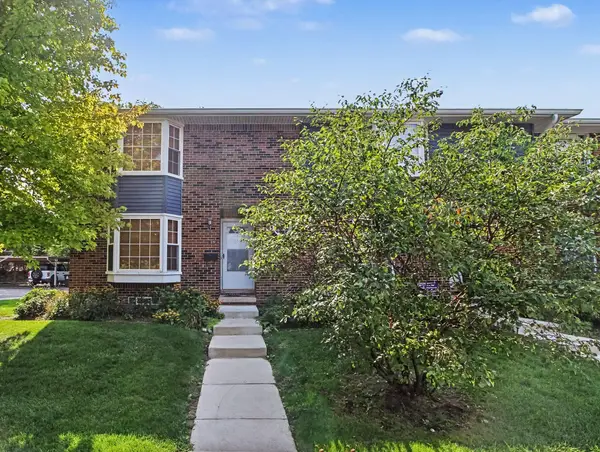 $299,000Active2 beds 2 baths1,248 sq. ft.
2777 Page Avenue, Ann Arbor, MI 48104
MLS# 26047050Listed by: KELLER WILLIAMS ANN ARBOR MRKT - New
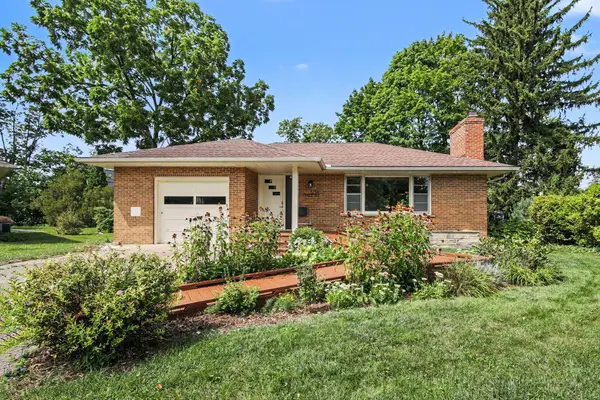 $567,000Active2 beds 3 baths1,893 sq. ft.
1234 Clague Street, Ann Arbor, MI 48103
MLS# 26047010Listed by: RE/MAX PLATINUM - New
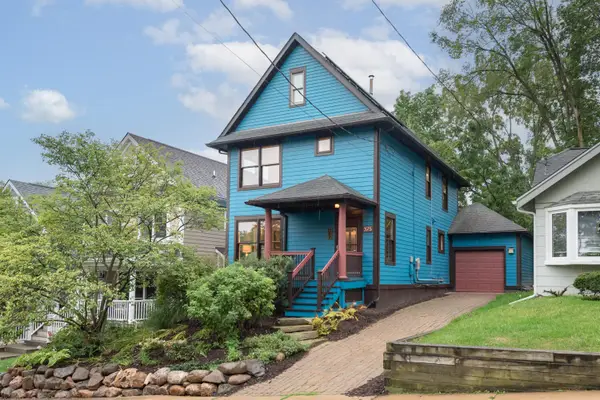 $775,000Active3 beds 2 baths1,512 sq. ft.
375 Koch Avenue, Ann Arbor, MI 48103
MLS# 26046952Listed by: THE CHARLES REINHART COMPANY - New
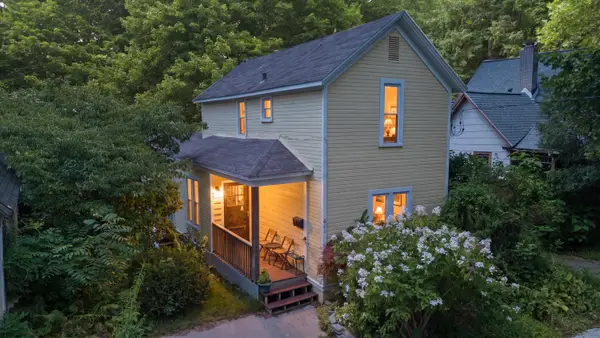 $395,000Active4 beds 2 baths1,181 sq. ft.
611 Miner Street, Ann Arbor, MI 48103
MLS# 26046848Listed by: KELLER WILLIAMS ANN ARBOR MRKT - New
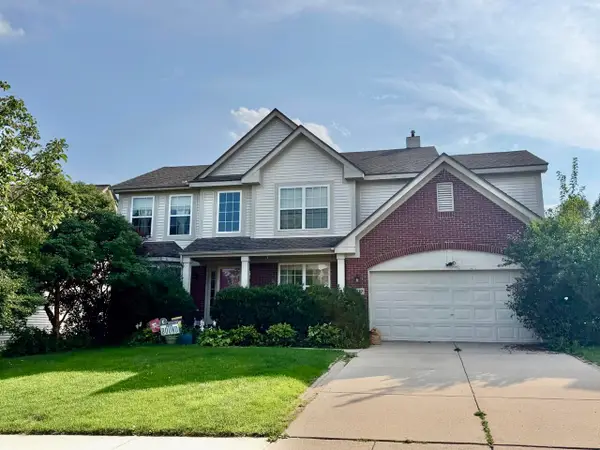 $508,900Active4 beds 4 baths3,191 sq. ft.
2817 Windside Court, Ann Arbor, MI 48103
MLS# 26046858Listed by: THE CHARLES REINHART COMPANY - New
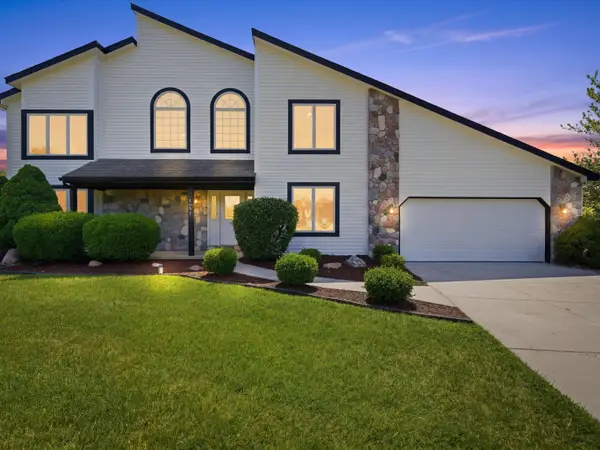 $729,000Active6 beds 3 baths3,116 sq. ft.
1657 Wake Robin Court, Ann Arbor, MI 48103
MLS# 26046759Listed by: @PROPERTIES CHRISTIE'S INT'LAA - New
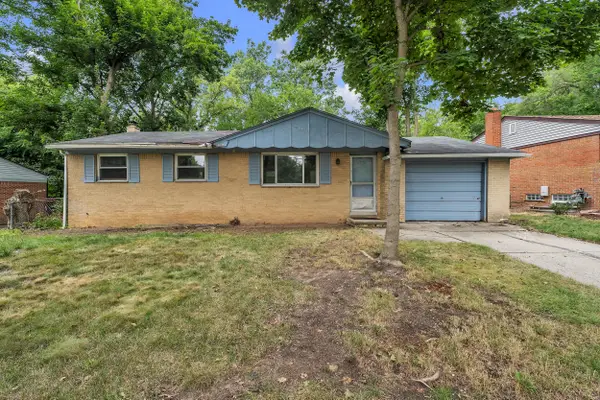 $300,000Active3 beds 2 baths1,663 sq. ft.
2267 Pontiac Trail, Ann Arbor, MI 48105
MLS# 26046642Listed by: THE CHARLES REINHART COMPANY


Protect your home and budget from life's surprises with an Assurant Home Warranty, backed by a partner that supports you through every step of homeownership. Explore Plans.
© 2023 - 2026 ERA Franchise Systems LLC. All rights reserved. ERA Franchise Systems LLC fully supports the principles of the Fair Housing Act and the Equal Opportunity Act. ERA, ERA Real Estate powered, and their respective logos are registered service marks of ERA Franchise Systems LLC. Each office is independently owned and operated.