
118 Felch Street, Ann Arbor, MI No
Local realty services provided by:ERA Prime Real Estate Group
118 Felch Street,Annarbor, MI No
$698,500
- 4 Beds
- 2 Baths
- 1,494 sq. ft.
- Single family
- Active
Listed by: haleh najafi
Office: real estate one inc
MLS#:81026025539
Source:MI_REALCOMP
Price summary
- Price:$698,500
- Price per sq. ft.:$467.54
About this home
Exceptional investment opportunity in the heart of Ann Arbor!Well maintained Water Hill duplex located just a couple of blocks from all Kerrytown & downtown.This versatile duplex offers both short-term and long-term income potential with permits already in place for rental and short-term rental use. Unit A is fully updated and currently operating as a successful Airbnb, featuring 2 bedrooms plus a smaller flex room perfect for a home office or guest space, 1.5 bathrooms, private basement access with washer and dryer, and its own private entry. Unit B is a separate 1-bedroom unit with an open living/dining/kitchenette area, updated full bath with tub/shower, laundry with stacked washer/dryer, enclosed rear porch/mudroom, and private entry, currently leased as a rental unit. The property also features a welcoming front porch, fenced backyard, detached two-car garage, and separate/private entrances for both units, offering excellent privacy and functionality for tenants or guests.Home Energy Score of 1. Download report at a2gov.org/herdmap...
Contact an agent
Home facts
- Year built:1910
- Subdivision & Development:ASSRS 22 - ANN ARBOR
- Listing ID #:81026025539
- Added:62 day(s) ago
- Updated:July 28, 2026 at 05:16 AM
Rooms and interior
- Bedrooms:4
- Total bathrooms:2
- Full bathrooms:2
- Rooms Total:10
- Flooring:Carpet, Ceramic Tile, Tile
- Basement Description:Full, Sump Pump
- Living area:1,494 sq. ft.
Heating and cooling
- Cooling:Wall Units, Window Units
- Heating:Forced Air, Natural Gas
Structure and exterior
- Roof:Shingle
- Year built:1910
- Building area:1,494 sq. ft.
- Lot area:0.14 Acres
- Architectural Style:Colonial
- Construction Materials:Aluminum Siding
- Exterior Features:Patio, Porch
- Foundation Description:Basement
Utilities
- Water:Public
- Sewer:Public Sewer, Storm Drain
Finances and disclosures
- Price:$698,500
- Price per sq. ft.:$467.54
- Tax amount:$10,773
Features and amenities
- Appliances:Dishwasher, Dryer, Freezer, Microwave, Oven, Refrigerator, Washer
- Laundry features:In Basement, Main Level
Parking
- Parking description:Concrete, Detached, Garage Door Opener
- Garage spaces:2

New listings near 118 Felch Street
- New
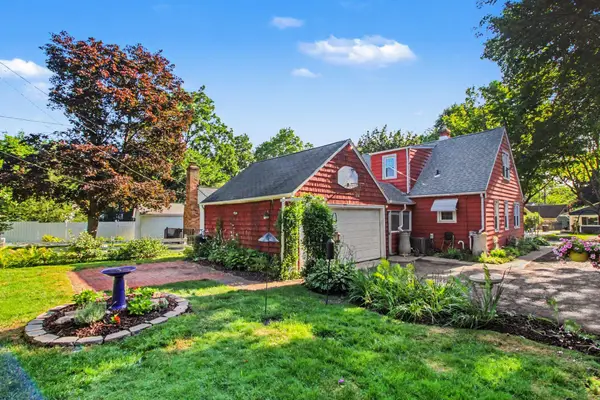 $449,000Active3 beds 2 baths1,344 sq. ft.
711 Linda Vista Street, Ann Arbor, MI 48103
MLS# 26039555Listed by: REAL ESTATE ONE INC - New
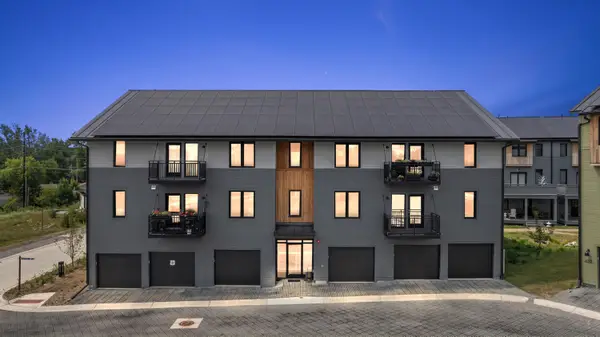 $439,000Active2 beds 1 baths835 sq. ft.
2231 Trillium Lane #22, Ann Arbor, MI 48104
MLS# 26039573Listed by: SHAMROCK ACQUISITIONS LLC - New
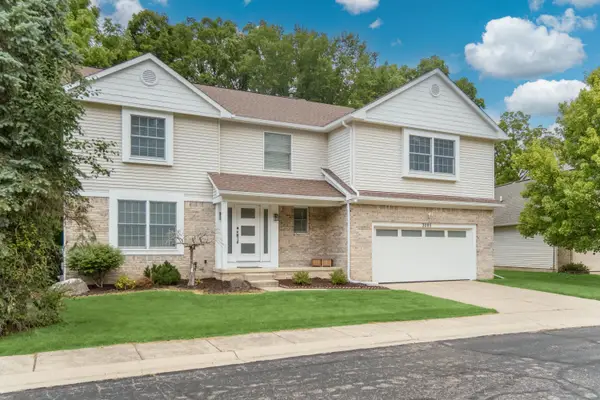 $659,900Active5 beds 5 baths3,079 sq. ft.
3085 N Foxridge Court, Ann Arbor, MI 48105
MLS# 26039581Listed by: REAL ESTATE ONE INC - New
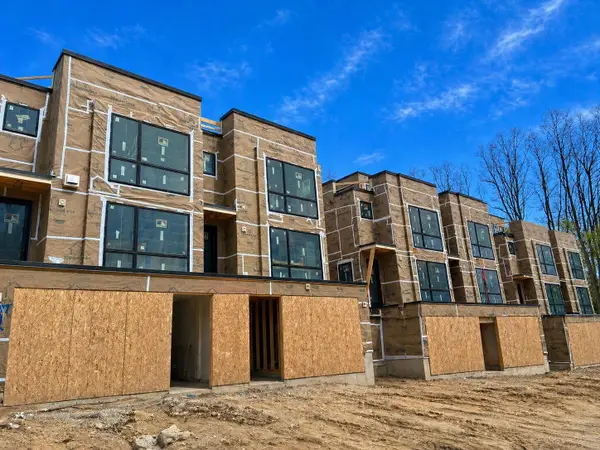 $1,575,000Active2 beds 4 baths2,498 sq. ft.
1132 Longshore Drive #2, Ann Arbor, MI 48105
MLS# 26039530Listed by: SAVARINO PROPERTIES INC - New
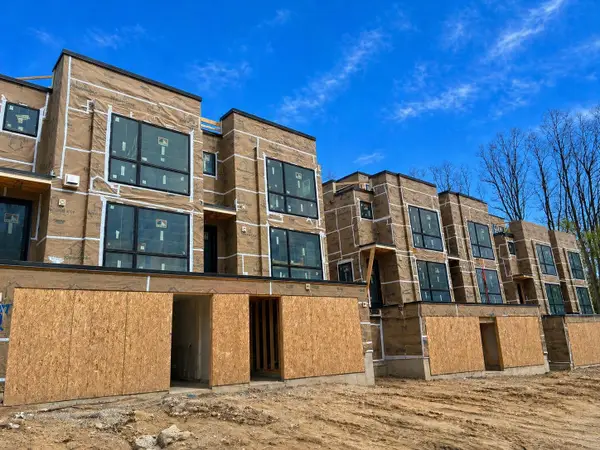 $1,495,000Active2 beds 4 baths2,412 sq. ft.
1128 Longshore Drive #1, Ann Arbor, MI 48105
MLS# 26039539Listed by: SAVARINO PROPERTIES INC - New
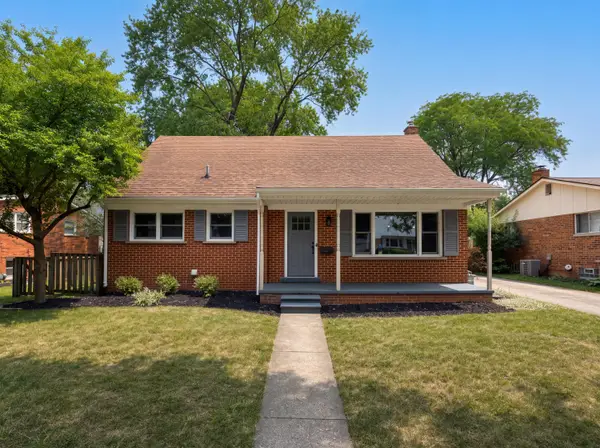 $630,000Active4 beds 2 baths2,068 sq. ft.
646 Center Drive, Ann Arbor, MI 48103
MLS# 26039441Listed by: REDFIN CORPORATION - New
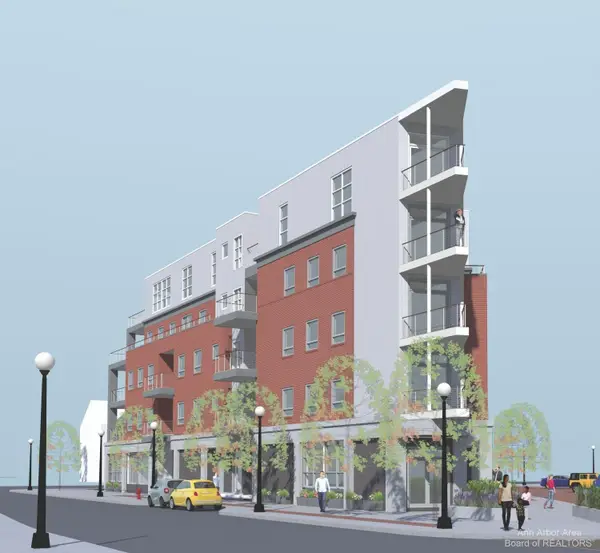 $1,375,000Active2 beds 3 baths1,850 sq. ft.
330 Detroit Street #101, Ann Arbor, MI 48104
MLS# 26039494Listed by: SAVARINO PROPERTIES INC - New
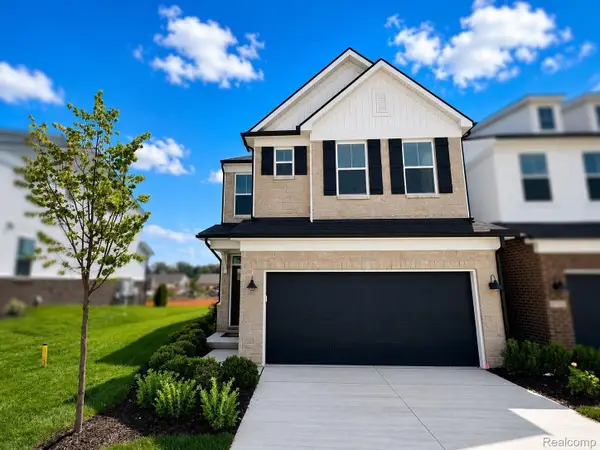 $554,990Active3 beds 3 baths1,983 sq. ft.
5694 Corgi Drive, AnnArbor, MI 48108
MLS# 20261059310Listed by: PH RELOCATION SERVICES LLC - New
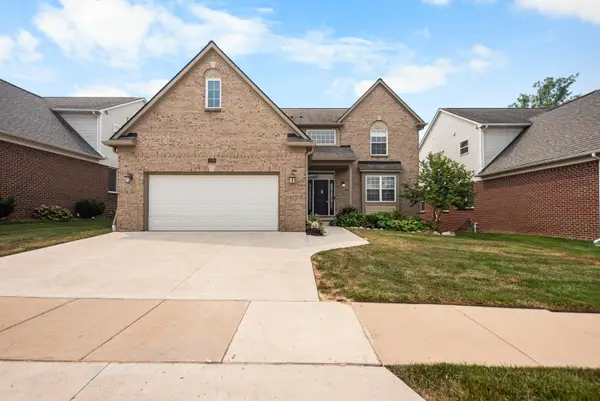 $839,900Active4 beds 4 baths3,654 sq. ft.
2608 Nadia Court, Ann Arbor, MI 48105
MLS# 26038015Listed by: THE CHARLES REINHART COMPANY - Open Sun, 1 to 4pmNew
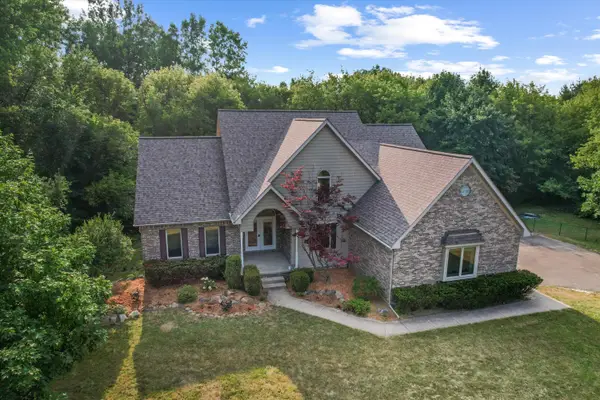 $799,000Active4 beds 4 baths3,296 sq. ft.
4055 Pontiac Trail, Ann Arbor, MI 48105
MLS# 26038620Listed by: CENTURY 21 AFFILIATED


Protect your home and budget from life's surprises with an Assurant Home Warranty, backed by a partner that supports you through every step of homeownership. Explore Plans.
© 2023 - 2026 ERA Franchise Systems LLC. All rights reserved. ERA Franchise Systems LLC fully supports the principles of the Fair Housing Act and the Equal Opportunity Act. ERA, ERA Real Estate powered, and their respective logos are registered service marks of ERA Franchise Systems LLC. Each office is independently owned and operated.