
2126 Winewood Avenue, Ann Arbor, MI 48103
Local realty services provided by:ERA Prime Real Estate Group
Listed by: tracey roy
Office: the charles reinhart company
MLS#:81026038045
Source:MI_REALCOMP
Price summary
- Price:$358,500
- Price per sq. ft.:$266.74
About this home
Located on a beautiful tree-lined street on Ann Arbor's desirable west side, this 3 bedroom, 1.5 bath home is fresh, inviting, has updates throughout and is move-in ready. New paint and carpet brighten the interior, while the updated bathrooms add modern appeal. The sun filled kitchen flows into the dining area and adjoins the living space. The finished lower level offers a family room or recreational area, half bath, and laundry room. This flex space is ideal for work, play, or relaxation. Outside, enjoy a deck overlooking the backyard, with mature trees-perfect for entertaining or quiet evenings. A brand new concrete driveway and flower gardens enhances curb appeal. All of this in a prime location near downtown, Vets Park, shopping, restaurants, breweries, highways, and is located on the bus line. HES score is 6. Download report at osi.a2gov.org/herd
Contact an agent
Home facts
- Year built:1976
- Listing ID #:81026038045
- Added:8 day(s) ago
- Updated:July 31, 2026 at 08:57 PM
Rooms and interior
- Bedrooms:3
- Total bathrooms:2
- Full bathrooms:1
- Half bathrooms:1
- Rooms Total:7
- Flooring:Carpet, Vinyl
- Basement Description:Daylight, Finished, Partial
- Living area:1,258 sq. ft.
Heating and cooling
- Cooling:Central Air
- Heating:Forced Air, Natural Gas
Structure and exterior
- Roof:Asphalt
- Year built:1976
- Building area:1,258 sq. ft.
- Lot area:5897 Acres
- Lot Features:Hilly Ravine
- Construction Materials:Wood Siding
- Exterior Features:Deck
- Levels:Bi-Level
Utilities
- Water:Private
- Sewer:Public Sewer, Storm Drain
Finances and disclosures
- Price:$358,500
- Price per sq. ft.:$266.74
- Tax amount:$6,618
Features and amenities
- Appliances:Dishwasher, Dryer, Oven, Range, Refrigerator, Washer
- Laundry features:Laundry Room, Lower Level
- Amenities:Window Treatments
Parking
- Parking description:Attached, Concrete, Garage Door Opener, Garage Faces Front
- Garage spaces:2

New listings near 2126 Winewood Avenue
- New
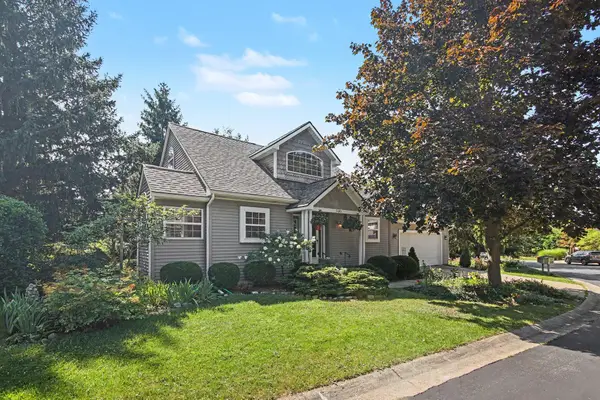 $499,000Active3 beds 3 baths2,096 sq. ft.
1480 Kelly Green Drive, AnnArbor, MI 48103
MLS# 81026039904Listed by: WALZ REALTY, LLC - New
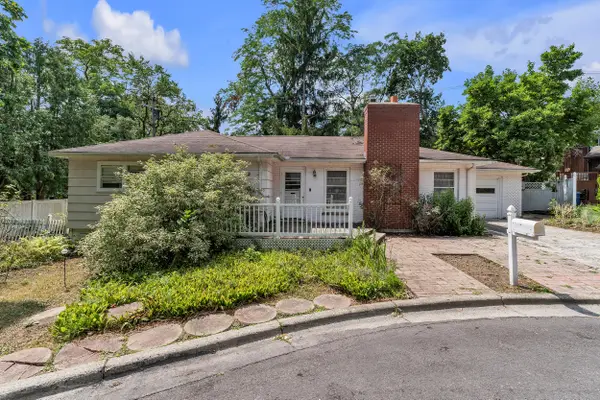 $450,000Active3 beds 1 baths1,242 sq. ft.
6 Ruthven Place, Ann Arbor, MI 48104
MLS# 26039785Listed by: THE CHARLES REINHART COMPANY - New
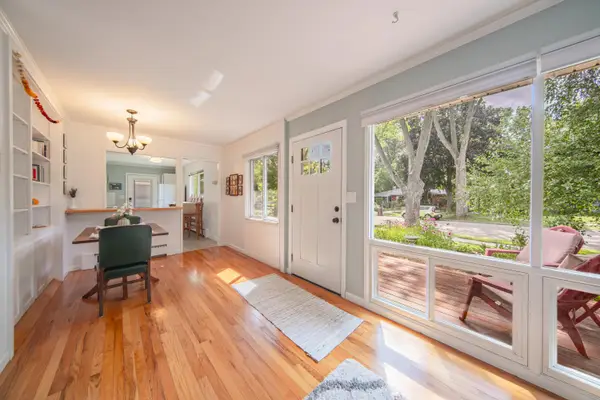 $400,000Active3 beds 1 baths1,040 sq. ft.
2104 S Circle Drive, Ann Arbor, MI 48103
MLS# 26039817Listed by: REAL ESTATE ONE INC - New
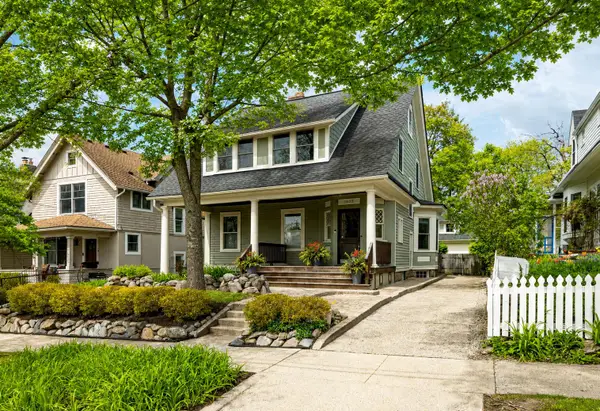 $849,900Active4 beds 3 baths2,292 sq. ft.
1607 S University Avenue, Ann Arbor, MI 48104
MLS# 26039766Listed by: SAVARINO PROPERTIES INC - New
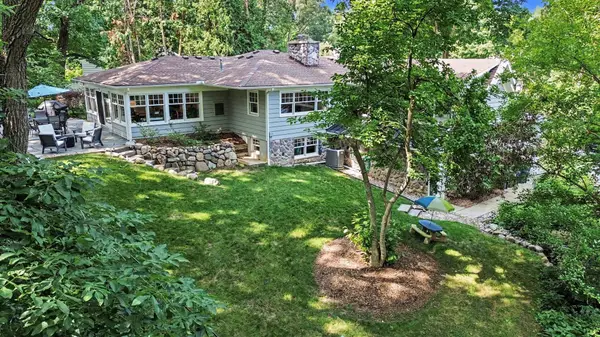 $1,250,000Active3 beds 3 baths2,131 sq. ft.
9 E Heatheridge Street, Ann Arbor, MI 48104
MLS# 26039736Listed by: REAL ESTATE ONE INC - New
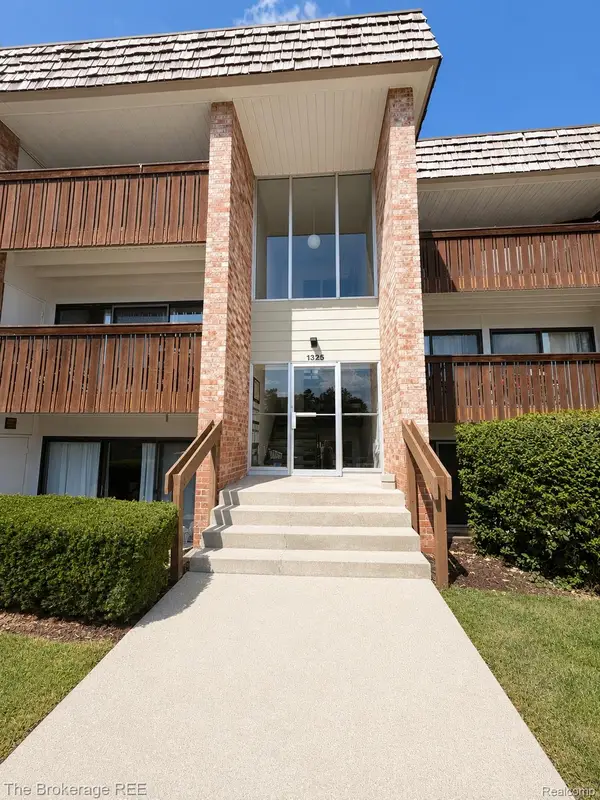 $169,900Active2 beds 2 baths1,173 sq. ft.
1325 S Maple Road #301, AnnArbor, MI 48103
MLS# 20261059588Listed by: THE BROKERAGE REAL ESTATE ENTHUSIASTS - Open Sun, 2 to 4pmNew
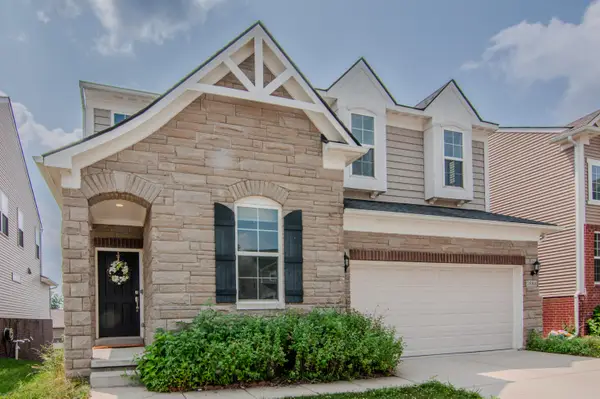 $708,000Active4 beds 3 baths2,642 sq. ft.
2888 Dillon Drive, Ann Arbor, MI 48105
MLS# 26038784Listed by: THE CHARLES REINHART COMPANY - Open Sat, 1 to 3pmNew
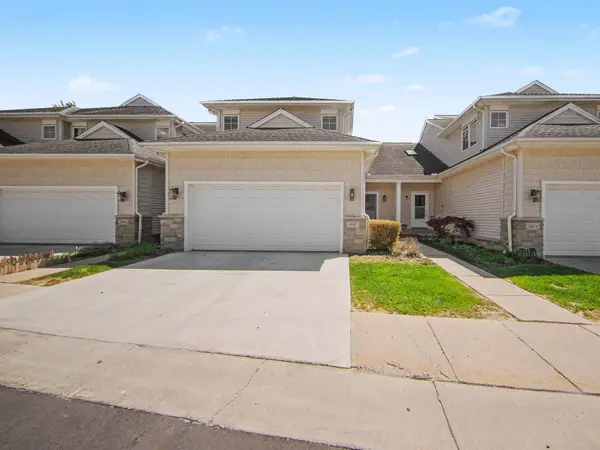 $464,900Active3 beds 3 baths1,747 sq. ft.
2067 Liberty Heights, Ann Arbor, MI 48103
MLS# 26038874Listed by: THE CHARLES REINHART COMPANY - New
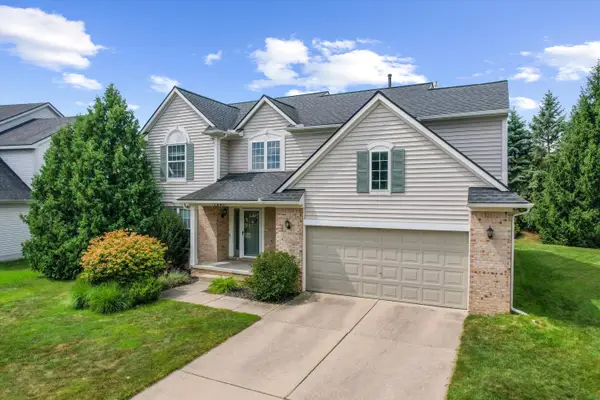 $600,000Active4 beds 3 baths2,549 sq. ft.
1965 Harley Court, Ann Arbor, MI 48103
MLS# 26039267Listed by: @PROPERTIES CHRISTIE'S INT'LAA - New
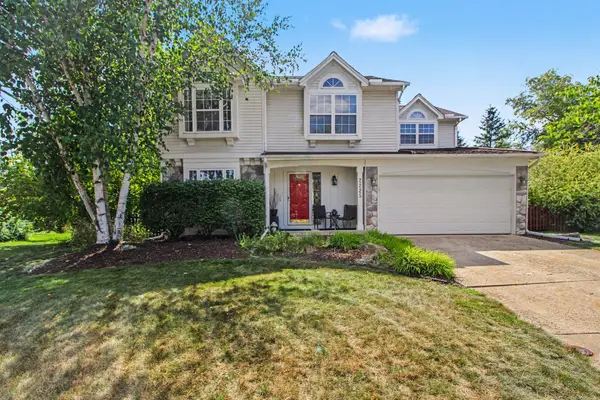 $599,900Active4 beds 3 baths2,245 sq. ft.
2225 Green Valley Court, Ann Arbor, MI 48103
MLS# 26039275Listed by: THE CHARLES REINHART COMPANY


Protect your home and budget from life's surprises with an Assurant Home Warranty, backed by a partner that supports you through every step of homeownership. Explore Plans.
© 2023 - 2026 ERA Franchise Systems LLC. All rights reserved. ERA Franchise Systems LLC fully supports the principles of the Fair Housing Act and the Equal Opportunity Act. ERA, ERA Real Estate powered, and their respective logos are registered service marks of ERA Franchise Systems LLC. Each office is independently owned and operated.