
2243 Old Falls Drive, Ann Arbor, MI 48103
Local realty services provided by:ERA Prime Real Estate Group
2243 Old Falls Drive,Annarbor, MI 48103
$679,000
- 4 Beds
- 4 Baths
- 4,090 sq. ft.
- Single family
- Active
Upcoming open houses
- Sat, Aug 0101:00 pm - 03:00 pm
Listed by: charles hagy, david cortright
Office: berkshire hathaway homeservice
MLS#:81026025838
Source:MI_REALCOMP
Price summary
- Price:$679,000
- Price per sq. ft.:$155.02
- Monthly HOA dues:$850
About this home
Beautifully built Heritage Falls condo offering an open floor plan and approximately 4,000 square feet of living space, tucked at the back of a quiet private cul-de-sac. The first-floor primary suite includes a walk-in closet, en suite bath, Jacuzzi soaking tub, separate shower, dual vanities, and a Toto bidet toilet with a heated seat. A second bedroom also has its own full bath. The main level features a home office with custom built-in shelving and cabinetry, a wood-burning fireplace, laundry/mudroom, formal dining room, and a sunroom that opens to a full-size private deck with an electric awning. The updated eat-in kitchen with bar seating includes a vaulted ceiling, granite countertops, and stainless-steel appliances. The finished basement includes a guest suite with a private bath, walk-in closet, and egress window, plus a fourth bedroom with an egress window, a gas fireplace, kitchenette/bar area, and a spacious open area for games and entertaining. Additional highlights includeceiling fans throughout and upgrades such as a whole-house sound system, 75-gallon water heater, furnace and central air, garage epoxy floor, and custom cabinetry and slatwall throughout the garage. Conveniently located near shopping, with easy access to I-94 and nearby walking and biking trails....
Contact an agent
Home facts
- Year built:2004
- Subdivision & Development:HERITAGE FALLS
- Listing ID #:81026025838
- Added:62 day(s) ago
- Updated:July 31, 2026 at 01:32 AM
Rooms and interior
- Bedrooms:4
- Total bathrooms:4
- Full bathrooms:3
- Half bathrooms:1
- Rooms Total:9
- Flooring:Carpet, Ceramic Tile, Laminate, Tile, Wood
- Kitchen Description:Pantry
- Basement Description:Finished, Full, Sump Pump
- Living area:4,090 sq. ft.
Heating and cooling
- Cooling:Ceiling Fans, Central Air
- Heating:Forced Air, Natural Gas
Structure and exterior
- Roof:Asphalt, Shingle
- Year built:2004
- Building area:4,090 sq. ft.
- Lot area:0.06 Acres
- Lot Features:Cul-de-Sac, Level, Sprinklers, Wooded
- Architectural Style:End Unit, Ranch
- Construction Materials:Brick, Wood Siding
- Exterior Features:Deck, Porch, Private Entrance, Spa/Hot-tub
- Foundation Description:Basement
Utilities
- Water:Public
- Sewer:Public Sewer, Storm Drain
Finances and disclosures
- Price:$679,000
- Price per sq. ft.:$155.02
- Tax amount:$16,016
Features and amenities
- Appliances:Dishwasher, Disposal, Humidifier, Microwave, Oven, Range, Refrigerator
- Laundry features:Gas Dryer Hookup, Laundry Room, Main Level, Sink, Washer Hookup
- Amenities:Pantry, Vaulted Ceilings, Wet Bar, Window Treatments
Parking
- Parking description:Attached, Concrete, Garage Door Opener, Garage Faces Side
- Garage spaces:2

New listings near 2243 Old Falls Drive
- Open Sat, 12 to 2pmNew
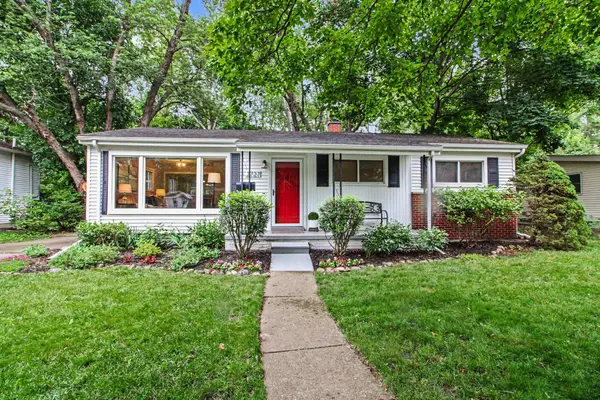 $399,900Active3 beds 2 baths1,032 sq. ft.
2727 Hampshire Road, AnnArbor, MI 48104
MLS# 81026039613Listed by: REAL ESTATE ONE INC - New
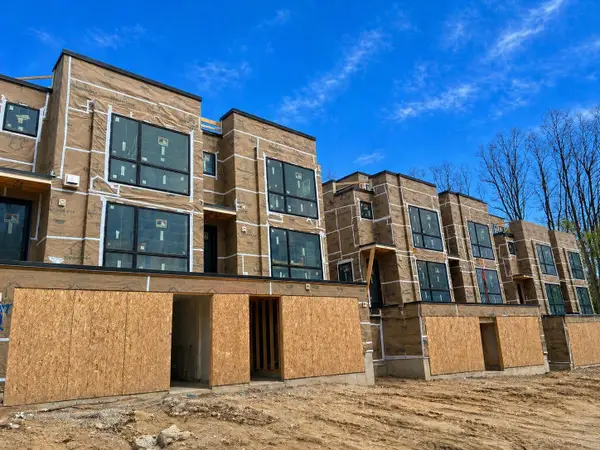 $1,575,000Active2 beds 4 baths2,498 sq. ft.
1132 Longshore Drive Unit: 2, AnnArbor, MI 48105
MLS# 81026039530Listed by: SAVARINO PROPERTIES INC - New
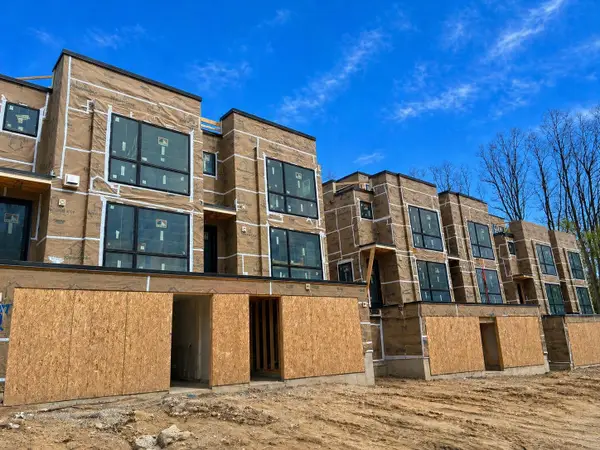 $1,495,000Active2 beds 4 baths2,412 sq. ft.
1128 Longshore Drive Unit: 1, AnnArbor, MI 48105
MLS# 81026039539Listed by: SAVARINO PROPERTIES INC - Open Fri, 5 to 7pmNew
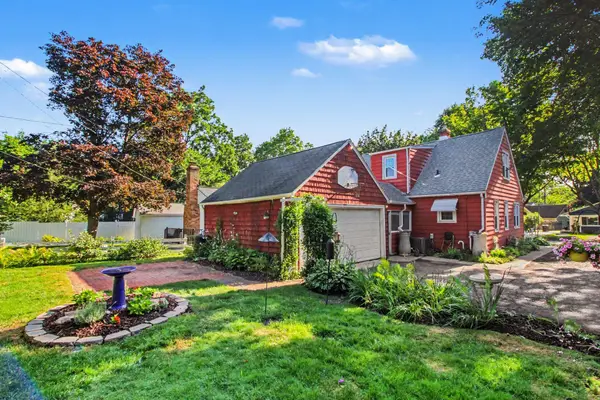 $449,000Active3 beds 2 baths1,344 sq. ft.
711 Linda Vista Street, AnnArbor, MI 48103
MLS# 81026039555Listed by: REAL ESTATE ONE INC - New
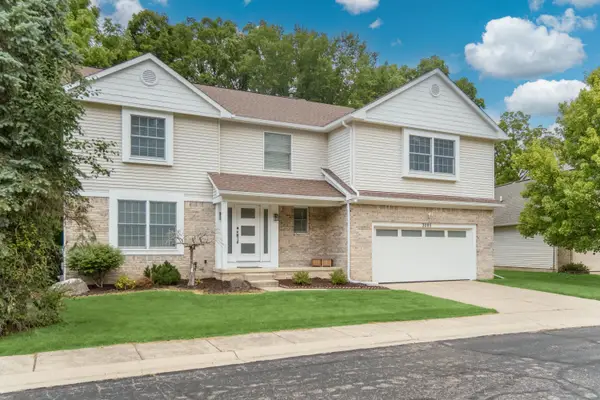 $659,900Active5 beds 5 baths3,079 sq. ft.
3085 N Foxridge Court, AnnArbor, MI 48105
MLS# 81026039581Listed by: REAL ESTATE ONE INC - New
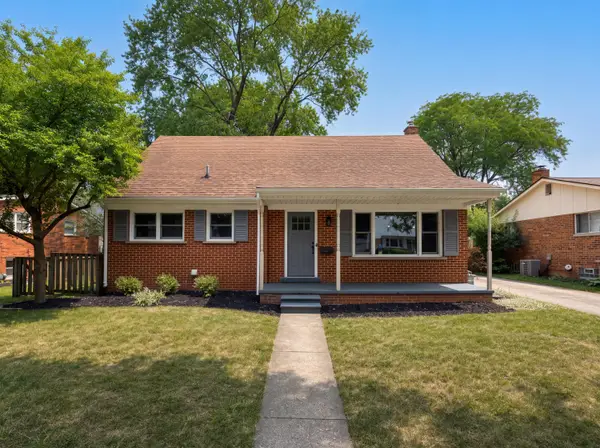 $630,000Active4 beds 2 baths2,068 sq. ft.
646 Center Drive, Ann Arbor, MI 48103
MLS# 26039441Listed by: REDFIN CORPORATION - New
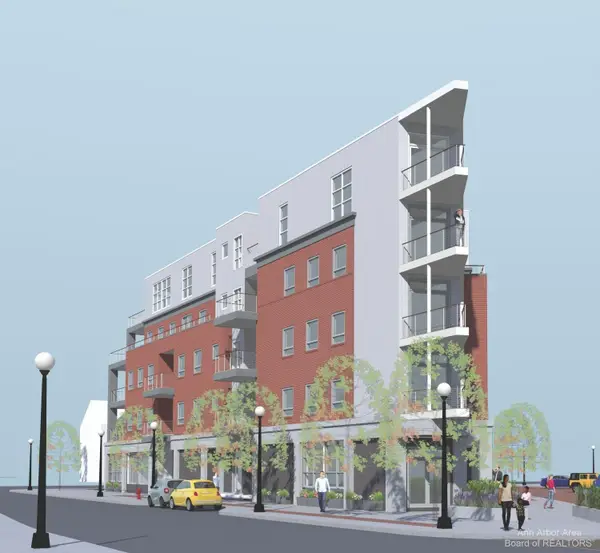 $1,375,000Active2 beds 3 baths1,850 sq. ft.
330 Detroit Street #101, Ann Arbor, MI 48104
MLS# 26039494Listed by: SAVARINO PROPERTIES INC - New
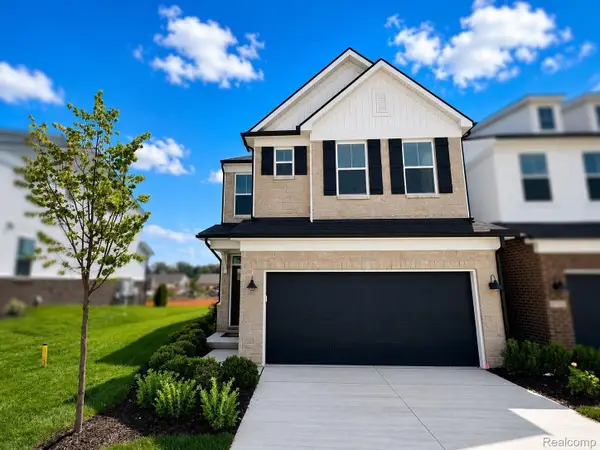 $554,990Active3 beds 3 baths1,983 sq. ft.
5694 Corgi Drive, AnnArbor, MI 48108
MLS# 20261059310Listed by: PH RELOCATION SERVICES LLC - New
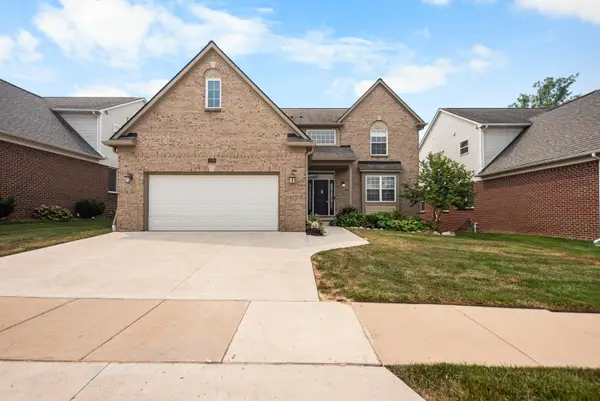 $839,900Active4 beds 4 baths3,654 sq. ft.
2608 Nadia Court, Ann Arbor, MI 48105
MLS# 26038015Listed by: THE CHARLES REINHART COMPANY - Open Sun, 1 to 4pmNew
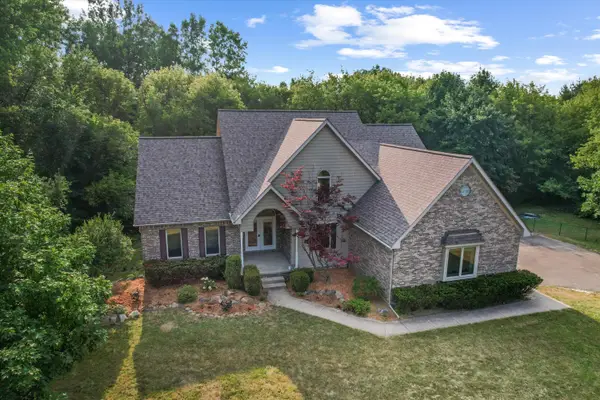 $799,000Active4 beds 4 baths3,296 sq. ft.
4055 Pontiac Trail, Ann Arbor, MI 48105
MLS# 26038620Listed by: CENTURY 21 AFFILIATED


Protect your home and budget from life's surprises with an Assurant Home Warranty, backed by a partner that supports you through every step of homeownership. Explore Plans.
© 2023 - 2026 ERA Franchise Systems LLC. All rights reserved. ERA Franchise Systems LLC fully supports the principles of the Fair Housing Act and the Equal Opportunity Act. ERA, ERA Real Estate powered, and their respective logos are registered service marks of ERA Franchise Systems LLC. Each office is independently owned and operated.