
2411 Londonderry Road, Ann Arbor, MI 48104
Local realty services provided by:ERA Greater North Properties
2411 Londonderry Road,Ann Arbor, MI 48104
$979,000
- 4 Beds
- 3 Baths
- 2,708 sq. ft.
- Single family
- Active
Listed by: rachael waring
Office: keller williams ann arbor mrkt
MLS#:26032766
Source:MI_MICHRIC
Price summary
- Price:$979,000
- Price per sq. ft.:$505.16
About this home
HIGHEST & BEST IS DUE THURSDAY, JULY 9th, at 3pm. Stunningly updated classic Ranch in prestigious Ann Arbor Hills! This turnkey home blends timeless design with meticulous care. The main level boasts brand-new hardwood floors (2023) flowing through a light-filled living room with a cozy fireplace. Host in the formal dining room opening to a private brick-paver patio, or relax in the flex sitting area. The updated kitchen features premium granite, stainless appliances, and a sleek gourmet hood vent .The primary retreat offers a peaceful escape with an updated en-suite bath and walk-in shower. Two more bedrooms share a completely remodeled hallway bath (2023). Fresh paint throughout (2023)! The finished lower level expands your space with a huge rec room, home office, 4th bedroom (egress), full bath, and workshop. Plus, a new furnace & A/C (2023)! Outside, enjoy a yard with perennial gardens, flagstone paths, and a small fountain stream with waterfall. Home Energy Score of 5. View report on A2 HERDMap...
Contact an agent
Home facts
- Year built:1959
- Listing ID #:26032766
- Added:1 day(s) ago
- Updated:July 06, 2026 at 11:01 PM
Rooms and interior
- Bedrooms:4
- Total bathrooms:3
- Full bathrooms:3
- Rooms Total:10
- Kitchen Description:Dishwasher, Disposal, Microwave, Oven, Range, Refrigerator
- Basement:Yes
- Living area:2,708 sq. ft.
Heating and cooling
- Heating:Forced Air
- Central air:Yes
Structure and exterior
- Year built:1959
- Building area:2,708 sq. ft.
- Lot area:0.37 Acres
- Lot Features:Wooded
- Construction Materials:Brick, Wood Siding
Schools
- High school:Huron High School
- Middle school:Tappan Middle School
- Elementary school:Burns Park Elementary School
Utilities
- Water:Public
Finances and disclosures
- Price:$979,000
- Price per sq. ft.:$505.16
- Tax amount:$20,006 (2025)
Features and amenities
- Laundry features:Washer
Parking
- Garage:Yes
- Garage spaces:2
New listings near 2411 Londonderry Road
- New
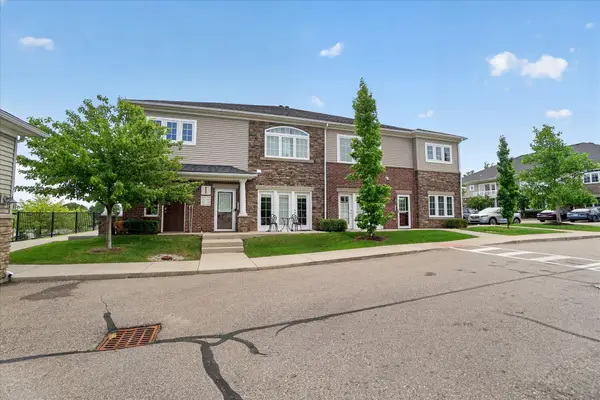 $369,000Active2 beds 2 baths1,420 sq. ft.
5510 Arbor Chase Drive, Ann Arbor, MI 48103
MLS# 26033988Listed by: REAL ESTATE ONE INC - New
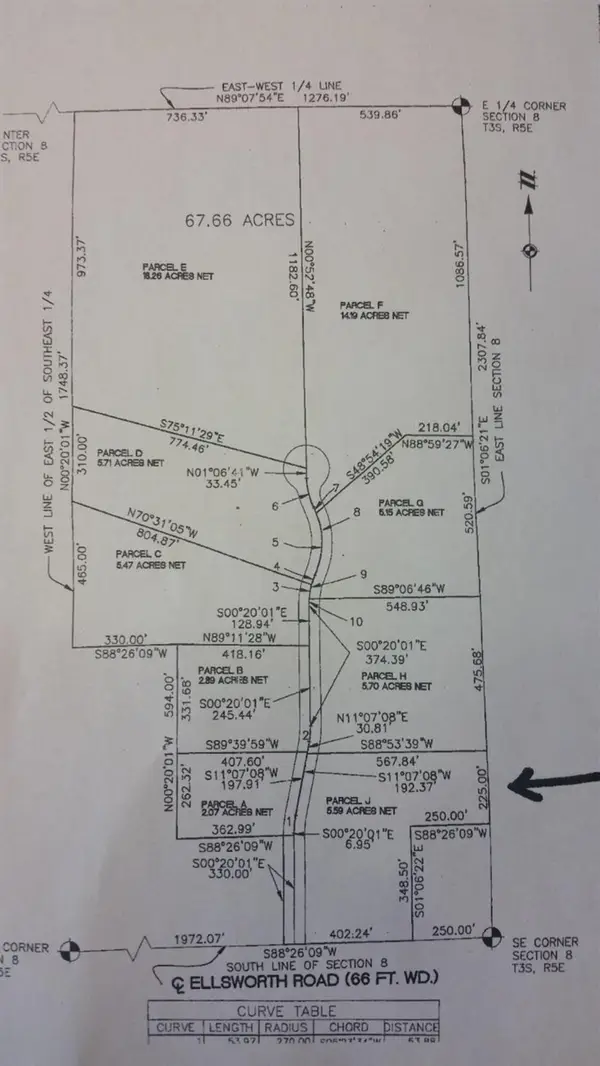 $255,000Active5.75 Acres
3985 Robert Lane, Ann Arbor, MI 48103
MLS# 26034015Listed by: HOWARD HANNA REAL ESTATE - Open Sun, 1 to 3pmNew
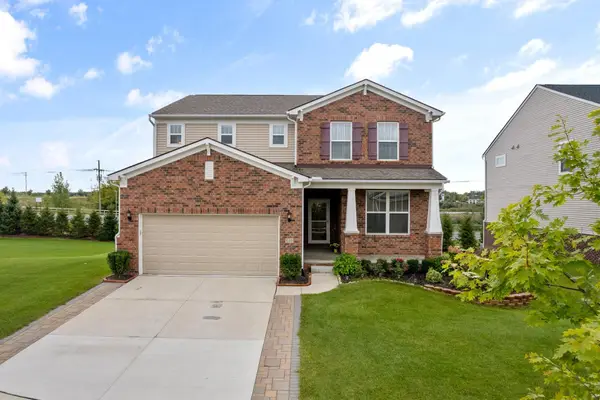 $565,000Active3 beds 3 baths2,742 sq. ft.
638 Holmdale Way, Ann Arbor, MI 48108
MLS# 26034016Listed by: HOWARD HANNA REAL ESTATE - Open Sun, 2 to 4pmNew
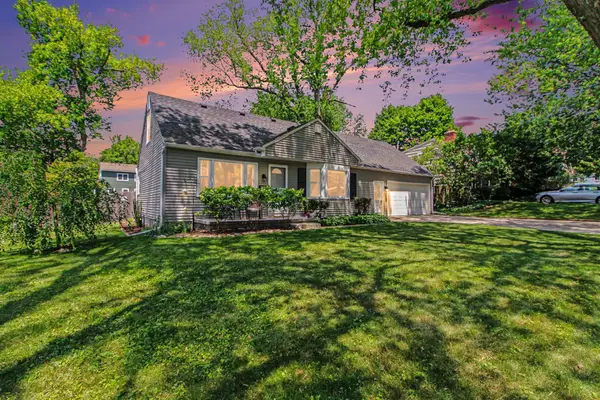 $599,000Active3 beds 3 baths2,275 sq. ft.
1607 Anderson Avenue, Ann Arbor, MI 48104
MLS# 26033977Listed by: REAL ESTATE ONE INC - Open Sun, 2 to 4pmNew
 $465,000Active2 beds 1 baths1,124 sq. ft.
1211 Birk Avenue, Ann Arbor, MI 48103
MLS# 26033896Listed by: KELLER WILLIAMS ANN ARBOR MRKT - New
 $575,000Active3 beds 3 baths1,364 sq. ft.
1408 E Park Place, Ann Arbor, MI 48104
MLS# 26033903Listed by: COLDWELL BANKER PROFESSIONALS - New
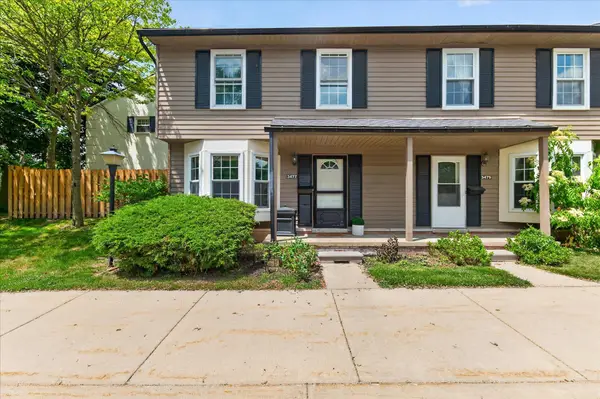 $298,000Active3 beds 2 baths1,680 sq. ft.
3477 Burbank Drive, Ann Arbor, MI 48105
MLS# 26033879Listed by: BERKSHIRE HATHAWAY HOMESERVICE - New
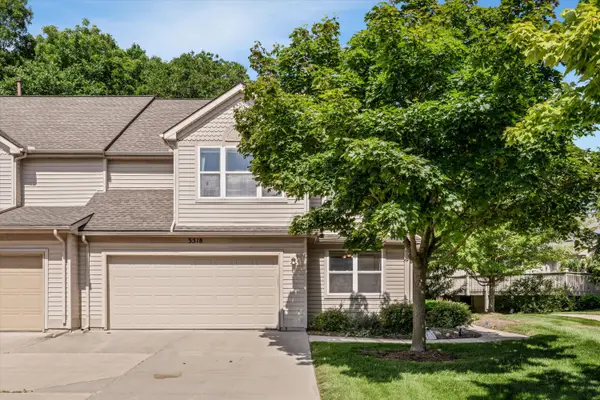 $400,000Active2 beds 4 baths2,322 sq. ft.
3518 Meadow Grove Trail, Ann Arbor, MI 48108
MLS# 26033887Listed by: BERKSHIRE HATHAWAY HOMESERVICE - Open Sun, 1 to 4pmNew
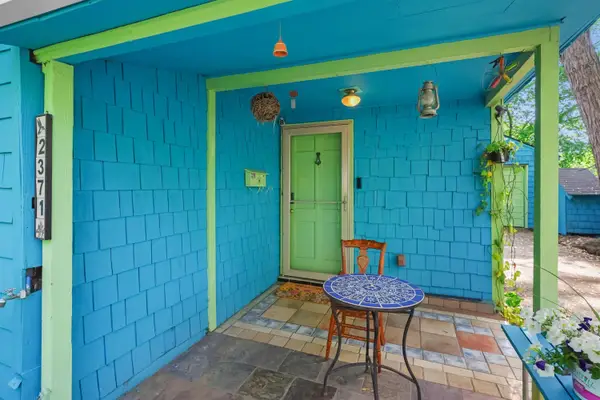 $375,000Active3 beds 2 baths2,290 sq. ft.
2371 Yost Boulevard, Ann Arbor, MI 48104
MLS# 26033847Listed by: BOB WHITE REALTY


Protect your home and budget from life's surprises with an Assurant Home Warranty, backed by a partner that supports you through every step of homeownership. Explore Plans.
© 2023 - 2026 ERA Franchise Systems LLC. All rights reserved. ERA Franchise Systems LLC fully supports the principles of the Fair Housing Act and the Equal Opportunity Act. ERA, ERA Real Estate powered, and their respective logos are registered service marks of ERA Franchise Systems LLC. Each office is independently owned and operated.