
2785 Maitland Drive, Ann Arbor, MI 48105
Local realty services provided by:ERA Reardon Realty
2785 Maitland Drive,Ann Arbor, MI 48105
$445,000
- 4 Beds
- 4 Baths
- - sq. ft.
- Condominium
- Sold
Listed by: jason boggs
Office: the charles reinhart company
MLS#:26029983
Source:MI_MICHRIC
Sorry, we are unable to map this address
Price summary
- Price:$445,000
- Monthly HOA dues:$620
About this home
New price well below market value! This updated Ashford Place condo is an absolute gem! Welcoming private entry leads to the cozy & comfortable living room with fireplace, dining space, and door wall to huge rear deck. Updated kitchen feat. stainless appliances, granite countertops, and breakfast area. 1st flr also feat. laundry & half bath. The primary suite feat. expansive updated bath, incl. soaking tub, shower, and walk-in closet. Down the hall find another cozy bedroom, an updated full bath, and a 3rd BR with an expanded nook - perfect for reading, working, exercising, play space. The lower level incl. large rec. room ideal for entertaining, plus a 4th (non-conforming) bedroom w/ new en-suite bath, ideal for guests, teens, or home office. Updated HVAC, windows, roof. 2-car garage. Prime condition. Ann Arbor Schools. NE location - an easy walk to UM-NCRC, AADL, Yoons, Songbird Cafe, numerous parks, OHAC for swimming, so much more! Home Energy Score of 5. View report on A2 HERDMap.
Contact an agent
Home facts
- Year built:1993
- Subdivision & Development:Ashford Place
- Listing ID #:26029983
- Added:110 day(s) ago
- Updated:October 06, 2026 at 07:47 AM
Rooms and interior
- Bedrooms:4
- Total bathrooms:4
- Full bathrooms:3
- Half bathrooms:1
- Rooms Total:13
- Kitchen Description:Dishwasher, Disposal, Microwave, Oven, Range, Refrigerator
- Basement:Yes
Heating and cooling
- Heating:Forced Air
- Central air:Yes
Structure and exterior
- Year built:1993
- Lot Features:Site Condo
- Construction Materials:Brick, Wood Siding
Schools
- High school:Huron High School
- Middle school:Clague Middle School
- Elementary school:Thurston Elementary School
Utilities
- Water:Public
Finances and disclosures
- Price:$445,000
- Tax amount:$9,910 (2026)
Features and amenities
- Laundry features:Washer
Parking
- Garage:Yes
- Garage spaces:2
New listings near 2785 Maitland Drive
- Coming SoonOpen Sun, 1 to 3pm
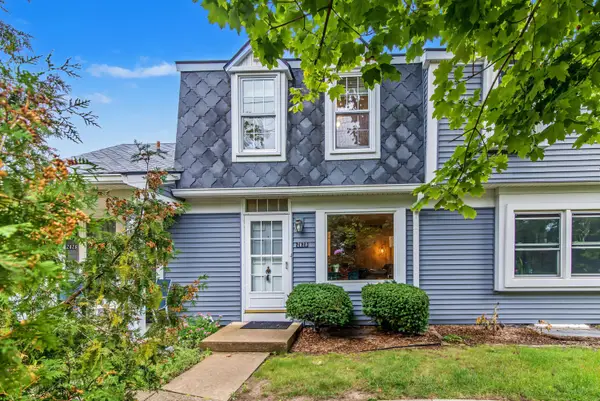 $259,500Coming Soon2 beds 2 baths1,080 sq. ft.
2828 Bombridge Court, Ann Arbor, MI 48104
MLS# 26052904Listed by: COLDWELL BANKER PROFESSIONALS - New
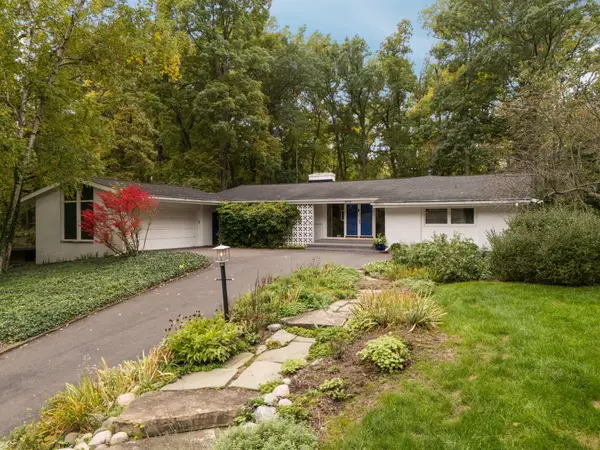 $875,000Active4 beds 2 baths2,936 sq. ft.
3070 Exmoor Road, AnnArbor, MI 48104
MLS# 81026053033Listed by: HOWARD HANNA REAL ESTATE
- New
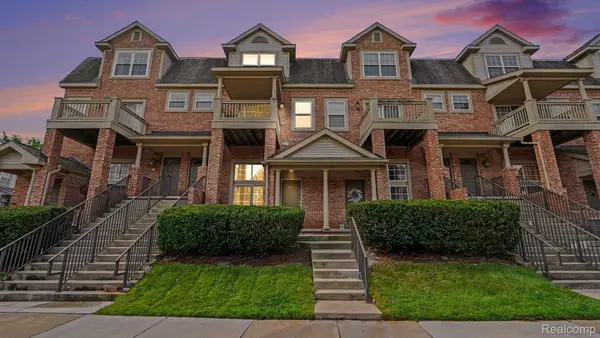 $300,000Active2 beds 2 baths1,120 sq. ft.
2854 Barclay Way, AnnArbor, MI 48105
MLS# 20261080599Listed by: AUTOCITY REALTY LLC - New
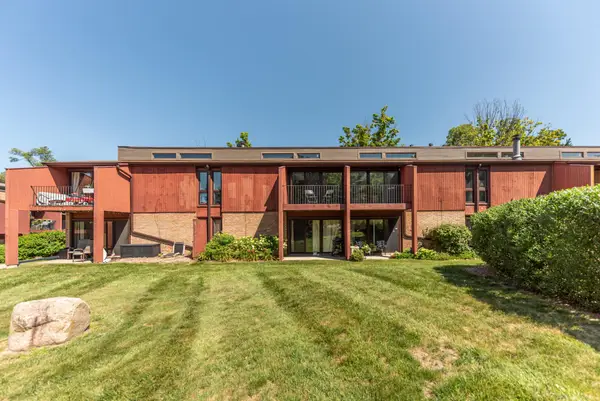 $170,000Active1 beds 1 baths716 sq. ft.
2405 Packard Road, AnnArbor, MI 48104
MLS# 81026052987Listed by: NATIONAL REALTY CENTERS - New
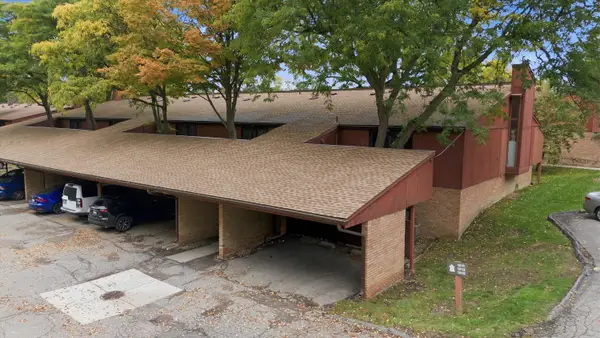 $155,000Active1 beds 1 baths705 sq. ft.
1809 Independence Boulevard Unit: 15B, AnnArbor, MI 48104
MLS# 81026052994Listed by: THE CHARLES REINHART COMPANY - Open Sun, 2 to 4pmNew
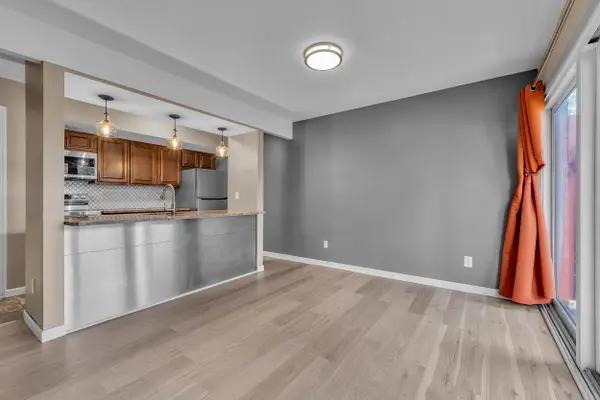 $175,000Active2 beds 1 baths896 sq. ft.
1801 Independence Boulevard Unit: 1A, AnnArbor, MI 48104
MLS# 81026052933Listed by: THE CHARLES REINHART COMPANY - New
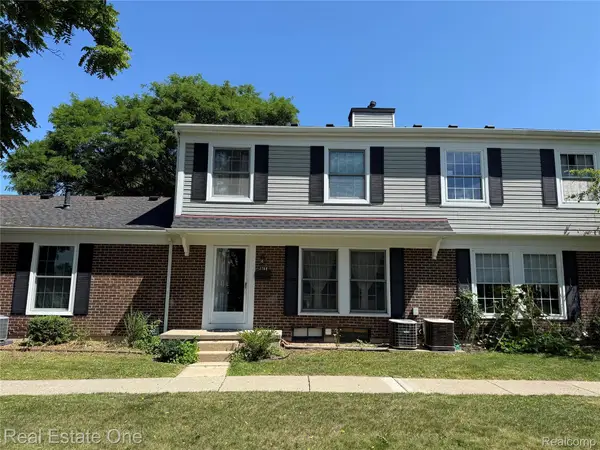 $250,000Active3 beds 1 baths987 sq. ft.
2768 Glenbridge Court, AnnArbor, MI 48104
MLS# 20261080352Listed by: REAL ESTATE ONE-ROCHESTER - New
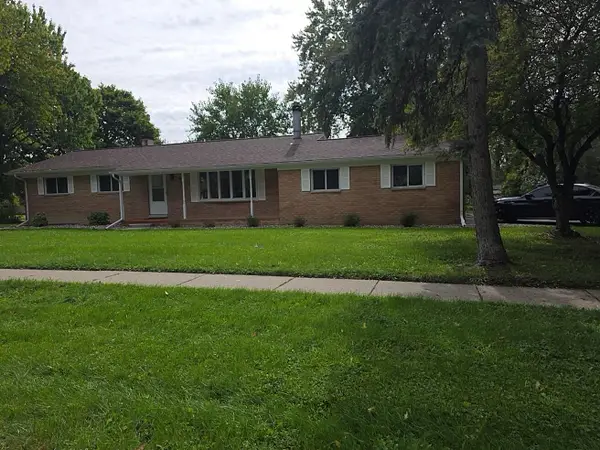 $319,900Active3 beds 2 baths1,296 sq. ft.
4190 Central Boulevard, Ann Arbor, MI 48108
MLS# 26052907Listed by: CENTURY 21 AFFILIATED - New
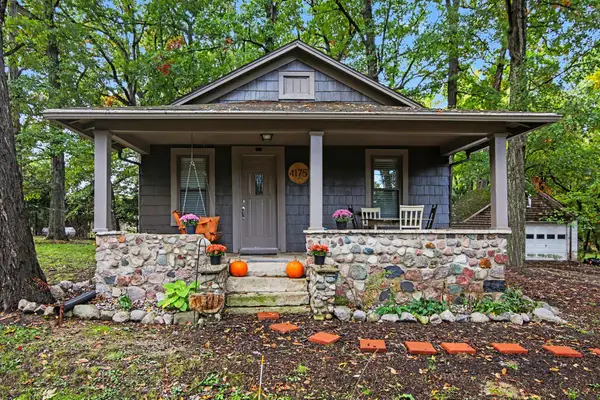 $259,900Active2 beds 1 baths1,168 sq. ft.
4175 Dexter Ann Arbor Road, Ann Arbor, MI 48103
MLS# 26052844Listed by: BERK REAL ESTATE - New
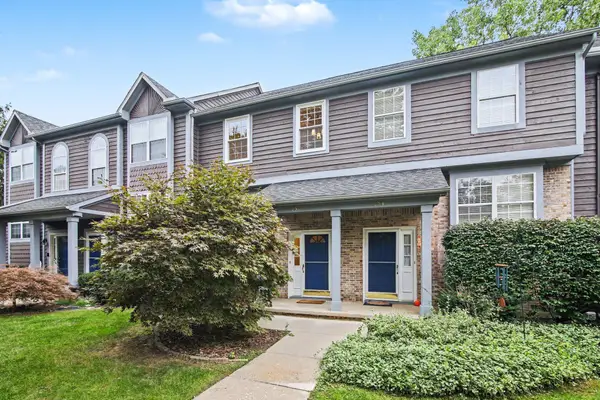 $359,000Active3 beds 3 baths1,538 sq. ft.
256 Lyn Anne Court, Ann Arbor, MI 48103
MLS# 26052718Listed by: WALZ REALTY, LLC


Protect your home and budget from life's surprises with an Assurant Home Warranty, backed by a partner that supports you through every step of homeownership. Explore Plans.
© 2023 - 2026 ERA Franchise Systems LLC. All rights reserved. ERA Franchise Systems LLC fully supports the principles of the Fair Housing Act and the Equal Opportunity Act. ERA, ERA Real Estate powered, and their respective logos are registered service marks of ERA Franchise Systems LLC. Each office is independently owned and operated.